Welcome home to this beautifully maintained, move-in ready rambler nestled in the highly desirable Wilds Community of West Fargo. Thoughtfully designed for comfort and ease, this exceptional home offers upscale amenities paired with a refreshing, low-maintenance lifestyle.
Step outside and unwind in the stunning backyard oasis, perfect for morning coffee, weekend gatherings, or cozy bonfires. The fully fenced, oversized yard features a covered gazebo, storage shed, expansive landscaping, and a convenient sprinkler system—creating a private retreat right at home.
Inside, the main level welcomes you with an inviting open-concept layout highlighted by vaulted ceilings, warm luxury flooring & cabinetry and a cozy gas fireplace. The spacious kitchen is both stylish and functional, offering quartz countertops, a tile backsplash, stainless steel appliances, a center island, pantry, and a charming window above the sink.
The main floor also features a serene primary suite complete with a walk-in closet and private ¾ bath, along with the convenience of main-level laundry. Front and rear foyers provide practical and organized entry points for everyday living.
The expansive lower level is ideal for entertaining or relaxing with family, boasting a large living area with theater screen projector and bar setup. Two additional bedrooms, a full bathroom, and a generous utility room complete the lower level.
Situated in a quiet cul-de-sac just blocks from Legacy Elementary, this home also offers easy access to 52nd Avenue, Sheyenne Street, nearby bike paths, and parks. The garage is equally impressive with an epoxy floor, floor drain, and heater rough-in.
Immaculately cared for and truly move-in ready, this one-level living home offers comfort, style, and an unbeatable location. Schedule your private showing today—this remarkable home will not last long.
Closed
Price Unknown
909 Ashley Dr W, West Fargo, ND 58078
4beds
2,878sqft
Single Family
Built in 2018
9,703 Square Feet Lot
$471,500 Zestimate®
$--/sqft
$2,931 Estimated rent
Home value
$471,500
$448,000 - $495,000
$2,931/mo
Zestimate® history
Owner options
List your home for rent
$2,931/mo
Rent Zestimate®
Find your next renter with Zillow Rental Manager. Plus, with online applications, you can quickly screen prospective tenants – for free.
$2,931/mo
Rent Zestimate®
Refinance and save
Refinancing to a lower rate could help reduce your monthly payments and save thousands over the life of the loan.
Explore your selling options
Work with a Zillow partner agent
Leverage their expertise and Zillow's premium Showcase listings to get your home seen by more buyers.
Get startedList with your own agent
Get your home in front of millions of buyers by listing it on Zillow.
Learn how to do itSell it yourself
Take full control of how buyers see your home on Zillow by listing For Sale by Owner (FSBO).
List your homeWhat's special
Cozy gas fireplaceStorage shedVaulted ceilingsTile backsplashCovered gazeboQuartz countertopsFully fenced oversized yard
Zillow last checked:
Listing updated:
Listed by:
Mari Santoyo Perry 701-729-6275,
Berkshire Hathaway HomeServices Premier Properties
Bought with:
Bob McArthur
Town & Country Realty
Source: NorthstarMLS as distributed by MLS GRID,MLS#: 7035470
Facts & features
Interior
Bedrooms & bathrooms
- Bedrooms: 4
- Bathrooms: 3
- Full bathrooms: 2
- 3/4 bathrooms: 1
Bedroom
- Level: Main
Bedroom 2
- Level: Main
Bedroom 3
- Level: Basement
Bedroom 4
- Level: Basement
Bathroom
- Level: Main
Bathroom
- Level: Main
Bathroom
- Level: Basement
Dining room
- Level: Main
Family room
- Level: Basement
Foyer
- Level: Main
Foyer
- Level: Main
Kitchen
- Level: Main
Laundry
- Level: Main
Living room
- Level: Main
Utility room
- Level: Main
Walk in closet
- Level: Main
Heating
- Forced Air
Cooling
- Central Air
Appliances
- Included: Dishwasher, Disposal, Electric Water Heater, Microwave, Range, Refrigerator, Stainless Steel Appliance(s)
- Laundry: Laundry Room, Main Level
Features
- Basement: Finished,Full,Concrete
- Number of fireplaces: 1
- Fireplace features: Gas
Interior area
- Total structure area: 2,878
- Total interior livable area: 2,878 sqft
- Finished area above ground: 1,439
- Finished area below ground: 1,339
Property
Parking
- Total spaces: 2
- Parking features: Attached, Concrete, Floor Drain
- Attached garage spaces: 2
Accessibility
- Accessibility features: None
Features
- Levels: One
- Stories: 1
- Patio & porch: Covered, Other, Patio
- Fencing: Vinyl
Lot
- Size: 9,703 Square Feet
- Dimensions: 38' x 128' x 109' x 128'
- Features: Irregular Lot
Details
- Foundation area: 1439
- Parcel number: 02583200260000
- Zoning description: Residential-Single Family
Construction
Type & style
- Home type: SingleFamily
- Property subtype: Single Family
Materials
- Concrete, Frame
- Roof: Age 8 Years or Less,Architectural Shingle
Condition
- New construction: No
- Year built: 2018
Utilities & green energy
- Gas: Natural Gas
- Sewer: City Sewer/Connected
- Water: City Water/Connected
Community & HOA
Community
- Subdivision: The Wilds 8th Add
HOA
- Has HOA: No
Location
- Region: West Fargo
Financial & listing details
- Tax assessed value: $436,800
- Annual tax amount: $7,630
- Date on market: 3/11/2026
- Cumulative days on market: 27 days
- Road surface type: Paved
Price history
| Date | Event | Price |
|---|---|---|
| 6/15/2026 | Sold | -- |
Source:  NorthstarMLS as distributed by MLS GRID #7035470 Report a problem NorthstarMLS as distributed by MLS GRID #7035470 Report a problem | ||
| 3/29/2026 | Pending sale | $464,900$162/sqft |
Source: BHHS broker feed #7035470 Report a problem | ||
| 3/11/2026 | Listed for sale | $464,900$162/sqft |
Source: NorthstarMLS as distributed by MLS GRID #7035470 Report a problem | ||
| 7/3/2018 | Sold | -- |
Source: Public Record Report a problem | ||
Public tax history
| Year | Property taxes | Tax assessment |
|---|---|---|
| 2025 | $7,630 -7% | $436,800 +2.2% |
| 2024 | $8,202 -1.4% | $427,300 +7.8% |
| 2023 | $8,320 +6.8% | $396,200 +13.4% |
| 2022 | $7,793 +3.7% | $349,400 +6.3% |
| 2021 | $7,516 +51.2% | $328,700 +96.1% |
| 2020 | $4,970 +9.4% | $167,600 +6% |
| 2019 | $4,544 +53.5% | $158,100 +309.6% |
| 2018 | $2,960 +79.1% | $38,600 +25633.3% |
| 2017 | $1,653 | $150 |
Find assessor info on the county website
Neighborhood: 58078
Nearby homes
- $444,4004 bd3 ba2.5k sqft913 Ashley Dr W, West Fargo, ND 58078Off Market
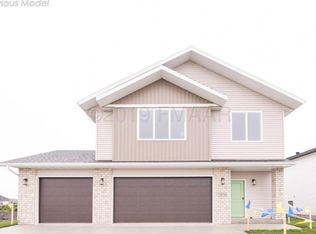
- $--4 bd4 ba2.9k sqft905 Ashley Dr W, West Fargo, ND 58078Sold
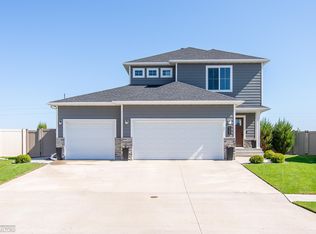
- $461,2003 bd3 ba2.9k sqft905 Ashley Dr, West Fargo, ND 58078Off Market
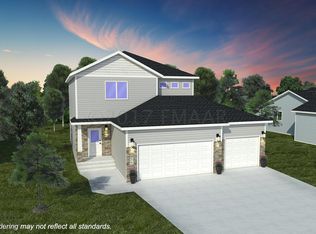
- $421,3004 bd3 ba2.4k sqft917 Ashley Dr W, West Fargo, ND 58078Off Market
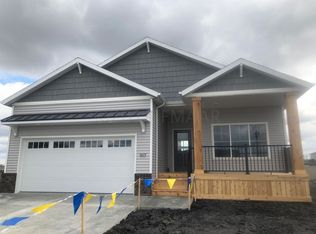
- $387,0004 bd2 ba2k sqft7406 52nd Ave N, West Fargo, ND 58078Off Market
- $445,6003 bd3 ba2.2k sqft901 Ashley Dr W, West Fargo, ND 58078Off Market
- $421,2004 bd3 ba2.5k sqft921 Ashley Dr W, West Fargo, ND 58078Off Market
- $494,4004 bd3 ba2.8k sqft900 Ashley Dr W, West Fargo, ND 58078Off Market
Nearby schools
GreatSchools rating
- 7/10Legacy Elementary SchoolGrades: K-5Distance: 0.1 mi
- 6/10Heritage Middle SchoolGrades: 6-8Distance: 2.3 mi
- 9/10Horace High SchoolGrades: 9-12Distance: 2.5 mi
Schools provided by the listing agent
- High: West Fargo Horace
Source: NorthstarMLS as distributed by MLS GRID. This data may not be complete. We recommend contacting the local school district to confirm school assignments for this home.
Sell for more on Zillow
Get a Zillow Showcase℠ listing at no additional cost and you could sell for .
$471,500
2% more
+$9,430
With Zillow Showcase(estimated)
$480,930
- North Dakota
- Cass County
- West Fargo
- 58078
- 909 Ashley Dr W
Nearby cities
Nearby zip codes
Other West Fargo Topics
