This beautiful and spacious family home features wide plank wood floors throughout the main living areas, providing both durability and a classic aesthetic. The huge kitchen is a central highlight, including an eat-on island with granite countertops that offers ample space for meal preparation and casual dining. Under the cooktop, a gas stub is already installed, making it easy to convert the current setup to a gas appliance if desired.
The kitchen opens seamlessly into the family room, which is enhanced by a gas log fireplace, creating a warm and inviting space perfect for gatherings and relaxation. The private master suite is thoughtfully positioned separate from the other bedrooms, ensuring peace and privacy for the homeowners. Step outside to a 13x10 covered back patio, ideal for entertaining or enjoying outdoor meals, regardless of the weather. The grass has been recently resodded, providing a lush and well-maintained yard, surrounded by a tall, private rebuilt fence.
Situated near the end of a gated cul-de-sac, this home provides an extra level of tranquility, security and safe space for kiddos to play and ride bikes. A gate within the cul-de-sac opens directly to the nearby elementary school, making it extremely convenient for families with young children. Other features include Bidets installed in both bathrooms, Ring doorbell and security cameras. Roof and gutters were both replaced in 2024; HVAC system has been recently serviced to ensure optimal performance and comfort.
Sold
Price Unknown
909 Auburn Ct, Aubrey, TX 76227
3beds
1,909sqft
Single Family Residence
Built in 2012
6,446 Square Feet Lot
$338,900 Zestimate®
$--/sqft
$2,241 Estimated rent
Home value
$338,900
$322,000 - $356,000
$2,241/mo
Zestimate® history
Owner options
List your home for rent
$2,241/mo
Rent Zestimate®
Find your next renter with Zillow Rental Manager. Plus, with online applications, you can quickly screen prospective tenants – for free.
$2,241/mo
Rent Zestimate®
Refinance and save
$567/mo
Est. payment
Refinancing to a lower rate could help reduce your monthly payments and save thousands over the life of the loan.
$567/mo
Est. payment
Explore your selling options
Work with a Zillow partner agent
Leverage their expertise and Zillow's premium Showcase listings to get your home seen by more buyers.
Get startedList with your own agent
Get your home in front of millions of buyers by listing it on Zillow.
Learn how to do itSell it yourself
Take full control of how buyers see your home on Zillow by listing For Sale by Owner (FSBO).
List your homeWhat's special
Gas log fireplaceTall private rebuilt fenceLush and well-maintained yardHuge kitchen
Zillow last checked:
Listing updated:
Listed by:
Kathy Warren 0622990 972-836-9295,
JPAR North Metro 972-836-9295
Bought with:
Mark Lutes, 0822848
Funk Realty Group, LLC
Source: NTREIS,MLS#: 21199902
Facts & features
Interior
Bedrooms & bathrooms
- Bedrooms: 3
- Bathrooms: 2
- Full bathrooms: 2
Primary bedroom
- Level: First
- Dimensions: 16 x 11
Bedroom
- Level: First
- Dimensions: 10 x 19
Bedroom
- Level: First
- Dimensions: 11 x 10
Breakfast room nook
- Level: First
- Dimensions: 7 x 7
Dining room
- Level: First
- Dimensions: 13 x 11
Family room
- Level: First
- Dimensions: 16 x 10
Kitchen
- Level: First
- Dimensions: 14 x 12
Living room
- Level: First
- Dimensions: 17 x 16
Heating
- Central, Electric
Cooling
- Central Air, Electric
Appliances
- Included: Dishwasher, Electric Cooktop, Electric Oven, Disposal, Microwave
- Laundry: Electric Dryer Hookup, Laundry in Utility Room
Features
- Cathedral Ceiling(s), Decorative/Designer Lighting Fixtures, Granite Counters, High Speed Internet, Kitchen Island, Open Floorplan, Pantry, Cable TV, Vaulted Ceiling(s), Wired for Sound
- Flooring: Carpet, Ceramic Tile, Wood
- Windows: Window Coverings
- Has basement: No
- Number of fireplaces: 1
- Fireplace features: Gas Log, Gas Starter
Interior area
- Total interior livable area: 1,909 sqft
Property
Parking
- Total spaces: 2
- Parking features: Door-Single, Garage Faces Front, Garage, Garage Door Opener
- Attached garage spaces: 2
Features
- Levels: One
- Stories: 1
- Patio & porch: Patio, Covered
- Pool features: None
- Fencing: Wood
Lot
- Size: 6,446 Square Feet
- Features: Cul-De-Sac
Details
- Parcel number: R495945
Construction
Type & style
- Home type: SingleFamily
- Architectural style: Ranch,Detached
- Property subtype: Single Family Residence
Materials
- Brick, Rock, Stone
- Foundation: Slab
- Roof: Composition
Condition
- Year built: 2012
Utilities & green energy
- Sewer: Public Sewer
- Water: Public
- Utilities for property: Electricity Available, Electricity Connected, Natural Gas Available, Sewer Available, Underground Utilities, Water Available, Cable Available
Community & HOA
Community
- Features: Curbs
- Security: Security System Owned, Security System, Fire Alarm
- Subdivision: Savannah Ph 8a
HOA
- Has HOA: Yes
- Services included: All Facilities, Association Management
- HOA fee: $567 semi-annually
- HOA name: First Service Residential
- HOA phone: 866-424-8072
Location
- Region: Aubrey
Financial & listing details
- Tax assessed value: $474,490
- Annual tax amount: $9,876
- Date on market: 3/6/2026
- Cumulative days on market: 73 days
- Listing terms: Assumable,Cash,Conventional,FHA,VA Loan
Price history
| Date | Event | Price |
|---|---|---|
| 6/16/2026 | Sold | -- |
Source: NTREIS #21199902 Report a problem | ||
| 5/26/2026 | Pending sale | $349,900$183/sqft |
Source: NTREIS #21199902 Report a problem | ||
| 5/22/2026 | Contingent | $349,900$183/sqft |
Source: NTREIS #21199902 Report a problem | ||
| 5/1/2026 | Price change | $349,900-5.2%$183/sqft |
Source: NTREIS #21199902 Report a problem | ||
| 4/14/2026 | Price change | $369,000-5.1%$193/sqft |
Source: NTREIS #21199902 Report a problem | ||
| 3/20/2026 | Price change | $389,000-2.5%$204/sqft |
Source: NTREIS #21199902 Report a problem | ||
| 3/6/2026 | Listed for sale | $399,000+45.1%$209/sqft |
Source: NTREIS #21199902 Report a problem | ||
| 3/26/2020 | Sold | -- |
Source: Agent Provided Report a problem | ||
| 3/4/2020 | Pending sale | $275,000$144/sqft |
Source: RE/MAX DFW Associates V #14277405 Report a problem | ||
| 2/7/2020 | Price change | $275,000-0.9%$144/sqft |
Source: Keller Williams Realty #14157453 Report a problem | ||
| 9/26/2019 | Price change | $277,400-0.2%$145/sqft |
Source: REAL T TEAM - Denton Square Bus Ctr #14157453 Report a problem | ||
| 8/6/2019 | Price change | $277,900+4.1%$146/sqft |
Source: REAL T TEAM - Denton Square Bus Ctr #14157453 Report a problem | ||
| 7/28/2019 | Listed for sale | $266,900+2.7%$140/sqft |
Source: Owner Report a problem | ||
| 2/5/2018 | Sold | -- |
Source: Agent Provided Report a problem | ||
| 1/29/2018 | Pending sale | $259,900$136/sqft |
Source: Artistic Real Estate Group #13752254 Report a problem | ||
| 1/20/2018 | Listed for sale | $259,900+8.3%$136/sqft |
Source: Artistic Real Estate Group #13752254 Report a problem | ||
| 7/12/2016 | Sold | -- |
Source: Agent Provided Report a problem | ||
| 6/7/2016 | Pending sale | $239,900$126/sqft |
Source: RE/MAX Four Corners #13388639 Report a problem | ||
| 6/3/2016 | Listed for sale | $239,900+9.1%$126/sqft |
Source: RE/MAX Four Corners #13388639 Report a problem | ||
| 8/21/2014 | Listing removed | $219,900$115/sqft |
Source: Simplified Realty, LLC #12186072 Report a problem | ||
| 8/13/2014 | Price change | $219,900-4.3%$115/sqft |
Source: Simplified Realty, LLC #12186072 Report a problem | ||
| 7/19/2014 | Price change | $229,900-2.2%$120/sqft |
Source: Moving Texas Realty #12169514 Report a problem | ||
| 6/29/2014 | Listed for sale | $235,000$123/sqft |
Source: Moving Texas Realty #12169514 Report a problem | ||
Public tax history
| Year | Property taxes | Tax assessment |
|---|---|---|
| 2025 | $8,177 +7.3% | $434,540 +10% |
| 2024 | $7,622 +11.1% | $395,036 +10% |
| 2023 | $6,860 -9.5% | $359,124 +10% |
| 2022 | $7,581 +4.6% | $326,476 +10% |
| 2021 | $7,246 +0.9% | $296,796 +7.3% |
| 2020 | $7,185 -2.4% | $276,584 -0.1% |
| 2019 | $7,365 +7% | $276,846 +4% |
| 2018 | $6,883 +9.4% | $266,200 +10% |
| 2017 | $6,292 | $242,000 +1.1% |
| 2016 | $6,292 +8.3% | $239,438 +10% |
| 2015 | $5,810 | $217,671 +5.4% |
| 2014 | $5,810 | $206,591 +12.1% |
| 2013 | $5,810 | $184,296 +550.5% |
| 2012 | -- | $28,332 |
Find assessor info on the county website
Neighborhood: Savannah
Nearby homes
- $478,4004 bd4 ba3.2k sqft913 Auburn Ct, Aubrey, TX 76227Off Market
- $471,9004 bd3 ba3.3k sqft905 Auburn Ct, Aubrey, TX 76227Off Market
- $473,6004 bd3 ba3.3k sqft917 Auburn Ct, Aubrey, TX 76227Off Market
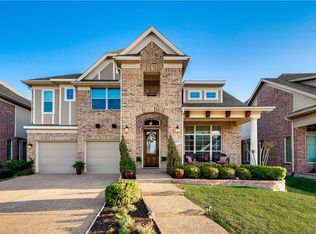
- $431,7004 bd3 ba2.6k sqft901 Auburn Ct, Aubrey, TX 76227Off Market
- $488,5004 bd3 ba3.5k sqft904 Oglethorpe Ln, Aubrey, TX 76227Off Market
- $160,7594 bd3 ba2.9k sqft908 Oglethorpe Ln, Savannah, TX 76227Off Market
- $376,8004 bd3 ba2.9k sqft908 Oglethorpe Ln, Savannah, TX 76227Off Market
- $376,8004 bd3 ba2.9k sqft908 Oglethorpe Ln, Savannah, TX 76227Off Market
Nearby schools
GreatSchools rating
- 4/10Savannah Elementary SchoolGrades: PK-5Distance: 0.1 mi
- 6/10Pat Hagan Cheek Middle SchoolGrades: 6-8Distance: 1.6 mi
- 4/10Ray E Braswell High SchoolGrades: 9-12Distance: 0.7 mi
Schools provided by the listing agent
- Elementary: Savannah
- Middle: Navo
- High: Ray Braswell
- District: Denton ISD
Source: NTREIS. This data may not be complete. We recommend contacting the local school district to confirm school assignments for this home.
Get a cash offer in 3 minutes
Find out how much your home could sell for in as little as 3 minutes with a no-obligation cash offer.
Estimated market value
$338,900
Get a cash offer in 3 minutes
Find out how much your home could sell for in as little as 3 minutes with a no-obligation cash offer.
Estimated market value
$338,900
- Texas
- Denton County
- Aubrey
- 76227
- Savannah
- 909 Auburn Ct
Nearby cities
Nearby neighborhoods
Nearby zip codes
Other Aubrey Topics
