Step inside 909 Augusta and see the sophisticated blend of preserved character and modern infrastructure. If first impressions are everything, you'll be impressed on the front porch. The inviting entry welcomes guests while the original woodwork will appeal to even the fussiest of buyers! The interior has been meticulously updated to meet contemporary standards. The lovely hardwood floors are complimented by a cohesive palette of fresh, neutral paint that runs throughout the home, providing a versatile backdrop for any aesthetic and enhancing the natural light across the main level. ***** After leaving the front porch and foyer, the Living Room will be the perfect place to gather after a long days work. The attached Dining Room is big enough for a large table and a buffet or China cabinet! The modern kitchen with it's shaker cabinets and stainless appliances will be the highlight of your day. The remodeled full bath perfectly blends modern sophistication with the turn of the century charm. 2 spacious bedrooms finish out the main floor. ***** Upstairs, you'll have the primary bedroom and it's walk-in closet and sitting room to be the great escape you are seeking. The finished basement gives you ample room to have an office, another bedroom, a rec room, a workout room....whatever your needs are! ***** Outside, the property includes a detached one-and-a-half-car garage, offering substantial storage and vehicle protection. There's plenty of room to stretch out on the back deck and in the back yard or to have your friends and family over. The fully fenced yard helps keep your precious pets safe. This residence is a turnkey opportunity for a buyer seeking a property where the major capital improvements have already been executed with precision.
Closed
$350,000
909 Augusta Ave, Elgin, IL 60120
3beds
1,408sqft
Single Family Residence
Built in 1929
7,840 Square Feet Lot
$350,200 Zestimate®
$249/sqft
$2,406 Estimated rent
Home value
$350,200
$319,000 - $385,000
$2,406/mo
Zestimate® history
Owner options
List your home for rent
$2,406/mo
Rent Zestimate®
Find your next renter with Zillow Rental Manager. Plus, with online applications, you can quickly screen prospective tenants – for free.
$2,406/mo
Rent Zestimate®
Refinance and save
$2,691/mo
Est. payment
Refinancing to a lower rate could help reduce your monthly payments and save thousands over the life of the loan.
$2,691/mo
Est. payment
Explore your selling options
Work with a Zillow partner agent
Leverage their expertise and Zillow's premium Showcase listings to get your home seen by more buyers.
Get startedList with your own agent
Get your home in front of millions of buyers by listing it on Zillow.
Learn how to do itSell it yourself
Take full control of how buyers see your home on Zillow by listing For Sale by Owner (FSBO).
List your homeWhat's special
Original woodworkLovely hardwood floors
Zillow last checked:
Listing updated:
Listed by:
Amy Foote, ABR,GRI,SFR (847)602-9979,
Compass
Bought with:
Ben Henrikson
RE/MAX Horizon
Source: MRED as distributed by MLS GRID,MLS#: 12721157
Facts & features
Interior
Bedrooms & bathrooms
- Bedrooms: 3
- Bathrooms: 1
- Full bathrooms: 1
Rooms
- Room types: Office, Sitting Room, Utility Room-Lower Level, Storage, Walk In Closet, Deck, Enclosed Porch
Primary bedroom
- Features: Flooring (Carpet)
- Level: Second
- Area: 160 Square Feet
- Dimensions: 16X10
Bedroom 2
- Features: Flooring (Hardwood)
- Level: Main
- Area: 110 Square Feet
- Dimensions: 11X10
Bedroom 3
- Features: Flooring (Hardwood)
- Level: Main
- Area: 110 Square Feet
- Dimensions: 11X10
Deck
- Level: Main
- Area: 378 Square Feet
- Dimensions: 21X18
Dining room
- Features: Flooring (Hardwood)
- Level: Main
- Area: 143 Square Feet
- Dimensions: 13X11
Enclosed porch
- Features: Flooring (Other)
- Level: Main
- Area: 66 Square Feet
- Dimensions: 11X6
Family room
- Features: Flooring (Carpet)
- Level: Basement
- Area: 432 Square Feet
- Dimensions: 24X18
Kitchen
- Features: Kitchen (Custom Cabinetry, Granite Counters, Updated Kitchen), Flooring (Hardwood)
- Level: Main
- Area: 126 Square Feet
- Dimensions: 14X9
Living room
- Features: Flooring (Carpet)
- Level: Main
- Area: 208 Square Feet
- Dimensions: 16X13
Office
- Features: Flooring (Carpet)
- Level: Basement
- Area: 176 Square Feet
- Dimensions: 16X11
Sitting room
- Features: Flooring (Carpet)
- Level: Second
- Area: 64 Square Feet
- Dimensions: 8X8
Storage
- Features: Flooring (Other)
- Level: Basement
- Area: 72 Square Feet
- Dimensions: 12X6
Other
- Features: Flooring (Other)
- Level: Basement
- Area: 144 Square Feet
- Dimensions: 16X9
Walk in closet
- Features: Flooring (Carpet)
- Level: Second
- Area: 42 Square Feet
- Dimensions: 7X6
Heating
- Natural Gas, Forced Air
Cooling
- Central Air
Appliances
- Included: Range, Microwave, Dishwasher, Refrigerator, Washer, Dryer, Stainless Steel Appliance(s)
- Laundry: In Unit
Features
- 1st Floor Bedroom, 1st Floor Full Bath, Built-in Features, High Ceilings
- Flooring: Hardwood
- Basement: Finished,Full
Interior area
- Total structure area: 2,179
- Total interior livable area: 1,408 sqft
- Finished area below ground: 717
Property
Parking
- Total spaces: 1.5
- Parking features: Asphalt, Yes, Garage Owned, Detached, Garage
- Garage spaces: 1.5
Accessibility
- Accessibility features: No Disability Access
Features
- Stories: 2
- Patio & porch: Deck
- Fencing: Fenced
Lot
- Size: 7,840 Square Feet
- Dimensions: 66x124
Details
- Parcel number: 0612177007
- Special conditions: None
Construction
Type & style
- Home type: SingleFamily
- Architectural style: Craftsman
- Property subtype: Single Family Residence
Materials
- Stucco
- Foundation: Concrete Perimeter
- Roof: Asphalt
Condition
- New construction: No
- Year built: 1929
- Major remodel year: 2000
Utilities & green energy
- Sewer: Public Sewer
- Water: Public
Community & HOA
HOA
- Services included: None
Location
- Region: Elgin
Financial & listing details
- Price per square foot: $249/sqft
- Tax assessed value: $265,458
- Annual tax amount: $6,140
- Date on market: 8/6/2026
- Listing terms: Conventional
- Ownership: Fee Simple
Price history
| Date | Event | Price |
|---|---|---|
| 9/18/2026 | Sold | $350,000$249/sqft |
Source:  MRED as distributed by MLS GRID #12721157 Report a problem MRED as distributed by MLS GRID #12721157 Report a problem | ||
| 8/10/2026 | Contingent | $350,000$249/sqft |
Source: MRED as distributed by MLS GRID #12721157 Report a problem | ||
| 8/6/2026 | Listed for sale | $350,000+181.1%$249/sqft |
Source: MRED as distributed by MLS GRID #12721157 Report a problem | ||
| 6/10/1999 | Sold | $124,500$88/sqft |
Source: Public Record Report a problem | ||
Public tax history
| Year | Property taxes | Tax assessment |
|---|---|---|
| 2025 | $6,140 +4.4% | $88,486 +8.6% |
| 2024 | $5,882 +5.1% | $81,501 +10.7% |
| 2023 | $5,595 +5.5% | $73,630 +9.7% |
| 2022 | $5,301 +4.7% | $67,138 +7% |
| 2021 | $5,065 +3% | $62,770 +4.7% |
| 2020 | $4,918 +3.1% | $59,924 +5% |
| 2019 | $4,771 +11.8% | $57,082 +16.1% |
| 2018 | $4,267 +2.5% | $49,163 +5.8% |
| 2017 | $4,163 -9.5% | $46,476 +7.8% |
| 2016 | $4,598 | $43,117 +9.1% |
| 2015 | -- | $39,520 +1.3% |
| 2014 | -- | $39,032 -2.6% |
| 2013 | -- | $40,061 -7.4% |
| 2012 | -- | $43,272 -16.9% |
| 2011 | -- | $52,092 -9.7% |
| 2010 | -- | $57,656 -6.7% |
| 2009 | -- | $61,809 |
| 2008 | -- | $61,809 +3.3% |
| 2007 | -- | $59,823 +4.2% |
| 2006 | -- | $57,417 +6.5% |
| 2005 | -- | $53,918 +6.8% |
| 2004 | -- | $50,504 +7.8% |
| 2003 | -- | $46,854 +9.1% |
| 2002 | -- | $42,945 +7.5% |
| 2001 | -- | $39,967 +7.5% |
| 2000 | -- | $37,194 |
Find assessor info on the county website
Neighborhood: Northeastern Elgin
Nearby homes
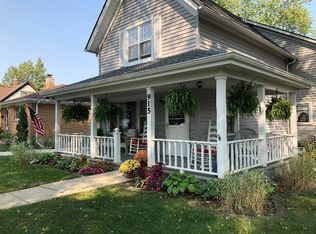
- $374,4003 bd3 ba2k sqft915 Augusta Ave, Elgin, IL 60120Off Market
- $224,3461 bd1 ba700 sqft376 Slade Ave, Elgin, IL 60120Off Market
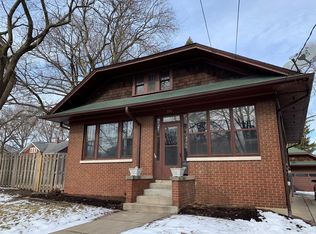
- $320,9002 bd2 ba1.1k sqft386 Slade Ave, Elgin, IL 60120Off Market
- $342,7003 bd2 ba1.4k sqft921 Augusta Ave, Elgin, IL 60120Off Market
- $320,1005 bd2 ba1.7k sqft390 Slade Ave, Elgin, IL 60120Off Market
- $301,6003 bd2 ba1.6k sqft372 Slade Ave, Elgin, IL 60120Off Market
- $297,9002 bd2 ba967 sqft914 Logan Ave, Elgin, IL 60120Off Market
- $271,7002 bd1 ba1k sqft910 Augusta Ave, Elgin, IL 60120Off Market
Nearby schools
GreatSchools rating
- 5/10Coleman Elementary SchoolGrades: PK-6Distance: 0.7 mi
- 3/10Larsen Middle SchoolGrades: 7-8Distance: 0.4 mi
- 2/10Elgin High SchoolGrades: 9-12Distance: 2.5 mi
Schools provided by the listing agent
- Elementary: Coleman Elementary School
- Middle: Larsen Middle School
- High: Elgin High School
- District: 46
Source: MRED as distributed by MLS GRID. This data may not be complete. We recommend contacting the local school district to confirm school assignments for this home.
Get a cash offer in 3 minutes
Find out how much your home could sell for in as little as 3 minutes with a no-obligation cash offer.
Estimated market value
$350,200
Get a cash offer in 3 minutes
Find out how much your home could sell for in as little as 3 minutes with a no-obligation cash offer.
Estimated market value
$350,200
- Illinois
- Kane County
- Elgin
- 60120
- Northeastern Elgin
- 909 Augusta Ave
