Skip main navigation
Closed
  • $270,000

    909 Bacon St, Utica, NY 13501

    6beds
    3,448sqft
    Duplex, Multi Family
    Built in 1930
    -- sqft lot
    $272,000 Zestimate®
    $78/sqft
    $1,470 Estimated rent

    Home value

    $272,000

    $228,000 - $324,000

    $1,470/mo

    Zestimate® history
    Loading
    Loading...

    Owner options

    List your home for rent

    $1,470/mo

    Rent Zestimate®

    Find your next renter with Zillow Rental Manager. Plus, with online applications, you can quickly screen prospective tenants – for free.

    Learn more

    $1,470/mo

    Rent Zestimate®

    Refinance and save

    $1,876/mo

    Est. payment

    Refinancing to a lower rate could help reduce your monthly payments and save thousands over the life of the loan.

    See today's rates

    $1,876/mo

    Est. payment

    Explore your selling options

    Work with a Zillow partner agent

    Leverage their expertise and Zillow's premium Showcase listings to get your home seen by more buyers.

    Get started

    List with your own agent

    Get your home in front of millions of buyers by listing it on Zillow.

    Learn how to do it

    Sell it yourself

    Take full control of how buyers see your home on Zillow by listing For Sale by Owner (FSBO).

    List your home

    What's special

    Ample closet storageCorner lotPlenty of street appeal
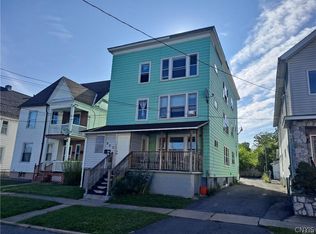
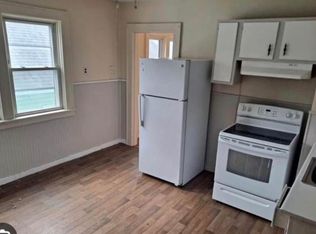
    Spacious 2-Family Home on corner lot with great upgrades await you! Welcome to this charming 2- family home perfectly situated on a desirable corner lot with plenty of street appeal and outdoor space with a side yard including 3 pear trees. Each unit offers comfortable living with some thoughtful updates and classic details throughout. Each flat includes 3 bedrooms and a full bath. Step inside to appreciate the hardwood floors that flow beautifully through the living spaces, adding warmth and timeless character. Both units feature front enclosed porches that can be considered extra rooms ideal for relaxation, extra seating, office, or a sunny reading nook. The home boasts ample closet storage, ensuring plenty of space for organization. The basement includes a stove and sink for cooking on the hot days of summer. Recent upgrades include a renovated bathroom(1st floor 2024) and a new electrical panel(2026), providing peace of mind and modern functionality. First floor Kitchen upgrades include granite counter tops, and ceramic floors. Both flats include pantry closets right outside the kitchen door. Practical systems have also been addressed with the inclusion of a central vacuum system for easy cleaning and a B-Dry waterproofing system (2024) that helps protect the basement from moisture. This home has been used as a one family -1st Floor- for the last 30+ years. Whether you're investing or owner-occupying, this property combines comfortable living, practical improvements, and classic charm. Don't miss your chance to own a versatile and inviting home. Being sold as is as seen.

    Zillow last checked:

    Listing updated:

    Listed by:

    Linda Toukatly 315-269-7487,

    Mohawk Valley 1st Choice Realty LLC

    Bought with:

    Alen Zekic, 10401267029

    Assist2Sell Buyers & Sellers 1st Choice

    Source: NYSAMLSs,MLS#: S1661472MLS LogoOriginating MLS: Mohawk Valley

    Facts & features

    Interior

    Bedrooms & bathrooms
    • Bedrooms: 6
    • Bathrooms: 2
    • Full bathrooms: 2
    Heating
    • Electric, Gas, Forced Air, Radiant
    Appliances
    • Included: Electric Water Heater
    Features
    • Cedar Closet(s), Ceiling Fan(s), Central Vacuum
    • Flooring: Ceramic Tile, Hardwood, Other, See Remarks, Tile, Varies
    • Basement: Exterior Entry,Full,Walk-Up Access,Sump Pump
    • Has fireplace: No
    Interior area
    • Total structure area: 3,448
    • Total interior livable area: 3,448 sqft

    Property

    Parking
    • Total spaces: 2
    • Parking features: Common, Other, Paved, See Remarks, Garage Door Opener
    • Garage spaces: 2
    Features
    • Levels: Two
    • Stories: 2
    • Exterior features: Enclosed Porch, Porch, TV Antenna
    Lot
    • Size: 9,600 sqft
    • Dimensions: 80 x 120
    • Features: Corner Lot, Irregular Lot, Residential Lot
    Details
    • Parcel number: 3190710002073
    • Special conditions: Estate,Trust

    Construction

    Type & style
    • Home type: MultiFamily
    • Architectural style: Duplex
    • Property subtype: Duplex, Multi Family
    Materials
    • Stone, Vinyl Siding
    • Foundation: Block
    • Roof: Asphalt
    Condition
    • Resale
    • Year built: 1930

    Utilities & green energy

    • Electric: Circuit Breakers
    • Sewer: Connected
    • Water: Connected, Public
    • Utilities for property: Cable Available, Sewer Connected, Water Connected

    Community & neighborhood

    Location
    • Region: Utica

    Other

    Other facts
    • Listing terms: Cash,Conventional

    Price history

    DateEventPrice
    5/7/2026Sold$270,000+8%$78/sqft
    Source: NYSAMLSs #S1661472 Report a problem
    3/30/2026Pending sale$250,000$73/sqft
    Source: NYSAMLSs #S1661472 Report a problem
    3/4/2026Contingent$250,000$73/sqft
    Source: NYSAMLSs #S1661472 Report a problem
    2/17/2026Listed for sale$250,000$73/sqft
    Source: NYSAMLSs #S1661472 Report a problem

    Public tax history

    YearProperty taxesTax assessment
    2025-- $30,000
    2024-- $30,000
    2023-- $30,000
    2022-- $30,000
    2021-- $30,000
    2020-- $30,000
    2019-- $30,000
    2018-- $30,000
    2017$834 $30,000
    2016-- $30,000
    2015-- $30,000
    2014-- $30,000
    2013-- $30,000
    2012-- $30,000
    2011-- $30,000
    2010-- $30,000
    2009-- $30,000
    2008-- $30,000
    2007-- $30,000
    2006-- $30,000
    2005-- $30,000
    2004-- $30,000
    2003-- $30,000
    2002-- $30,000
    2001-- $30,000
    2000-- $30,000

    Find assessor info on the county website

    Neighborhood: 13501

    Nearby schools

    GreatSchools rating
    Schools provided by the listing agent
    • District: Utica

    Source: NYSAMLSs. This data may not be complete. We recommend contacting the local school district to confirm school assignments for this home.