Experience exceptional craftsmanship in this stunning brand-new 3-bedroom, 2.5-bath home situated on almost one acre. Designed with elegance, functionality, and energy efficiency in mind, this home features quality construction and upscale finishes throughout. Step inside to an inviting open-concept floor plan featuring a stunning fireplace as the centerpiece of the living area. The beautifully designed kitchen offers quartz countertops, stainless steel appliances, custom cabinetry, and upgraded lighting, creating the perfect space for cooking, entertaining, and everyday living. The spacious primary suite provides a private retreat with a luxurious bathroom and an impressive walk-in closet with custom built-ins. Throughout the home, you'll find LVP flooring, exquisite crown molding, designer fixtures, and attention to detail in every room.Built with energy efficiency in mind, this home features spray foam insulation, helping maintain a comfortable temperature year-round while providing for lower energy bills and improved efficiency. Enjoy the outdoors from the huge covered porch, perfect for relaxing, entertaining guests, or taking in the peaceful surroundings of your nearly one-acre homesite. Conveniently located close to shopping, dining, and medical facilities, this home offers the perfect blend of privacy, luxury, and everyday convenience.
New construction
$335,000
909 Barfield, Cowarts, AL 36321
3beds
2,017sqft
Single Family Residence
Built in 2027
0.87 Acres Lot
$-- Zestimate®
$166/sqft
$-- HOA
What's special
Nearly one-acre homesiteLuxurious bathroomDesigner fixturesAlmost one acrePrivate retreatQuartz countertopsPeaceful surroundings
- 3 days |
- 123 |
- 13 |
Zillow last checked:
Listing updated:
Listed by:
Scott Daugherty 334-655-1879,
Lan Darty Real Estate & Development
Source: SAMLS,MLS#: 214444
Facts & features
Interior
Bedrooms & bathrooms
- Bedrooms: 3
- Bathrooms: 3
- Full bathrooms: 2
- 1/2 bathrooms: 1
Rooms
- Room types: Attic, Pantry, Separate Dining Room
Appliances
- Included: Dishwasher, Electric Water Heater, Microwave, Refrigerator, Self Cleaning Oven
- Laundry: Inside
Features
- Flooring: Vinyl
- Number of fireplaces: 1
- Fireplace features: 1, Electric, Living Room
Interior area
- Total structure area: 2,017
- Total interior livable area: 2,017 sqft
Property
Parking
- Total spaces: 2
- Parking features: 2 Car
- Garage spaces: 2
Features
- Levels: One
- Patio & porch: Patio-Covered, Porch-Covered
- Pool features: None
- Waterfront features: No Waterfront
Lot
- Size: 0.87 Acres
- Dimensions: 332 x 132 x 127
Details
- Parcel number: 1007350003004003
Construction
Type & style
- Home type: SingleFamily
- Architectural style: Craftsman
- Property subtype: Single Family Residence
Materials
- Brick
- Foundation: Slab
Condition
- New Construction
- New construction: Yes
- Year built: 2027
Utilities & green energy
- Electric: Alabama Power
- Sewer: Public Sewer
- Water: Public, City
Community & HOA
Location
- Region: Cowarts
Financial & listing details
- Price per square foot: $166/sqft
- Date on market: 8/21/2026
Estimated market value
Not available
Estimated sales range
Not available
Not available
Price history
| Date | Event | Price |
|---|---|---|
| 8/21/2026 | Listed for sale | $335,000$166/sqft |
Source: SAMLS #214444 Report a problem | ||
Public tax history
Tax history is unavailable.
Monthly payment
Est. payment
Payment breakdown
Explore the cost of this home by adjusting the details. Changes won't be saved.Climate risks
Neighborhood: 36321
Nearby schools
GreatSchools rating
- 9/10Ashford Elementary SchoolGrades: PK-5Distance: 4.6 mi
- 9/10Ashford Middle SchoolGrades: 6-8Distance: 4.4 mi
- 4/10Ashford High SchoolGrades: 9-12Distance: 4.4 mi
Schools provided by the listing agent
- Elementary: Ashford
- Middle: Ashford
- High: Ashford
Source: SAMLS. This data may not be complete. We recommend contacting the local school district to confirm school assignments for this home.
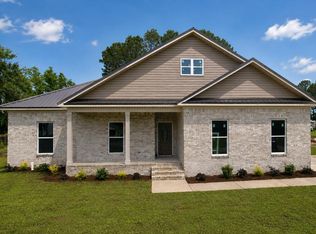
- $299,9003 bd2 ba1.8k sqft899 Barfield, Cowarts, AL 36321Sold
- $108,7003 bd0 ba1.2k sqft43 Hillside Ct, Cowarts, AL 36321Off Market
- $106,6003 bd0 ba1.1k sqft59 Hillside Ct, Cowarts, AL 36321Off Market
- $115,1003 bd0 ba1k sqft975 Barfield Rd, Cowarts, AL 36321Off Market

- $129,8003 bd0 ba1.3k sqft19 Hillside Ct, Cowarts, AL 36321Off Market
- $161,700-- bd-- ba1.2k sqft890 Barfield Rd, Cowarts, AL 36321Off Market
- $104,0003 bd0 ba1k sqft5 Hillside Ct, Cowarts, AL 36321Off Market
- $137,6003 bd2 ba960 sqft997 Barfield Rd, Cowarts, AL 36321Off Market
A local agent can set up tours, give advice and negotiate with sellers.
Similar homes
- $299,0003 bd2 ba1.7k sqft883 Jester St, Cowarts, AL 36321New Construction
 MLS ID #214296, Theron Fondren, Theron Fondren Realty, LLC. SAMLS
 - $359,9003 bd2 ba2.1k sqft92 Olaff Rd, Cowarts, AL 36321For Sale
 MLS ID #213878, Erin Ponds, EXP Realty LLC. SAMLS
 - $332,9004 bd2 ba1.9k sqft3861 Webb Rd, Dothan, AL 36303New Construction
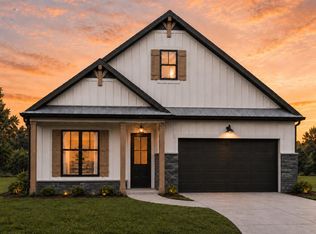 MLS ID #214405, Mike Pierce, AXEN Realty, LLC. SAMLS
 - $309,9003 bd2 ba1.8k sqft3877 Webb Rd, Dothan, AL 36303New Construction
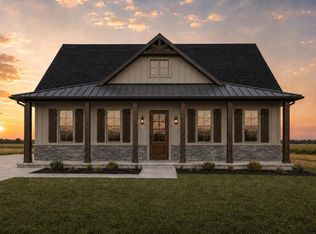 MLS ID #214404, Mike Pierce, AXEN Realty, LLC. SAMLS
 - $314,9004 bd2 ba1.8k sqft3619 Webb Rd, Dothan, AL 36303New ConstructionMLS ID #214410, Mike Pierce, AXEN Realty, LLC. SAMLS
- $223,9003 bd2 ba1.6k sqft2371 Glen Lawrence Rd, Cowarts, AL 36321For SaleMLS ID #214301, Nikki Santora, Coldwell Banker/Alfred Saliba. SAMLS
- $340,0003 bd2 ba2k sqft1741 Eddins Rd, Dothan, AL 36301For SaleMLS ID #557945, Tiffany Howell, TEAM LINDA SIMMONS REAL ESTATE. Wiregrass BOR
- $328,0004 bd3 ba2.4k sqft122 Litchfield Dr, Dothan, AL 36301For SaleMLS ID #214000, Jackie Johnson, Berkshire Hathaway HomeServices Showcase Properties. SAMLS
- $345,0004 bd2 ba2.2k sqft316 Cotton Ridge Ln, Dothan, AL 36301For SaleMLS ID #214212, Brian Tignor, Keller Williams Southeast Alabama. SAMLS
- $271,9004 bd2 ba2.3k sqft101 Bridlewood Cir, Dothan, AL 36301For SaleMLS ID #214386, Gail Strickland, Full Circle Realty. SAMLS
- $302,4003 bd2 ba2.5k sqft408 Darlington Cir, Dothan, AL 36301For SaleMLS ID #11715977, Devaughn Moore, Lifestyle Realty Group LLC. My State MLS
- $389,9004 bd3 ba2.4k sqft3635 Webb Rd, Dothan, AL 36303New ConstructionMLS ID #214408, Mike Pierce, AXEN Realty, LLC. SAMLS
- $319,9004 bd2 ba2.1k sqft406 Ridgeland Rd, Dothan, AL 36301For SaleMLS ID #214095, Dianne Galos, Coldwell Banker/Alfred Saliba. SAMLS
- $360,0004 bd3 ba2.6k sqft312 Cotton Ridge Ln, Dothan, AL 36301For SaleMLS ID #558344, Nichole Smith, Wiregrass Home Team. Wiregrass BOR
- $275,5005 bd3 ba2.3k sqft107 Rosewood Dr, Dothan, AL 36301For SaleMLS ID #213970, Anita Dawkins-Weatherington, Community 1st Real Estate. SAMLS
- $349,9004 bd2 ba2.1k sqft207 Glen Oaks Dr, Dothan, AL 36301For SaleMLS ID #213566, Christina D. Jackson, Brinston Avenue Real Estate. SAMLS
- $399,9003 bd2 ba2k sqft2011 & 2007 Pansey Rd, Ashford, AL 36312For SaleMLS ID #214426, Vivilon Bryant, Brinston Avenue Real Estate. SAMLS
- $210,0003 bd3 ba1.7k sqft606 5th Ave, Ashford, AL 36312For SaleMLS ID #214384, Sandra Houston, Lan Darty Real Estate & Development. SAMLS
- $339,9003 bd2 ba2.3k sqft201 Princeton Dr, Dothan, AL 36301For SaleMLS ID #212928, George Adams, Keller Williams Southeast Alabama. SAMLS
- $289,7004 bd2 ba2.2k sqft102 Middlebury Ct, Dothan, AL 36301For SaleMLS ID #213611, Charles Buntin, Tom West Company, Inc.. SAMLS
