Location, Location, Location! Welcome home to The Orchards at the Farm, one of the area’s most sought-after communities, where comfort, space, and convenience come together. This spacious 3-bedroom, 2.5-bath townhome offers 1,700 heated square feet of living space and a private garage. Step inside to soaring ceilings in the entryway, creating a bright and welcoming first impression. The dining and living areas flow seamlessly from the entry, providing a functional and inviting layout ideal for both everyday living and entertaining. The kitchen features a convenient breakfast bar—perfect for casual meals or morning coffee—and opens to the main living area. A dedicated laundry space just off the kitchen adds everyday ease. From the living area, step out to the screened-in porch, an ideal spot to relax and unwind. The first-floor primary suite offers privacy and convenience and includes a tub/shower combination. Upstairs, you’ll find two additional bedrooms, a full bath, and a spacious loft—perfect for a home office, additional living area, or flexible bonus space. Whether you’re looking for a primary residence, second home, or investment opportunity, this townhome delivers. Located in the highly desirable Carolina Forest school district, with a versatile layout, strong rental potential, and an unbeatable location, this home offers comfort, flexibility, and long-term value
For sale
Price cut: $10.1K (5/13)
$239,900
909 Barn Owl Ct. #909, Myrtle Beach, SC 29579
3beds
1,708sqft
Townhouse
Built in 2007
-- sqft lot
$234,600 Zestimate®
$140/sqft
$254/mo HOA
What's special
Private garageVersatile layoutFunctional and inviting layout
- 149 days |
- 553 |
- 40 |
Zillow last checked:
Listing updated:
Listed by:
Schmidt & Frasher Team 843-443-9400,
Keller Williams Innovate South,
Theresa Trimbath 843-222-2545,
Keller Williams Innovate South
Source: CCAR,MLS#: 2604682 Originating MLS: Coastal Carolinas Association of Realtors
Originating MLS: Coastal Carolinas Association of RealtorsFacts & features
Interior
Bedrooms & bathrooms
- Bedrooms: 3
- Bathrooms: 3
- Full bathrooms: 2
- 1/2 bathrooms: 1
Rooms
- Room types: Foyer, Loft, Screened Porch, Utility Room
Primary bedroom
- Features: Linen Closet, Main Level Primary, Walk-In Closet(s)
- Level: First
Primary bathroom
- Features: Tub Shower, Vanity
Dining room
- Features: Living/Dining Room
Kitchen
- Features: Breakfast Bar, Dishwasher, Stainless Steel Appliances, Solid Surface Counters
Living room
- Features: Ceiling Fan(s)
Other
- Features: Bedroom on Main Level, Entrance Foyer, Loft, Utility Room
Heating
- Central, Electric
Cooling
- Central Air
Appliances
- Included: Dishwasher, Disposal, Microwave, Range, Refrigerator
- Laundry: Washer Hookup
Features
- Linen Closet, Main Level Primary, Tub Shower, Vanity, Walk-In Closet(s), Window Treatments, Breakfast Bar, Bedroom on Main Level, Entrance Foyer, High Speed Internet, Loft, Stainless Steel Appliances, Solid Surface Counters
- Flooring: Carpet, Luxury Vinyl, Luxury VinylPlank, Tile, Vinyl
Interior area
- Total structure area: 1,779
- Total interior livable area: 1,708 sqft
Property
Parking
- Parking features: Garage, Private
- Has garage: Yes
Features
- Levels: Two
- Stories: 2
- Patio & porch: Rear Porch, Front Porch, Porch, Screened
- Exterior features: Porch, Storage
- Pool features: Community, Outdoor Pool
Lot
- Features: Outside City Limits, Rectangular, Rectangular Lot
Details
- Additional parcels included: ,
- Parcel number: 39610020084
- Zoning: MF
- Special conditions: None
Construction
Type & style
- Home type: Townhouse
- Property subtype: Townhouse
Materials
- Vinyl Siding
- Foundation: Slab
Condition
- Resale
- Year built: 2007
Utilities & green energy
- Utilities for property: High Speed Internet Available, Trash Collection
Community & HOA
Community
- Features: Clubhouse, Cable TV, Internet Access, Recreation Area, Long Term Rental Allowed, Pool
- Security: Smoke Detector(s)
- Subdivision: The Orchards at The Farm
HOA
- Has HOA: Yes
- Amenities included: Clubhouse, Pet Restrictions, Trash, Cable TV
- Services included: Common Areas, Internet, Maintenance Grounds, Pest Control, Pool(s), Recreation Facilities, Trash
- HOA fee: $254 monthly
Location
- Region: Myrtle Beach
Financial & listing details
- Price per square foot: $140/sqft
- Date on market: 2/23/2026
- Listing terms: Cash,Conventional,FHA,VA Loan
Estimated market value
$234,600
$223,000 - $246,000
$2,011/mo
Price history
| Date | Event | Price |
|---|---|---|
| 5/13/2026 | Price change | $239,900-4%$140/sqft |
Source:  CCAR #2604682 Report a problem CCAR #2604682 Report a problem | ||
| 2/23/2026 | Listed for sale | $250,000$146/sqft |
Source: CCAR #2604682 Report a problem | ||
Public tax history
Tax history is unavailable.
Monthly payment
Est. payment
Payment breakdown
Explore the cost of this home by adjusting the details. Changes won't be saved.Climate risks
Neighborhood: Carolina Forest
Nearby schools
GreatSchools rating
- 7/10Ocean Bay Elementary SchoolGrades: PK-5Distance: 0.5 mi
- 10/10Ocean Bay Middle SchoolGrades: 6-8Distance: 0.3 mi
- 7/10Carolina Forest High SchoolGrades: 9-12Distance: 5.9 mi
Schools provided by the listing agent
- Elementary: Ocean Bay Elementary School
- Middle: Ocean Bay Middle School
- High: Carolina Forest High School
Source: CCAR. This data may not be complete. We recommend contacting the local school district to confirm school assignments for this home.
- $242,8003 bd2 ba1.7k sqft909 Barn Owl Ct, Myrtle Beach, SC 29579Off Market

- $275,0003 bd4 ba1.7k sqft913 Barn Owl Ct #913, Myrtle Beach, SC 29579Sold

- $239,9003 bd3 ba1.5k sqft905 Barn Owl Ct, Myrtle Beach, SC 29579Off Market
- $275,0003 bd3 ba1.7k sqft913 Barn Owl Ct, Myrtle Beach, SC 29579Sold
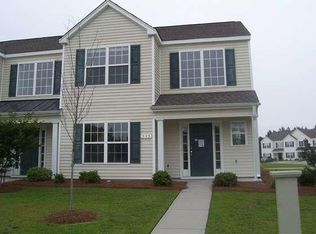
- $257,2003 bd3 ba2.2k sqft901 Barn Owl Ct, Myrtle Beach, SC 29579Off Market
- $251,5003 bd2 ba2k sqft897 Barn Owl Ct, Myrtle Beach, SC 29579Off Market
- $182,5002 bd2 ba1.4k sqft893 Barn Owl Ct, Myrtle Beach, SC 29579Sold
- $182,5002 bd3 ba1.3k sqft893 Barn Owl Ct #893, Myrtle Beach, SC 29579Sold
A local agent can set up tours, give advice and negotiate with sellers.
A local lender can help you make sure your offer is ready when you are.
Similar homes
- $240,7003 bd2 ba1.3k sqftMagnolia East, Myrtle Beach, SC 29577For Sale
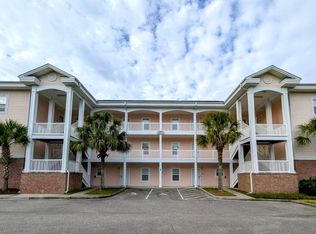
 MLS ID #2602244, Jenn A Botticelli, Realty ONE Group DocksideSouth. CCAR
 - $230,0002 bd2 ba1k sqft833 Silvercrest Dr., Myrtle Beach, SC 29579For Sale
 MLS ID #2613135, The Mills Group Team, Century 21 Barefoot Realty. CCAR
 - $244,9003 bd3 ba1.4k sqft628 Heron Creek Way #107, Myrtle Beach, SC 29579New Construction
 MLS ID #2617281, Laura T Finigan, Lennar Carolinas LLC. CCAR
 - $244,9003 bd3 ba1.4k sqft624 Heron Creek Way #106, Myrtle Beach, SC 29579New ConstructionMLS ID #2617280, Laura T Finigan, Lennar Carolinas LLC. CCAR
- $264,9003 bd2 ba1.4k sqft4815 Orchid Way #101, Myrtle Beach, SC 29577For SaleMLS ID #2609757, Ali Shahid, Century 21 The Harrelson Group. CCAR
- $324,9003 bd2 ba1.4k sqft400 Stafford Dr., Myrtle Beach, SC 29579For SaleMLS ID #2611307, Adam Levy, Century 21 The Harrelson Group. CCAR
- $215,0002 bd3 ba1.3k sqft1043 Penny Ln., Myrtle Beach, SC 29577For SaleMLS ID #2611544, Mike D Wagner, Realty ONE Group Dockside. CCAR
- $229,9002 bd2 ba992 sqft690, Myrtle Beach, SC 29579For SaleMLS ID #2617122, Sollecito Advantage Group, CB Sea Coast Advantage MI. CCAR
- $295,0003 bd2 ba1.1k sqft1117 Stoney Falls Blvd., Myrtle Beach, SC 29579For SaleMLS ID #2615114, Liat Edri, Realty ONE Group Dockside. CCAR
- $230,0002 bd2 ba946 sqft3547 Crepe Myrtle Ct. #3547, Myrtle Beach, SC 29577For SaleMLS ID #2617323, The Greg Sisson Team, The Ocean Forest Company. CCAR
- $265,0002 bd3 ba1.2k sqft3549 Bristol Ln., Myrtle Beach, SC 29577For SaleMLS ID #2601260, Chapell Evans, Real Broker, LLC. CCAR
- $215,5003 bd3 ba1.5k sqft1117 Fairway Ln. #1117, Conway, SC 29526For SaleMLS ID #2600830, Emily A French, RE/MAX Southern Shores. CCAR
- $189,9002 bd2 ba1.1k sqft112 Cypress Point Ct. #205, Myrtle Beach, SC 29579For SaleMLS ID #2607668, The Greg Sisson Team, The Ocean Forest Company. CCAR
- $324,9993 bd2 ba1.3k sqft4870 Luster Leaf Circle #201, Myrtle Beach, SC 29577For SaleMLS ID #2609423, Ashley Machado, Keller Williams Innovate South. CCAR
- $245,0003 bd3 ba1.4k sqft218 Brackish Dr. Lot 708, Myrtle Beach, SC 29588For SaleMLS ID #2616788, Duffy Bisesto Group, RE/MAX Executive - Grande Dunes. CCAR
- $349,9003 bd2 ba1.6k sqft9147 Fort Hill Way, Myrtle Beach, SC 29579For SaleMLS ID #2613594, Jason Potter, Grand Strand Coastal Realty. CCAR
- $279,0002 bd3 ba1k sqft3557 Bristol Ln., Myrtle Beach, SC 29577For SaleMLS ID #2602283, Britni Gaddy, BHHS Coastal Real Estate. CCAR
- $199,0003 bd3 ba1.4k sqft100 Spring Creek Dr. #A, Myrtle Beach, SC 29588For SaleMLS ID #2616785, Prime Group Team, The Litchfield Company Real Estate-PrinceCrk. CCAR
- $260,0003 bd3 ba1.4k sqft302 Myrtle Meadows Dr #na, Conway, SC 29526For SaleMLS ID #2612850, Rhonda E Hughart, INNOVATE Real Estate. CCAR
- $164,9002 bd2 ba995 sqft636 River Oaks Dr. #49I, Myrtle Beach, SC 29579For SaleMLS ID #2605858, Greg Harrelson Sales Team, Century 21 The Harrelson Group. CCAR
