This incredible 4-bedroom, 2-bath POOL home in highly sought-after Mansfield ISD is just minutes from Joe Pool Lake and offers the perfect blend of modern comfort and resort-style living. Step inside to an open-concept floor plan featuring a spacious living room with a cozy wood-burning fireplace and a built-in sound system that extends seamlessly into the backyard ideal for both everyday living and entertaining. The eat-in kitchen is a chef’s dream, boasting stainless steel appliances, a massive island, and sleek concrete countertops. Each bedroom includes a walk-in closet, while the private primary suite offers tranquil views of the backyard oasis and an en suite retreat with dual vanities, a soaking tub, and a walk-in shower. Outdoors, you’ll discover a professionally landscaped paradise complete with a sparkling pool and waterfalls, surrounded by lush greenery for ultimate privacy. The covered pergola elevates the space with a built-in TV and custom cabinetry, creating the ultimate year-round outdoor living and entertaining area. With top-rated schools, nearby parks, and Joe Pool Lake around the corner, this home truly has it all.
Sold
Price Unknown
909 Bayshore Dr, Mansfield, TX 76063
4beds
1,897sqft
Single Family Residence
Built in 2005
8,363 Square Feet Lot
$399,400 Zestimate®
$--/sqft
$2,891 Estimated rent
Home value
$399,400
$371,000 - $431,000
$2,891/mo
Zestimate® history
Owner options
List your home for rent
$2,891/mo
Rent Zestimate®
Find your next renter with Zillow Rental Manager. Plus, with online applications, you can quickly screen prospective tenants – for free.
$2,891/mo
Rent Zestimate®
Refinance and save
$243/mo
Est. payment
Refinancing to a lower rate could help reduce your monthly payments and save thousands over the life of the loan.
$243/mo
Est. payment
Explore your selling options
Work with a Zillow partner agent
Leverage their expertise and Zillow's premium Showcase listings to get your home seen by more buyers.
Get startedList with your own agent
Get your home in front of millions of buyers by listing it on Zillow.
Learn how to do itSell it yourself
Take full control of how buyers see your home on Zillow by listing For Sale by Owner (FSBO).
List your homeWhat's special
Sparkling poolPool homeWood-burning fireplaceOpen-concept floor planBuilt-in sound systemStainless steel appliancesYear-round outdoor living
Zillow last checked:
Listing updated:
Listed by:
Mark Barata 0702037 817-513-6484,
B Realty Texas 817-513-6822,
Mary Barata 0713259 817-513-6822,
B Realty Texas
Bought with:
Joseph Rodriguez
JPAR North Metro
Source: NTREIS,MLS#: 21044036
Facts & features
Interior
Bedrooms & bathrooms
- Bedrooms: 4
- Bathrooms: 2
- Full bathrooms: 2
Primary bedroom
- Features: En Suite Bathroom, Walk-In Closet(s)
- Level: First
- Dimensions: 16 x 17
Bedroom
- Level: First
- Dimensions: 12 x 10
Bedroom
- Level: First
- Dimensions: 12 x 10
Bedroom
- Level: First
- Dimensions: 13 x 12
Kitchen
- Features: Concrete Counters, Eat-in Kitchen, Kitchen Island, Pantry, Walk-In Pantry
- Level: First
- Dimensions: 21 x 15
Living room
- Features: Built-in Features, Fireplace
- Level: First
- Dimensions: 26 x 14
Utility room
- Level: First
- Dimensions: 6 x 8
Heating
- Central, Electric
Cooling
- Central Air, Electric
Appliances
- Included: Dishwasher, Electric Range, Disposal, Microwave
- Laundry: Common Area, Electric Dryer Hookup, Laundry in Utility Room
Features
- Built-in Features, Decorative/Designer Lighting Fixtures, Eat-in Kitchen, High Speed Internet, Kitchen Island, Open Floorplan, Other, Pantry, Smart Home, Tile Counters, Cable TV, Vaulted Ceiling(s), Natural Woodwork, Walk-In Closet(s), Wired for Sound
- Flooring: Engineered Hardwood, Tile
- Windows: Window Coverings
- Has basement: No
- Number of fireplaces: 1
- Fireplace features: Masonry, Wood Burning
Interior area
- Total interior livable area: 1,897 sqft
Property
Parking
- Total spaces: 2
- Parking features: Converted Garage, Concrete, Door-Single, Driveway, Garage Faces Front, Garage, Garage Door Opener, Inside Entrance, Lighted, On Street
- Attached garage spaces: 2
- Has uncovered spaces: Yes
Features
- Levels: One
- Stories: 1
- Patio & porch: Rear Porch, Other, Covered
- Exterior features: Lighting, Other, Private Yard, Storage
- Has private pool: Yes
- Pool features: Gunite, In Ground, Outdoor Pool, Other, Pool, Private, Waterfall
- Fencing: Wood
Lot
- Size: 8,363 Square Feet
- Features: Interior Lot, Landscaped, Sprinkler System, Few Trees
Details
- Additional structures: Pergola, Shed(s)
- Parcel number: 40493520
Construction
Type & style
- Home type: SingleFamily
- Architectural style: Ranch,Traditional,Detached
- Property subtype: Single Family Residence
Materials
- Brick
- Foundation: Slab
- Roof: Shingle
Condition
- Year built: 2005
Utilities & green energy
- Sewer: Public Sewer
- Water: Public
- Utilities for property: Electricity Connected, Sewer Available, Water Available, Cable Available
Community & HOA
Community
- Features: Curbs
- Security: Prewired, Security System, Carbon Monoxide Detector(s), Smoke Detector(s)
- Subdivision: Holland Meadows Add
HOA
- Has HOA: Yes
- Services included: Maintenance Grounds
- HOA fee: $243 annually
- HOA name: Holland Meadows
- HOA phone: 469-899-1000
Location
- Region: Mansfield
Financial & listing details
- Tax assessed value: $351,000
- Annual tax amount: $8,346
- Date on market: 8/27/2025
- Cumulative days on market: 14 days
- Listing terms: Cash,Conventional,FHA,Other,VA Loan
- Electric utility on property: Yes
Price history
| Date | Event | Price |
|---|---|---|
| 10/6/2025 | Sold | -- |
Source: NTREIS #21044036 Report a problem | ||
| 9/13/2025 | Pending sale | $400,000$211/sqft |
Source: NTREIS #21044036 Report a problem | ||
| 9/10/2025 | Contingent | $400,000$211/sqft |
Source: NTREIS #21044036 Report a problem | ||
| 8/27/2025 | Listed for sale | $400,000+2.6%$211/sqft |
Source: NTREIS #21044036 Report a problem | ||
| 3/31/2022 | Sold | -- |
Source: NTREIS #14765036 Report a problem | ||
| 2/24/2022 | Pending sale | $390,000+50%$206/sqft |
Source: NTREIS #14765036 Report a problem | ||
| 12/28/2018 | Sold | -- |
Source: Agent Provided Report a problem | ||
| 12/2/2018 | Pending sale | $260,000$137/sqft |
Source: Century 21 Judge Fite Company #13975180 Report a problem | ||
| 11/18/2018 | Listed for sale | $260,000+67.7%$137/sqft |
Source: Century 21 Judge Fite Company #13975180 Report a problem | ||
| 6/5/2008 | Listing removed | $155,000$82/sqft |
Source: Century 21 #10978377 Report a problem | ||
| 4/7/2008 | Listed for sale | $155,000$82/sqft |
Source: Century 21 #10978377 Report a problem | ||
Public tax history
| Year | Property taxes | Tax assessment |
|---|---|---|
| 2025 | $5,679 -13.2% | $351,000 -4.4% |
| 2024 | $6,543 -5.2% | $367,000 -0.8% |
| 2023 | $6,903 -1.5% | $369,891 +19.9% |
| 2022 | $7,007 +3% | $308,373 +8.2% |
| 2021 | $6,804 +9.2% | $284,954 +14.8% |
| 2020 | $6,228 -4.3% | $248,117 -0.4% |
| 2019 | $6,506 +5.7% | $249,064 +8.4% |
| 2018 | $6,153 +10.1% | $229,864 +9.2% |
| 2017 | $5,588 +11.1% | $210,406 +9.5% |
| 2016 | $5,030 +17.3% | $192,107 +7.6% |
| 2015 | $4,290 | $178,480 +13.7% |
| 2014 | $4,290 | $157,000 +4.7% |
| 2013 | -- | $150,000 +1% |
| 2012 | -- | $148,500 +8.2% |
| 2011 | -- | $137,300 +12% |
| 2010 | -- | $122,600 -9.3% |
| 2009 | -- | $135,100 -3.4% |
| 2008 | -- | $139,800 -4% |
| 2007 | -- | $145,600 +5.9% |
| 2006 | -- | $137,500 +506.3% |
| 2005 | -- | $22,680 |
Find assessor info on the county website
Neighborhood: Holland Meadows
Nearby homes
- $342,7003 bd2 ba1.9k sqft907 Bayshore Dr, Mansfield, TX 76063Off Market
- $382,3004 bd2 ba2.4k sqft911 Bayshore Dr, Mansfield, TX 76063Off Market
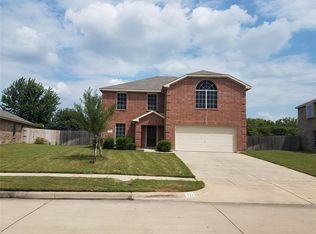
- $330,3003 bd2 ba1.8k sqft905 Bayshore Dr, Mansfield, TX 76063Off Market

- $403,1004 bd3 ba2.4k sqft913 Bayshore Dr, Mansfield, TX 76063Off Market
- $340,5004 bd3 ba2k sqft906 Bayshore Dr, Mansfield, TX 76063Off Market
- $363,0004 bd2 ba2.2k sqft908 Bayshore Dr, Mansfield, TX 76063Off Market
- $334,9004 bd2 ba1.6k sqft903 Bayshore Dr, Mansfield, TX 76063Off Market
- $358,3004 bd2 ba2.4k sqft904 Bayshore Dr, Mansfield, TX 76063Off Market
Nearby schools
GreatSchools rating
- 7/10Elizabeth Smith Elementary SchoolGrades: PK-4Distance: 0.4 mi
- 8/10Charlene McKinzey MiddleGrades: 7-8Distance: 1.7 mi
- 8/10Mansfield Lake Ridge High SchoolGrades: 9-12Distance: 1.5 mi
Schools provided by the listing agent
- Elementary: Smith
- Middle: Charlene McKinzey
- High: Mansfield Lake Ridge
- District: Mansfield ISD
Source: NTREIS. This data may not be complete. We recommend contacting the local school district to confirm school assignments for this home.
Get a cash offer in 3 minutes
Find out how much your home could sell for in as little as 3 minutes with a no-obligation cash offer.
Estimated market value
$399,400
Get a cash offer in 3 minutes
Find out how much your home could sell for in as little as 3 minutes with a no-obligation cash offer.
Estimated market value
$399,400
- Texas
- Tarrant County
- Mansfield
- 76063
- Holland Meadows
- 909 Bayshore Dr
Nearby cities
Nearby neighborhoods
Nearby zip codes
Other Mansfield Topics
