Skip main navigation
Sold
  • Price Unknown

    909 Beth Dr, Tyler, TX 75703

    4beds
    2,285sqft
    Single Family Residence
    Built in 1987
    -- sqft lot
    $354,600 Zestimate®
    $--/sqft
    $2,273 Estimated rent

    Home value

    $354,600

    $337,000 - $372,000

    $2,273/mo

    Zestimate® history
    Loading
    Loading...

    Owner options

    List your home for rent

    $2,273/mo

    Rent Zestimate®

    Find your next renter with Zillow Rental Manager. Plus, with online applications, you can quickly screen prospective tenants – for free.

    Learn more

    $2,273/mo

    Rent Zestimate®

    Refinance and save

    Refinancing to a lower rate could help reduce your monthly payments and save thousands over the life of the loan.

    See today's rates

    Explore your selling options

    Work with a Zillow partner agent

    Leverage their expertise and Zillow's premium Showcase listings to get your home seen by more buyers.

    Get started

    List with your own agent

    Get your home in front of millions of buyers by listing it on Zillow.

    Learn how to do it

    Sell it yourself

    Take full control of how buyers see your home on Zillow by listing For Sale by Owner (FSBO).

    List your home

    What's special

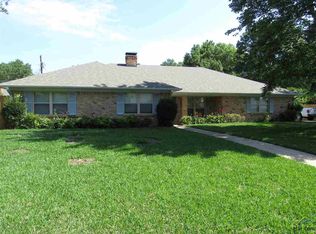
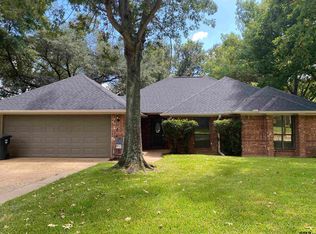
    Introducing a stunning 4 bedroom, 2 bath home nestled in the heart of Tyler, Texas. This meticulously crafted residence boasts vaulted ceilings in the living room, complemented by a cozy fireplace and rich wood floors, creating an inviting ambiance for gatherings and relaxation alike. The gourmet kitchen is a chef's dream, featuring sleek Silestone countertops, a convenient double oven, and a tiled floor. Retreat to the spacious primary bedroom, offering ample space for a sitting area and a luxurious ensuite bath. Additional highlights include a charming breakfast room, formal dining, split bedrooms and convenient two-car garage. The covered patio is perfect for enjoying the Texas breeze. Added bonus is the shed in the backyard to store your lawn equipment or tools. Don't miss the opportunity to call this beautiful property home.

    Zillow last checked:

    Listing updated:

    Listed by:

    Cody Brantley 903-283-2145,

    RE/MAX Landmark

    Bought with:

    Derrick Martin, TREC# 0649279

    Source: GTARMLS,MLS#: 24003916MLS Logo

    Facts & features

    Interior

    Bedrooms & bathrooms
    • Bedrooms: 4
    • Bathrooms: 2
    • Full bathrooms: 2
    Rooms
    • Room types: Family Room, 1 Living Area, Utility Closet
    Primary bedroom
    • Features: Master Bedroom Split
    Bathroom
    • Features: Shower/Tub, Double Lavatory, Separate Water Closet, Separate Walk-In Closets
    Dining room
    • Features: Separate Formal Dining
    Kitchen
    • Features: Breakfast Room
    Heating
    • Central/Gas
    Cooling
    • Central Electric, Roof Turbine(s)
    Appliances
    • Included: Dishwasher, Disposal, Microwave, Double Oven, Electric Cooktop, Gas Water Heater
    Features
    • Ceiling Fan(s), Vaulted Ceiling(s), Pantry
    • Flooring: Carpet, Wood, Tile
    • Windows: Skylight(s), Blinds, Double Pane Windows
    • Attic: Attic Stairs
    • Number of fireplaces: 1
    • Fireplace features: One Wood Burning, Gas Log
    Interior area
    • Total structure area: 2,285
    • Total interior livable area: 2,285 sqft

    Property

    Parking
    • Total spaces: 2
    • Parking features: Garage Faces Side, Door w/Opener w/Controls
    • Garage spaces: 2
    • Has uncovered spaces: Yes
    Features
    • Levels: One
    • Stories: 1
    • Patio & porch: Patio Covered
    • Exterior features: Sprinkler System
    • Pool features: None
    • Fencing: Wood
    Lot
    • Dimensions: 108.6 x 105 x 108.8 x 104
    Details
    • Additional structures: Storage
    • Parcel number: 150000152200005000
    • Special conditions: Other/See Remarks

    Construction

    Type & style
    • Home type: SingleFamily
    • Architectural style: Traditional
    • Property subtype: Single Family Residence
    Materials
    • Brick Veneer
    • Foundation: Slab
    • Roof: Composition
    Condition
    • Year built: 1987

    Utilities & green energy

    • Sewer: Public Sewer
    • Water: Public
    • Utilities for property: Cable Connected, Cable Internet, Cable Available

    Community & HOA

    Community
    • Security: Security System, Smoke Detector(s)
    HOA
    • Has HOA: No
    Location
    • Region: Tyler

    Financial & listing details

    • Tax assessed value: $316,960
    • Annual tax amount: $5,152
    • Date on market: 9/17/2025
    • Listing terms: Conventional,FHA,VA Loan,Cash
    • Road surface type: Paved

    Price history

    DateEventPrice
    5/23/2024Sold--
    Source: GTARMLS #24003916 Report a problem
    3/26/2024Pending sale$345,000$151/sqft
    Source: GTARMLS #24003916 Report a problem
    3/26/2024Contingent$345,000$151/sqft
    Source: NTREIS #20555187 Report a problem
    3/20/2024Listed for sale$345,000+55.8%$151/sqft
    Source: NTREIS #20555187 Report a problem
    8/12/2016Sold--
    Source: GTARMLS #10069898 Report a problem
    7/17/2016Pending sale$221,500$97/sqft
    Source: Re/Max Tyler #10069898 Report a problem
    6/25/2016Listed for sale$221,500$97/sqft
    Source: RE/MAX TYLER #10069898 Report a problem

    Public tax history

    YearProperty taxesTax assessment
    2024$1,978 -2.6%$316,960 -6.7%
    2023$2,031 -41.6%$339,857 +13.8%
    2022$3,478 $298,763 +22.3%
    2021$3,478 $244,252 +8.2%
    2020$3,478 $225,797 +2.7%
    2019$3,478 $219,918 +1.5%
    2018$3,478 $216,612 +13.5%
    2017$3,478 +91.4%$190,926 +13.3%
    2016$1,817 -6.7%$168,465 +3.9%
    2015$1,948 $162,132
    2014$1,948 +0.7%--
    2013$1,934 +0.2%--
    2012$1,930 --
    2011$1,930 --
    2010-- $150,612 -2.9%
    2009-- $155,098 +0.5%
    2008-- $154,400
    2007-- $154,400
    2006-- $154,400 +5.4%
    2005-- $146,500 +5.6%
    2004-- $138,700 +3%
    2003-- $134,700 +3.5%
    2002-- $130,100
    2001-- $130,100 +7%
    2000-- $121,600
    Find assessor info on the county website

    Neighborhood: Sleepy Hollow

    Nearby schools

    GreatSchools rating
    Schools provided by the listing agent
    • Elementary: Rice
    • Middle: Hubbard
    • High: Tyler Legacy

    Source: GTARMLS. This data may not be complete. We recommend contacting the local school district to confirm school assignments for this home.

    Sell for more on Zillow
    Get a Zillow Showcase℠ listing at no additional cost and you could sell for .
    $354,600
    2% more
    +$7,092
    With Zillow Showcase(estimated)
    $361,692