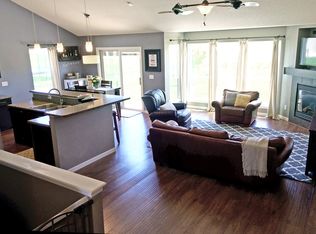
Impressive Brentwood floor plan. Ceramic foyer entrance opens to Great room offering 10' ceilings, gas fireplace and art niche. Spacious Kitchen is accented with abundant maple cabinets, center island, appliances and extends to nook with sliding glass door leading to 16 x 16 patio backing to open area. Enjoy entertaining in the finished lower level featuring Rec Room, Bath and 4th Bedroom. Also, ample storage area. Additional amenities include 2' addition to side of garage, main floor laundry (includes washer and dryer), Triple plate foundation, painted trim, oil rubbed bronze door knobs, transom windows, concrete drive and 2x6 walls. In close proximity to Schools, Cherry Hill Park with walking trail and aquatic center and YMCA.
This property is off market, which means it's not currently listed for sale or rent on Zillow. This may be different from what's available on other websites or public sources.