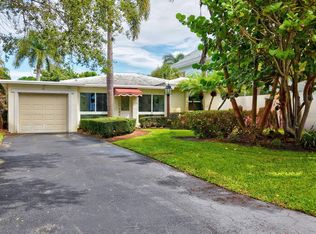
Introducing Maison Bond, an ultra-luxurious coastal retreat in Delray Beach's coveted Palm Trail neighborhood. Being offered furnished (minus artworks) with designs by Olga Adler Interiors. Perfectly positioned just moments from the beach, the Intracoastal, and Atlantic Avenue's renowned dining, shopping, and entertainment, this exceptional custom residence delivers the ultimate South Florida lifestyle. Designed with a sophisticated yet relaxed coastal aesthetic, the home showcases impeccable craftsmanship, high-end natural materials, and thoughtfully curated finishes throughout. Expansive living spaces flow seamlessly for both everyday comfort and elegant entertaining, while oversized impact glass fills the interiors with natural light. The gourmet kitchen is beautifully appointed with premium appliances, custom cabinetry, a breakfast bar with built-in coffee maker, and designer finishes. Additional luxury features include an elevator, marble accents, spacious guest accommodations, and beautifully designed indoor and outdoor gathering spaces. The resort-style backyard is a private sanctuary featuring lush tropical landscaping, a heated pool and spa, covered entertaining areas, and multiple spaces designed for relaxation and enjoyment year-round. Maison Bond represents a rare opportunity to acquire a turnkey luxury residence in one of Delray Beach's most desirable coastal neighborhoods, just moments from the best of downtown and the beach.
For sale
$2,949,000
909 Bond Way, Delray Beach, FL 33483
3beds
3,046sqft
Single Family Residence
Built in 2023
-- sqft lot
$-- Zestimate®
$968/sqft
$-- HOA
What's special
Heated pool and spaSpacious guest accommodationsDesigner finishesThoughtfully curated finishes throughoutPrivate sanctuaryImpeccable craftsmanshipLush tropical landscaping
- 20 days |
- 1,098 |
- 78 |
Zillow last checked:
Listing updated:
Listed by:
Jennifer B Kilpatrick 561-573-2573,
The Corcoran Group
Source: BeachesMLS,MLS#: B26041893
Originating MLS: BeachesMLS
Loading...
Facts & features
Interior
Bedrooms & bathrooms
- Bedrooms: 3
- Bathrooms: 4
- Full bathrooms: 3
- 1/2 bathrooms: 1
- Main level bathrooms: 1
Primary bedroom
- Level: Second
- Area: 361
- Dimensions: 19 X 19
Kitchen
- Level: Main
- Area: 247
- Dimensions: 13 X 19
Living room
- Level: Main
- Area: 380
- Dimensions: 20 X 19
Heating
- Central, Electric, Zoned
Cooling
- Electric, Zoned
Appliances
- Included: Dryer, Dishwasher, Gas Water Heater, Microwave, Range, Refrigerator, Water Heater, Washer
- Laundry: Inside, Laundry Tub
Features
- Wet Bar, Bathtub, Cathedral Ceiling(s), Dual Sinks, Entrance Foyer, Elevator, High Ceilings, Kitchen Island, Pantry, Soaking Tub, Separate Shower, Upper Level Primary, Walk-In Closet(s)
- Flooring: Tile, Wood
- Has fireplace: No
- Furnished: Yes
Interior area
- Total structure area: 4,197
- Total interior livable area: 3,046 sqft
Video & virtual tour
Property
Parking
- Total spaces: 4
- Parking features: Attached, Garage, Golf Cart Garage, Garage Door Opener
- Attached garage spaces: 2
- Uncovered spaces: 2
Accessibility
- Accessibility features: None
Features
- Levels: Two
- Stories: 2
- Patio & porch: Covered, Patio, Balcony
- Exterior features: Built-in Barbecue, Balcony, Barbecue, Outdoor Kitchen, Outdoor Living Area
- Has private pool: Yes
- Pool features: Heated, In Ground, Private, Salt Water
- Fencing: Fenced
- Waterfront features: None
Lot
- Features: Sprinklers Automatic
Details
- Parcel number: 12434609080010240
- Zoning: RL—RL-MULTI FAM
- Special conditions: Standard
Construction
Type & style
- Home type: SingleFamily
- Architectural style: Florida
- Property subtype: Single Family Residence
Materials
- Roof: Metal
Condition
- Resale
- New construction: No
- Year built: 2023
Utilities & green energy
- Sewer: Public Sewer
- Water: Public
- Utilities for property: Natural Gas Available, Sewer Available, Water Available
Community & HOA
Community
- Subdivision: KENMONT IN
HOA
- Has HOA: No
Location
- Region: Delray Beach
Financial & listing details
- Price per square foot: $968/sqft
- Tax assessed value: $1,081,926
- Annual tax amount: $45,240
- Date on market: 6/16/2026
- Cumulative days on market: 21 days
- Listing terms: Cash,Conventional
Estimated market value
Not available
Estimated sales range
Not available
$7,742/mo
Price history
| Date | Event | Price |
|---|---|---|
| 6/16/2026 | Listed for sale | $2,949,000-22.3%$968/sqft |
Source: | ||
| 4/8/2026 | Listing removed | $13,500$4/sqft |
Source: BeachesMLS Report a problem | ||
| 3/1/2026 | Price change | $13,500-21.7%$4/sqft |
Source: BeachesMLS #R11118585 Report a problem | ||
| 1/20/2026 | Price change | $17,250-29.6%$6/sqft |
Source: BeachesMLS #R11118585 Report a problem | ||
| 10/20/2025 | Price change | $24,500-29%$8/sqft |
Source: BeachesMLS #R11118585 Report a problem | ||
| 8/26/2025 | Listed for rent | $34,500-1.4%$11/sqft |
Source: BeachesMLS #R11118585 Report a problem | ||
| 3/8/2024 | Listing removed | -- |
Source: BeachesMLS #R10944724 Report a problem | ||
| 3/7/2024 | Listing removed | -- |
Source: | ||
| 12/21/2023 | Listed for rent | $35,000$11/sqft |
Source: BeachesMLS #R10944724 Report a problem | ||
| 12/20/2023 | Listed for sale | $3,795,000+46%$1,246/sqft |
Source: | ||
| 11/9/2023 | Sold | $2,600,000$854/sqft |
Source: | ||
| 3/24/2022 | Pending sale | $2,600,000$854/sqft |
Source: | ||
| 3/15/2022 | Contingent | $2,600,000$854/sqft |
Source: | ||
| 2/4/2022 | Listed for sale | $2,600,000+700%$854/sqft |
Source: | ||
| 10/11/2011 | Sold | $325,000-13.3%$107/sqft |
Source: Agent Provided Report a problem | ||
| 9/16/2011 | Listed for sale | $375,000$123/sqft |
Source: RE/MAX OF STUART #359728 Report a problem | ||
Public tax history
| Year | Property taxes | Tax assessment |
|---|---|---|
| 2023 | $17,019 +20.5% | $784,317 +10% |
| 2022 | $14,129 +174.2% | $713,015 +150.2% |
| 2021 | $5,153 +0.8% | $284,998 +1.4% |
| 2020 | $5,114 +1.4% | $281,063 +2.3% |
| 2019 | $5,042 | $274,744 +1.9% |
| 2018 | $5,042 +4.5% | $269,621 +2.1% |
| 2017 | $4,825 +0.5% | $264,075 +2.1% |
| 2016 | $4,803 -0.4% | $258,643 +0.7% |
| 2015 | $4,821 -3.1% | $256,845 +0.8% |
| 2014 | $4,976 +1.3% | $254,807 +1.5% |
| 2013 | $4,912 -0.5% | $251,041 +1.7% |
| 2012 | $4,938 -18.1% | $246,845 +0.9% |
| 2011 | $6,027 +10.4% | $244,763 +10% |
| 2010 | $5,458 -7.2% | $222,512 -10.5% |
| 2009 | $5,880 -15.5% | $248,672 -24.8% |
| 2008 | $6,962 -10.7% | $330,771 -12.8% |
| 2007 | $7,794 -7.1% | $379,323 +1.7% |
| 2006 | $8,388 | $372,953 +25.7% |
| 2005 | -- | $296,761 +15.7% |
| 2004 | $3,814 +2314.1% | $256,496 +14.4% |
| 2003 | $158 -96.5% | $224,264 +25% |
| 2002 | $4,476 +63.1% | $179,350 +68.9% |
| 2001 | $2,744 +28.2% | $106,212 +29% |
| 2000 | $2,141 +3% | $82,336 -6% |
| 1999 | $2,078 | $87,571 |
Find assessor info on the county website
Monthly payment
Est. payment$--/mo
Payment breakdown
Explore the cost of this home by adjusting the details. Changes won't be saved.All calculations are estimates and provided by Zillow, Inc. for informational purposes only. Actual amounts may vary.
HOA fees may include property taxes on listings classified as Co-Ops. Contact the listing agent and/or owner for fee details.
Mortgage interest rates are dependent on a number of factors, including credit score, down payment, and repayment length. Interest rate data provided by Zillow Group Marketplace, Inc. as of 1/1/1970 from various mortgage lenders with which we have lead or other similar arrangements; the Estimated Payment is an average of those rates.
See how much you could borrow to make a competitive offer.
Climate risks
Neighborhood: North Palm Trail
Nearby schools
GreatSchools rating
- 7/10Plumosa School Of The ArtsGrades: PK-8Distance: 0.8 mi
- 5/10Atlantic High SchoolGrades: 9-12Distance: 2.4 mi
- 3/10Carver Middle SchoolGrades: 6-8Distance: 3.3 mi
Schools provided by the listing agent
- Elementary: Plumosa School of the Arts K-8
- Middle: Carver Community
- High: Atlantic
Source: BeachesMLS. This data may not be complete. We recommend contacting the local school district to confirm school assignments for this home.
A local agent can set up tours, give advice and negotiate with sellers.