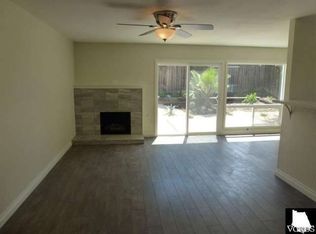
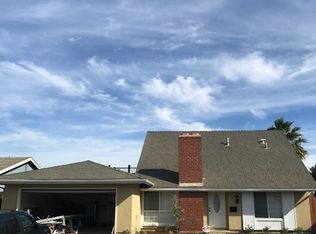
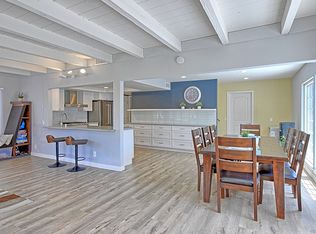
Welcome to 909 Burlington Ave, a beautifully updated single-story home in a desirable East Ventura neighborhood. Featuring 4 bedrooms, 2 bathrooms, and approximately 1,664 square feet of living space, this home offers a functional floor plan, stylish upgrades, and room to enjoy both indoors and out. Inside, you'll find luxury vinyl plank flooring, upgraded windows and doors, and an inviting open-concept design that seamlessly connects the living, dining, and kitchen areas. The remodeled kitchen features stainless steel appliances, modern cabinetry, and a convenient sliding door to the side yard, making outdoor grilling and entertaining a breeze. Both bathrooms have been tastefully updated, and additional improvements include air conditioning, forced-air heating, dual-pane windows, and upgraded lighting throughout. A unique bonus attic/storage area with skylights enhances the home's appeal, while the vaulted living room ceiling creates a bright and spacious atmosphere. The private backyard is designed for low-maintenance enjoyment, offering a turf area and expansive concrete patio ideal for entertaining, relaxing, or family gatherings. In addition, a dedicated RV/boat parking pad provides valuable space for your recreational vehicles. Conveniently located near Citrus Glen Elementary, Balboa Middle School, and Buena High School, this home also offers easy access to the 101 and 126 freeways, Ventura's beaches and harbor, parks, shopping, dining, and medical facilities. Move-in ready and thoughtfully upgraded, 909 Burlington Ave is an exceptional opportunity to enjoy the best of Ventura living.
Sold for $935,000
Listed by: Redfin • John Burdick • 805-340-0486
Bought with: eXp Realty
$935,000
909 Burlington Ave, Ventura, CA 93004
4beds
1,664sqft
Single Family Residence
Built in 1970
6,098 Square Feet Lot
$934,700 Zestimate®
$562/sqft
$4,007 Estimated rent
Home value
$934,700
$888,000 - $981,000
$4,007/mo
Zestimate® history
Owner options
List your home for rent
$4,007/mo
Rent Zestimate®
Find your next renter with Zillow Rental Manager. Plus, with online applications, you can quickly screen prospective tenants – for free.
$4,007/mo
Rent Zestimate®
Refinance and save
$5,892/mo
Est. payment
Refinancing to a lower rate could help reduce your monthly payments and save thousands over the life of the loan.
$5,892/mo
Est. payment
Explore your selling options
Work with a Zillow partner agent
Leverage their expertise and Zillow's premium Showcase listings to get your home seen by more buyers.
Get startedList with your own agent
Get your home in front of millions of buyers by listing it on Zillow.
Learn how to do itSell it yourself
Take full control of how buyers see your home on Zillow by listing For Sale by Owner (FSBO).
List your homeWhat's special
Modern cabinetryStylish upgradesInviting open-concept designStainless steel appliancesFunctional floor planUpgraded lighting throughoutLuxury vinyl plank flooring
Zillow last checked:
Listing updated:
Listed by:
John Burdick DRE #01983093 805-340-0486,
Redfin
Bought with:
Nate Minkel, DRE #01483520
eXp Realty
Source: CRMLS,MLS#: V1-36768 Originating MLS: California Regional MLS (Ventura & Pasadena-Foothills AORs)
Originating MLS: California Regional MLS (Ventura & Pasadena-Foothills AORs)Facts & features
Interior
Bedrooms & bathrooms
- Bedrooms: 4
- Bathrooms: 2
- Full bathrooms: 2
Rooms
- Room types: Attic, Bedroom, Entry/Foyer, Family Room, Kitchen, Living Room, Primary Bedroom, Other
Primary bedroom
- Features: Main Level Primary
Primary bedroom
- Features: Primary Suite
Bedroom
- Features: All Bedrooms Down
Bathroom
- Features: Bathroom Exhaust Fan, Bathtub, Closet, Quartz Counters, Stone Counters, Remodeled, Separate Shower, Tub Shower, Walk-In Shower
Kitchen
- Features: Galley Kitchen
Kitchen
- Features: Quartz Counters, Remodeled, Self-closing Cabinet Doors, Updated Kitchen
Other
- Features: Walk-In Closet(s)
Heating
- Central, Forced Air, Fireplace(s), Natural Gas
Cooling
- Central Air
Appliances
- Included: Dishwasher, Free-Standing Range, Gas Cooktop, Gas Oven, Gas Range, Gas Water Heater, Microwave, Refrigerator, Self Cleaning Oven, Water Softener, Water To Refrigerator, Water Heater, Water Purifier
- Laundry: In Garage
Features
- Ceiling Fan(s), High Ceilings, Quartz Counters, Stone Counters, Recessed Lighting, Storage, Track Lighting, All Bedrooms Down, Attic, Galley Kitchen, Main Level Primary, Primary Suite, Walk-In Closet(s)
- Flooring: Vinyl
- Has fireplace: Yes
- Fireplace features: Family Room, Gas, Gas Starter, Wood Burning
- Common walls with other units/homes: No Common Walls
Interior area
- Total interior livable area: 1,664 sqft
Property
Parking
- Total spaces: 2
- Parking features: Driveway, Garage
- Attached garage spaces: 2
Features
- Levels: One
- Stories: 1
- Entry location: 1
- Patio & porch: Concrete
- Pool features: None
- Spa features: None
- Fencing: Block,Wood
- Has view: Yes
- View description: None
Lot
- Size: 6,098 Square Feet
- Features: Front Yard, Yard
Details
- Parcel number: 0870142075
- Special conditions: Standard
Construction
Type & style
- Home type: SingleFamily
- Property subtype: Single Family Residence
Materials
- Copper Plumbing
- Foundation: Slab
- Roof: Shingle
Condition
- Updated/Remodeled,Turnkey
- Year built: 1970
Utilities & green energy
- Sewer: Public Sewer
- Water: Public
Community & HOA
Community
- Features: Biking, Curbs, Gutter(s), Street Lights
Location
- Region: Ventura
Financial & listing details
- Price per square foot: $562/sqft
- Tax assessed value: $392,079
- Annual tax amount: $4,253
- Date on market: 6/3/2026
- Cumulative days on market: 8 days
- Listing terms: Cash,Conventional,1031 Exchange,FHA,Submit,VA Loan
- Inclusions: Washer/dryer, fridge, water softener, RO
Price history
| Date | Event | Price |
|---|---|---|
| 7/16/2026 | Sold | $935,000+1.1%$562/sqft |
Source:  CRMLS #V1-36768 Report a problem CRMLS #V1-36768 Report a problem | ||
| 7/10/2026 | Pending sale | $925,000$556/sqft |
Source: CRMLS #V1-36768 Report a problem | ||
| 6/11/2026 | Contingent | $925,000$556/sqft |
Source: CRMLS #V1-36768 Report a problem | ||
| 6/3/2026 | Listed for sale | $925,000$556/sqft |
Source: CRMLS #V1-36768 Report a problem | ||
Public tax history
| Year | Property taxes | Tax assessment |
|---|---|---|
| 2025 | $4,253 +2.4% | $392,079 +2% |
| 2024 | $4,152 | $384,392 +2% |
| 2023 | $4,152 +7.5% | $376,855 +2% |
| 2022 | $3,860 +1.8% | $369,466 +2% |
| 2021 | $3,794 +0.9% | $362,222 +1% |
| 2020 | $3,759 +1.9% | $358,510 +2% |
| 2019 | $3,690 +1.7% | $351,481 +2% |
| 2018 | $3,627 +1.9% | $344,590 +2% |
| 2017 | $3,560 +1.8% | $337,835 +2% |
| 2016 | $3,497 +1.6% | $331,212 +1.5% |
| 2015 | $3,441 +1.5% | $326,239 +2% |
| 2014 | $3,392 | $319,851 +0.5% |
| 2013 | -- | $318,407 +2% |
| 2012 | -- | $312,164 +2% |
| 2011 | -- | $306,044 +0.5% |
| 2009 | -- | $304,482 +4% |
| 2007 | -- | $292,661 +2% |
| 2006 | -- | $286,923 +2% |
| 2005 | -- | $281,298 +3.9% |
| 2003 | -- | $270,731 +2% |
| 2002 | -- | $265,424 +19% |
| 2001 | $2,311 +0.4% | $223,000 |
| 2000 | $2,303 | $223,000 |
Find assessor info on the county website
Neighborhood: Serra
Nearby homes
- $872,8004 bd2 ba1.4k sqft885 Burlington Ave, Ventura, CA 93004Off Market
- $975,6004 bd2 ba2.1k sqft917 Burlington Ave, Ventura, CA 93004Off Market

- $865,4004 bd2 ba1.5k sqft910 Ann Arbor Ave, Ventura, CA 93004Off Market
- $899,7004 bd2 ba1.9k sqft869 Burlington Ave, Ventura, CA 93004Off Market
- $805,7003 bd2 ba1.4k sqft886 Ann Arbor Ave, Ventura, CA 93004Off Market
- $905,0003 bd2 ba1.2k sqft918 Ann Arbor Ave, Ventura, CA 93004Sold
- $876,2004 bd2 ba1.8k sqft906 Burlington Ave, Ventura, CA 93004Off Market
- $867,0004 bd2 ba1.9k sqft884 Burlington Ave, Ventura, CA 93004Off Market
Nearby schools
GreatSchools rating
- 5/10Citrus Glen Elementary SchoolGrades: K-5Distance: 0.2 mi
- 6/10Balboa Middle SchoolGrades: 6-8Distance: 2.2 mi
- 6/10Buena High SchoolGrades: 9-12Distance: 2.6 mi
Get a cash offer in 3 minutes
Find out how much your home could sell for in as little as 3 minutes with a no-obligation cash offer.
Estimated market value
$934,700
Get a cash offer in 3 minutes
Find out how much your home could sell for in as little as 3 minutes with a no-obligation cash offer.
Estimated market value
$934,700
- California
- Ventura County
- Ventura
- 93004
- Serra
- 909 Burlington Ave
Nearby cities
Nearby neighborhoods
Nearby zip codes
Other Ventura Topics
