This lovely 3-bedroom, 2.5-bathroom home is well-maintained and nestled in a peaceful cul-de-sac in Wyckwood Meadows, a desirable neighborhood in the Liberty School District! The interior has been thoughtfully updated, with new flooring in the kitchen, lower level, and living room area, adding a touch of modern elegance. One of the highlights of this home is the custom-designed workshop on the lower level, perfect for those who enjoy DIY projects or need a dedicated space for their hobbies. The great room features a cozy fireplace, creating a warm and inviting atmosphere for gatherings with family and friends. The bedrooms in this home are spacious and comfortable, providing ample space for relaxation and privacy. The master bedroom is conveniently located on the same level and features a luxurious master bath suite, providing the homeowners with a private retreat. For added convenience, the laundry is located on the main level, just off the kitchen. No more hauling heavy loads up and down the stairs! The basement has been tastefully finished and includes an additional fireplace, a large, fully carpeted living area, a convenient half bath, and multiple storage areas. The larger 2-car garage not only provides ample parking space but also features a work area and a convenient walk-in door. Whether you're a car enthusiast or simply need extra storage space, this garage has you covered. Outside, enjoy a breathtaking view of the beautiful mature trees from the back of the home. This move-in ready home offers plenty of space for all your needs!
Sold
Price Unknown
909 Cambridge Cir, Liberty, MO 64068
3beds
2,098sqft
Single Family Residence
Built in 1988
0.28 Acres Lot
$374,200 Zestimate®
$--/sqft
$2,719 Estimated rent
Home value
$374,200
$355,000 - $393,000
$2,719/mo
Zestimate® history
Owner options
List your home for rent
$2,719/mo
Rent Zestimate®
Find your next renter with Zillow Rental Manager. Plus, with online applications, you can quickly screen prospective tenants – for free.
$2,719/mo
Rent Zestimate®
Refinance and save
Refinancing to a lower rate could help reduce your monthly payments and save thousands over the life of the loan.
Explore your selling options
Work with a Zillow partner agent
Leverage their expertise and Zillow's premium Showcase listings to get your home seen by more buyers.
Get startedList with your own agent
Get your home in front of millions of buyers by listing it on Zillow.
Learn how to do itSell it yourself
Take full control of how buyers see your home on Zillow by listing For Sale by Owner (FSBO).
List your homeWhat's special
Peaceful cul-de-sacLuxurious master bath suiteMaster bedroomNew flooring
Zillow last checked:
Listing updated:
Listed by:
Edie Waters Team - North 816-268-6040,
Keller Williams KC North,
Natasha Temple 816-506-3929,
Keller Williams KC North
Bought with:
Mike Thorne, 2013005635
KC Realtors LLC
Source: Heartland MLS as distributed by MLS GRID,MLS#: 2473069
Facts & features
Interior
Bedrooms & bathrooms
- Bedrooms: 3
- Bathrooms: 3
- Full bathrooms: 2
- 1/2 bathrooms: 1
Primary bedroom
- Features: Carpet, Ceiling Fan(s), Walk-In Closet(s)
- Level: First
- Area: 208 Square Feet
- Dimensions: 13 x 13
Bedroom 2
- Features: Carpet, Ceiling Fan(s)
- Level: First
- Area: 143 Square Feet
- Dimensions: 11 x 12
Bedroom 3
- Features: Carpet, Ceiling Fan(s)
- Level: First
- Area: 110 Square Feet
- Dimensions: 10 x 12
Breakfast room
- Features: Vinyl
- Level: First
- Area: 121 Square Feet
- Dimensions: 11 x 11
Great room
- Features: Carpet, Ceiling Fan(s), Fireplace
- Level: First
- Area: 400 Square Feet
- Dimensions: 16 x 25
Kitchen
- Features: Laminate Counters, Vinyl
- Level: First
- Area: 275 Square Feet
- Dimensions: 11 x 13
Laundry
- Features: Pantry, Vinyl
- Level: First
- Area: 54 Square Feet
- Dimensions: 5 x 8
Heating
- Natural Gas
Cooling
- Attic Fan, Gas
Appliances
- Included: Dishwasher, Disposal, Microwave, Refrigerator, Built-In Electric Oven
- Laundry: Laundry Room, Off The Kitchen
Features
- Ceiling Fan(s), Custom Cabinets, Walk-In Closet(s)
- Flooring: Carpet, Vinyl
- Basement: Finished,Full,Garage Entrance
- Number of fireplaces: 2
- Fireplace features: Basement, Living Room
Interior area
- Total structure area: 2,098
- Total interior livable area: 2,098 sqft
- Finished area above ground: 1,561
- Finished area below ground: 537
Property
Parking
- Total spaces: 2
- Parking features: Built-In, Garage Door Opener, Garage Faces Front
- Attached garage spaces: 2
Features
- Patio & porch: Deck
- Fencing: Metal,Wood
Lot
- Size: 0.28 Acres
- Features: City Limits, Cul-De-Sac
Details
- Parcel number: 151050008031.22
Construction
Type & style
- Home type: SingleFamily
- Architectural style: Traditional
- Property subtype: Single Family Residence
Materials
- Frame, Vinyl Siding
- Roof: Composition
Condition
- Year built: 1988
Utilities & green energy
- Sewer: Public Sewer
- Water: Public
Community & HOA
Community
- Security: Security System
- Subdivision: Wyckwood Meadows
HOA
- Has HOA: No
Location
- Region: Liberty
Financial & listing details
- Tax assessed value: $56,320
- Annual tax amount: $3,577
- Date on market: 2/19/2024
- Listing terms: Cash,Conventional,FHA,VA Loan
- Ownership: Private
- Road surface type: Paved
Price history
| Date | Event | Price |
|---|---|---|
| 3/4/2024 | Sold | -- |
Source:  Heartland MLS as distributed by MLS GRID #2473069 Report a problem Heartland MLS as distributed by MLS GRID #2473069 Report a problem | ||
| 2/20/2024 | Pending sale | $320,000$153/sqft |
Source: Heartland MLS as distributed by MLS GRID #2473069 Report a problem | ||
| 2/19/2024 | Listed for sale | $320,000+18.5%$153/sqft |
Source: Heartland MLS as distributed by MLS GRID #2473069 Report a problem | ||
| 7/30/2021 | Sold | -- |
Source: Heartland MLS as distributed by MLS GRID #2326855 Report a problem | ||
| 6/22/2021 | Pending sale | $270,000$129/sqft |
Source: Heartland MLS as distributed by MLS GRID #2326855 Report a problem | ||
| 6/21/2021 | Price change | $270,000-3.6%$129/sqft |
Source: Heartland MLS as distributed by MLS GRID #2326855 Report a problem | ||
| 6/14/2021 | Price change | $280,000-3.4%$133/sqft |
Source: Heartland MLS as distributed by MLS GRID #2326855 Report a problem | ||
| 6/10/2021 | Listed for sale | $290,000+93.3%$138/sqft |
Source: Heartland MLS as distributed by MLS GRID #2326855 Report a problem | ||
| 6/7/2021 | Listing removed | -- |
Source: Zillow Rental Manager Report a problem | ||
| 6/4/2021 | Price change | $1,695-3.1%$1/sqft |
Source: Zillow Rental Manager Report a problem | ||
| 6/1/2021 | Listed for rent | $1,750$1/sqft |
Source: Zillow Rental Manager Report a problem | ||
| 8/25/2016 | Sold | -- |
Source: Heartland MLS as distributed by MLS GRID #45001_1997355 Report a problem | ||
| 6/16/2016 | Listed for sale | $150,000$71/sqft |
Source: Realty Professionals Heartland #1997355 Report a problem | ||
Public tax history
| Year | Property taxes | Tax assessment |
|---|---|---|
| 2025 | $3,631 +3.2% | $56,320 +23.2% |
| 2024 | $3,517 -1.7% | $45,730 |
| 2023 | $3,577 +17.8% | $45,730 +19.3% |
| 2022 | $3,037 +0.8% | $38,340 |
| 2021 | $3,013 +9.5% | $38,340 +16.6% |
| 2020 | $2,751 | $32,870 |
| 2019 | $2,751 +0% | $32,870 +5.7% |
| 2018 | $2,751 +4.7% | $31,100 |
| 2017 | $2,626 | $31,100 |
| 2016 | $2,626 | $31,100 |
| 2015 | $2,626 0% | $31,100 +5.4% |
| 2014 | $2,627 | $29,510 |
| 2013 | -- | $29,510 -2.5% |
| 2012 | -- | $30,270 |
| 2011 | -- | $30,270 |
| 2010 | -- | $30,270 |
| 2009 | -- | $30,270 -1.1% |
| 2007 | -- | $30,610 +3% |
| 2006 | -- | $29,720 |
| 2005 | $1,927 | $29,720 +7.3% |
| 2004 | -- | $27,710 |
| 2003 | -- | $27,710 +8.1% |
| 2002 | -- | $25,640 +0.3% |
| 2001 | -- | $25,560 |
Find assessor info on the county website
Neighborhood: 64068
Nearby homes
- $383,0003 bd4 ba1.8k sqft913 Cambridge Cir, Liberty, MO 64068Off Market
- $474,0005 bd5 ba4k sqft905 Cambridge Cir, Liberty, MO 64068Off Market
- $362,6003 bd4 ba2.3k sqft917 Cambridge Cir, Liberty, MO 64068Off Market
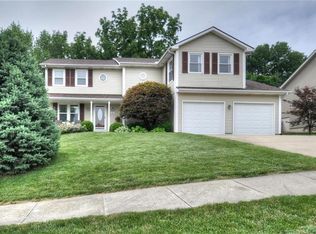
- $511,3007 bd5 ba4.5k sqft901 Cambridge Cir, Liberty, MO 64068Off Market
- $414,8003 bd3 ba2.4k sqft912 Cambridge Cir, Liberty, MO 64068Off Market
- $363,2004 bd3 ba1.7k sqft916 Cambridge Cir, Liberty, MO 64068Off Market
- $369,9003 bd3 ba1.6k sqft921 Cambridge Cir, Liberty, MO 64068Off Market
- $--4 bd4 ba3.1k sqft900 Cambridge Cir, Liberty, MO 64068Sold
Nearby schools
GreatSchools rating
- 10/10Lewis And Clark Elementary SchoolGrades: K-5Distance: 0.5 mi
- 7/10Heritage Middle SchoolGrades: 6-8Distance: 1.2 mi
- 9/10Liberty North High SchoolGrades: 9-12Distance: 1.5 mi
Schools provided by the listing agent
- Elementary: Lewis & Clark
- Middle: Heritage
- High: Liberty North
Source: Heartland MLS as distributed by MLS GRID. This data may not be complete. We recommend contacting the local school district to confirm school assignments for this home.
Get a cash offer in 3 minutes
Find out how much your home could sell for in as little as 3 minutes with a no-obligation cash offer.
Estimated market value
$374,200
Get a cash offer in 3 minutes
Find out how much your home could sell for in as little as 3 minutes with a no-obligation cash offer.
Estimated market value
$374,200
- Missouri
- Clay County
- Liberty
- 64068
- 909 Cambridge Cir
Nearby cities
Nearby zip codes
Other Liberty Topics
