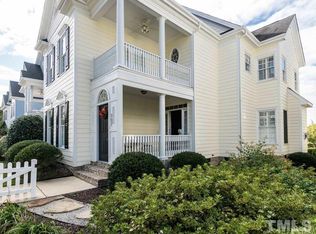
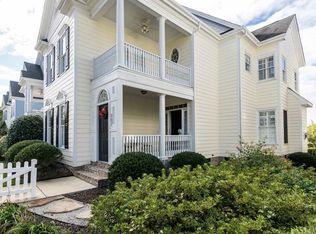
Welcome to the highly sought-after Carpenter Village community! This stunning Charleston-style home immediately captivates with its charming double front porches and a serene screened porch overlooking a private natural area. Inside, you'll find beautifully refinished hardwood floors, fresh paint throughout, and new carpet upstairs--truly move-in ready. The main level offers a perfect blend of elegance and functionality, featuring a formal dining room and an open-concept layout. The spacious kitchen and breakfast area flow seamlessly into the inviting family room with a cozy fireplace, while a dedicated office nook with custom built-ins provides the ideal work-from-home space. Dual front and rear staircases lead to the second floor, where the primary suite awaits with a spa-inspired bath. Two additional bedrooms share a convenient Jack-and-Jill bath, and a large bonus room with built-ins offers endless possibilities for recreation or relaxation. Storage is abundant throughout, including a finished and freshly painted garage with a service door. Enjoy an unbeatable location within walking distance to community amenities like the tot lot, pool, and tennis courts. Just minutes from Raleigh-Durham International Airport, shopping, dining, and everything Cary has to offer--this home truly combines comfort, convenience, and timeless style.
Sold for $742,000
$742,000
909 Carpenter Town Ln, Cary, NC 27519
3beds
2,866sqft
Single Family Residence, Residential
Built in 2003
4,791 Square Feet Lot
$740,500 Zestimate®
$259/sqft
$2,545 Estimated rent
Home value
$740,500
$703,000 - $778,000
$2,545/mo
Zestimate® history
Owner options
List your home for rent
$2,545/mo
Rent Zestimate®
Find your next renter with Zillow Rental Manager. Plus, with online applications, you can quickly screen prospective tenants – for free.
$2,545/mo
Rent Zestimate®
Refinance and save
$4,698/mo
Est. payment
Refinancing to a lower rate could help reduce your monthly payments and save thousands over the life of the loan.
$4,698/mo
Est. payment
Explore your selling options
Work with a Zillow partner agent
Leverage their expertise and Zillow's premium Showcase listings to get your home seen by more buyers.
Get startedList with your own agent
Get your home in front of millions of buyers by listing it on Zillow.
Learn how to do itSell it yourself
Take full control of how buyers see your home on Zillow by listing For Sale by Owner (FSBO).
List your homeWhat's special
Double front porchesFresh paint throughoutBeautifully refinished hardwood floorsOpen-concept layoutFormal dining roomNew carpet upstairs
Zillow last checked:
Listing updated:
Listed by:
Mindy Vowell 919-414-0472,
Choice Residential Real Estate
Bought with:
Marshall Rich, 189551
Rich Realty Group
Source: Doorify MLS,MLS#: 10164200
Facts & features
Interior
Bedrooms & bathrooms
- Bedrooms: 3
- Bathrooms: 3
- Full bathrooms: 2
- 1/2 bathrooms: 1
Heating
- Fireplace(s), Forced Air, Natural Gas
Cooling
- Ceiling Fan(s), Central Air
Appliances
- Included: Dishwasher, Free-Standing Electric Range, Microwave, Refrigerator, Washer/Dryer
- Laundry: Main Level
Features
- Bathtub/Shower Combination, Bookcases, Ceiling Fan(s), Chandelier, Entrance Foyer, Kitchen/Dining Room Combination, Open Floorplan, Pantry, Separate Shower, Smooth Ceilings, Soaking Tub, Walk-In Closet(s), Water Closet
- Flooring: Carpet, Hardwood, Tile
- Doors: French Doors
Interior area
- Total structure area: 2,866
- Total interior livable area: 2,866 sqft
- Finished area above ground: 2,866
- Finished area below ground: 0
Property
Parking
- Total spaces: 2
- Parking features: Attached, Concrete, Driveway, Garage, Garage Door Opener, Garage Faces Rear
- Attached garage spaces: 2
Features
- Levels: Two
- Stories: 2
- Patio & porch: Covered, Front Porch, Patio, Screened
- Pool features: Swimming Pool Com/Fee, Community
- Has view: Yes
Lot
- Size: 4,791 Square Feet
- Features: Landscaped
Details
- Parcel number: 074503039693000 0282136
- Zoning: TRP
- Special conditions: Standard
Construction
Type & style
- Home type: SingleFamily
- Architectural style: Charleston
- Property subtype: Single Family Residence, Residential
Materials
- Fiber Cement
- Roof: Shingle
Condition
- New construction: No
- Year built: 2003
Utilities & green energy
- Sewer: Public Sewer
- Water: Public
Community & HOA
Community
- Features: Clubhouse, Park, Pool, Tennis Court(s)
- Subdivision: Carpenter Village
HOA
- Has HOA: Yes
- Amenities included: Clubhouse, Landscaping, Maintenance Grounds, Playground, Pool, Tennis Court(s)
- Services included: Maintenance Grounds, Road Maintenance
- HOA fee: $248 quarterly
Location
- Region: Cary
Financial & listing details
- Price per square foot: $259/sqft
- Tax assessed value: $620,084
- Annual tax amount: $5,334
- Date on market: 5/1/2026
- Road surface type: Paved
Price history
| Date | Event | Price |
|---|---|---|
| 6/23/2026 | Sold | $742,000-1.1%$259/sqft |
Source:  Doorify MLS #10164200 Report a problem Doorify MLS #10164200 Report a problem | ||
| 5/20/2026 | Pending sale | $750,000$262/sqft |
Source: Doorify MLS #10164200 Report a problem | ||
| 5/1/2026 | Listed for sale | $750,000+122.2%$262/sqft |
Source: Doorify MLS #10164200 Report a problem | ||
| 11/25/2009 | Sold | $337,500$118/sqft |
Source: Public Record Report a problem | ||
| 2/24/2009 | Sold | $337,500+5.1%$118/sqft |
Source: Public Record Report a problem | ||
| 7/5/2005 | Sold | $321,000+0.3%$112/sqft |
Source: Doorify MLS #787142 Report a problem | ||
| 6/28/2004 | Sold | $320,000+471.4%$112/sqft |
Source: Public Record Report a problem | ||
| 7/29/2003 | Sold | $56,000$20/sqft |
Source: Public Record Report a problem | ||
Public tax history
| Year | Property taxes | Tax assessment |
|---|---|---|
| 2025 | $5,335 +2.2% | $620,084 |
| 2024 | $5,219 +12.2% | $620,084 +34.1% |
| 2023 | $4,653 +3.9% | $462,390 |
| 2022 | $4,480 +2.1% | $462,390 |
| 2021 | $4,390 | $462,390 |
| 2020 | -- | $462,390 +19% |
| 2019 | $4,180 | $388,517 |
| 2018 | $4,180 +10.9% | $388,517 |
| 2017 | $3,769 +1.5% | $388,517 |
| 2016 | $3,713 +2.2% | $388,517 +5.9% |
| 2015 | $3,633 | $367,031 |
| 2014 | -- | $367,031 |
| 2013 | -- | $367,031 |
| 2012 | -- | $367,031 |
| 2011 | -- | $367,031 |
| 2010 | -- | $367,031 |
| 2009 | -- | $367,031 |
| 2008 | -- | -- |
| 2007 | -- | -- |
| 2006 | -- | -- |
| 2005 | -- | -- |
Find assessor info on the county website
Neighborhood: Carpenter Village
Nearby homes
- $697,5003 bd3 ba2.5k sqft907 Carpenter Town Ln, Cary, NC 27519Off Market
- $719,0003 bd3 ba2.5k sqft907 Carpenter Town Ln, Morrisville, NC 27560Off Market
- $704,800-- bd2 ba2.6k sqft911 Carpenter Town Ln, Cary, NC 27519Off Market
- $700,900-- bd2 ba2.6k sqft1001 Carpenter Town Ln, Cary, NC 27519Off Market
- $737,500-- bd2 ba2.7k sqft905 Carpenter Town Ln, Cary, NC 27519Off Market
- $730,7004 bd3 ba2.7k sqft903 Carpenter Town Ln, Cary, NC 27519Off Market
- $695,0004 bd3 ba3k sqft908 Carpenter Town Ln, Cary, NC 27519Sold
- $792,0004 bd3 ba3.1k sqft906 Carpenter Town Ln, Cary, NC 27519Off Market
Nearby schools
GreatSchools rating
- 7/10Carpenter ElementaryGrades: PK-5Distance: 0.5 mi
- 10/10Alston Ridge MiddleGrades: 6-8Distance: 3.4 mi
- 10/10Green Hope HighGrades: 9-12Distance: 1.1 mi
Schools provided by the listing agent
- Elementary: Wake - Carpenter Elementary
- Middle: Wake - Alston Ridge Middle
- High: Wake - Green Hope High
Source: Doorify MLS. This data may not be complete. We recommend contacting the local school district to confirm school assignments for this home.
Get a cash offer in 3 minutes
Find out how much your home could sell for in as little as 3 minutes with a no-obligation cash offer.
Estimated market value
$740,500
Get a cash offer in 3 minutes
Find out how much your home could sell for in as little as 3 minutes with a no-obligation cash offer.
Estimated market value
$740,500
- North Carolina
- Wake County
- Cary
- 27519
- Carpenter Village
- 909 Carpenter Town Ln
Nearby cities
Nearby neighborhoods
Nearby zip codes
Other Cary Topics
