STUNNING FORMER MODEL HOME! This beautiful 5-bedroom, 3.5-bath home has it all! Even a newer HVAC in 2023! Featuring a first-floor primary suite with a luxurious whirlpool tub, double sinks, and a massive 9x5 walk-in closet, this layout is perfect for an owner's retreat or in-law arrangement. You'll love the open-concept main floor, showcasing exposed wood beams, a cozy gas-start fireplace, and elegant rounded drywall corners throughout. The eat-in kitchen is equipped with stainless steel appliances, a glass tile backsplash, pantry closet, and easy access to the stamped concrete patio with built-in firepit-ideal for summer entertaining! A separate formal dining room provides space for holiday meals and special occasions. Upstairs offers three spacious bedrooms-each with its own walk-in closet-a full hall bath, and a 5th bedroom over the garage could also be a home office, playroom, or gym. The finished deep-pour basement is game-day ready with a recreation room, game area, kitchenette, and full bath with a large, tiled shower. Plus, a big unfinished storage area provides ample space for all your extras. Additional highlights include a convenient first-floor laundry/mudroom with garage access, security system and wooden Marvin Integrity windows. Located close to Minooka shopping, dining, Aux Sable Elementary, and area parks. Being sold as-is. Don't wait-schedule your showing today before it's gone!
Closed
$439,900
909 Casey Dr, Minooka, IL 60447
5beds
2,743sqft
Single Family Residence
Built in 2001
0.25 Acres Lot
$474,000 Zestimate®
$160/sqft
$3,314 Estimated rent
Home value
$474,000
$398,000 - $564,000
$3,314/mo
Zestimate® history
Owner options
List your home for rent
$3,314/mo
Rent Zestimate®
Find your next renter with Zillow Rental Manager. Plus, with online applications, you can quickly screen prospective tenants – for free.
$3,314/mo
Rent Zestimate®
Refinance and save
$2,604/mo
Est. payment
Refinancing to a lower rate could help reduce your monthly payments and save thousands over the life of the loan.
$2,604/mo
Est. payment
Explore your selling options
Work with a Zillow partner agent
Leverage their expertise and Zillow's premium Showcase listings to get your home seen by more buyers.
Get startedList with your own agent
Get your home in front of millions of buyers by listing it on Zillow.
Learn how to do itSell it yourself
Take full control of how buyers see your home on Zillow by listing For Sale by Owner (FSBO).
List your homeWhat's special
Cozy gas-start fireplaceSpacious bedroomsFirst-floor primary suiteGame areaOpen-concept main floorElegant rounded drywall cornersEat-in kitchen
Zillow last checked:
Listing updated:
Listed by:
Lance Kammes 630-667-3333,
RE/MAX Suburban
Bought with:
Tanya Marcilionis
Keller Williams Infinity
Source: MRED as distributed by MLS GRID,MLS#: 12409509
Facts & features
Interior
Bedrooms & bathrooms
- Bedrooms: 5
- Bathrooms: 4
- Full bathrooms: 3
- 1/2 bathrooms: 1
Rooms
- Room types: Eating Area, Recreation Room, Storage, Walk In Closet, Game Room, Foyer, Other Room, Bedroom 5
Primary bedroom
- Features: Flooring (Carpet), Window Treatments (Curtains/Drapes), Bathroom (Full, Double Sink, Whirlpool & Sep Shwr)
- Level: Main
- Area: 221 Square Feet
- Dimensions: 17X13
Bedroom 2
- Features: Flooring (Carpet), Window Treatments (Curtains/Drapes)
- Level: Second
- Area: 140 Square Feet
- Dimensions: 10X14
Bedroom 3
- Features: Flooring (Carpet), Window Treatments (Blinds)
- Level: Second
- Area: 208 Square Feet
- Dimensions: 16X13
Bedroom 4
- Features: Flooring (Carpet), Window Treatments (Curtains/Drapes)
- Level: Second
- Area: 208 Square Feet
- Dimensions: 16X13
Bedroom 5
- Features: Flooring (Carpet)
- Level: Second
- Area: 150 Square Feet
- Dimensions: 10X15
Dining room
- Features: Flooring (Carpet), Window Treatments (Curtains/Drapes)
- Level: Main
- Area: 143 Square Feet
- Dimensions: 11X13
Eating area
- Features: Flooring (Ceramic Tile), Window Treatments (Blinds)
- Level: Main
- Area: 132 Square Feet
- Dimensions: 11X12
Family room
- Features: Flooring (Carpet), Window Treatments (Curtains/Drapes)
- Level: Main
- Area: 352 Square Feet
- Dimensions: 16X22
Foyer
- Features: Flooring (Ceramic Tile)
- Level: Main
- Area: 72 Square Feet
- Dimensions: 12X6
Game room
- Features: Flooring (Wood Laminate)
- Level: Basement
- Area: 345 Square Feet
- Dimensions: 15X23
Kitchen
- Features: Kitchen (Eating Area-Table Space, Pantry-Closet), Flooring (Ceramic Tile)
- Level: Main
- Area: 154 Square Feet
- Dimensions: 11X14
Laundry
- Features: Flooring (Ceramic Tile)
- Level: Main
- Area: 98 Square Feet
- Dimensions: 14X7
Other
- Features: Flooring (Wood Laminate)
- Level: Basement
- Area: 150 Square Feet
- Dimensions: 15X10
Recreation room
- Features: Flooring (Wood Laminate)
- Level: Basement
- Area: 432 Square Feet
- Dimensions: 16X27
Storage
- Features: Flooring (Other)
- Level: Basement
- Area: 255 Square Feet
- Dimensions: 15X17
Walk in closet
- Features: Flooring (Carpet)
- Level: Main
- Area: 45 Square Feet
- Dimensions: 9X5
Heating
- Natural Gas, Forced Air
Cooling
- Central Air
Appliances
- Included: Range, Microwave, Dishwasher, Refrigerator, Washer, Dryer, Stainless Steel Appliance(s), Wine Refrigerator, Gas Water Heater
- Laundry: Main Level, Sink
Features
- Vaulted Ceiling(s), Wet Bar, 1st Floor Bedroom, 1st Floor Full Bath, Walk-In Closet(s), Beamed Ceilings, Separate Dining Room
- Flooring: Laminate
- Windows: Screens, Drapes
- Basement: Finished,9 ft + pour,Full
- Number of fireplaces: 1
- Fireplace features: Wood Burning, Gas Starter, Family Room
Interior area
- Total structure area: 2,743
- Total interior livable area: 2,743 sqft
Property
Parking
- Total spaces: 2
- Parking features: Concrete, Garage Door Opener, On Site, Garage Owned, Attached, Garage
- Attached garage spaces: 2
- Has uncovered spaces: Yes
Accessibility
- Accessibility features: No Disability Access
Features
- Stories: 2
- Patio & porch: Patio
- Exterior features: Fire Pit
- Fencing: Invisible
Lot
- Size: 0.25 Acres
- Dimensions: 79X136
Details
- Additional structures: None
- Parcel number: 0311180011
- Special conditions: None
- Other equipment: Ceiling Fan(s)
Construction
Type & style
- Home type: SingleFamily
- Architectural style: Contemporary
- Property subtype: Single Family Residence
Materials
- Brick
- Roof: Asphalt
Condition
- New construction: No
- Year built: 2001
Utilities & green energy
- Electric: 100 Amp Service
- Sewer: Public Sewer
- Water: Public
Community & HOA
Community
- Features: Curbs, Sidewalks, Street Lights, Street Paved
- Security: Security System
- Subdivision: Grand Ridge
HOA
- Services included: None
Location
- Region: Minooka
Financial & listing details
- Price per square foot: $160/sqft
- Tax assessed value: $427,104
- Annual tax amount: $10,674
- Date on market: 7/2/2025
- Listing terms: FHA
- Ownership: Fee Simple
Price history
| Date | Event | Price |
|---|---|---|
| 8/18/2025 | Sold | $439,900-2.2%$160/sqft |
Source:  MRED as distributed by MLS GRID #12409509 Report a problem MRED as distributed by MLS GRID #12409509 Report a problem | ||
| 7/2/2025 | Listed for sale | $449,900$164/sqft |
Source: MRED as distributed by MLS GRID #12409509 Report a problem | ||
Public tax history
| Year | Property taxes | Tax assessment |
|---|---|---|
| 2024 | $10,674 +8.6% | $142,368 +9.7% |
| 2023 | $9,830 +6.9% | $129,768 +7.6% |
| 2022 | $9,197 +4.3% | $120,658 +5.6% |
| 2021 | $8,815 +2.4% | $114,217 +4.5% |
| 2020 | $8,605 | $109,259 +8% |
| 2019 | -- | $101,165 +1.1% |
| 2018 | $8,241 | $100,033 +4.7% |
| 2017 | $8,241 +2.9% | $95,524 +6.5% |
| 2016 | $8,010 +6.9% | $89,669 +10% |
| 2015 | $7,492 +27.6% | $81,510 +5.8% |
| 2014 | $5,871 | $77,012 -1.3% |
| 2013 | $5,871 | $78,050 -7.6% |
| 2012 | -- | $84,470 -20.5% |
| 2009 | $7,770 | $106,220 |
Find assessor info on the county website
Neighborhood: 60447
Nearby homes
- $389,9004 bd3 ba2.5k sqft907 Joanne Dr, Minooka, IL 60447For Sale

- $447,4004 bd3 ba2.7k sqft911 Casey Dr, Minooka, IL 60447Off Market

- $398,5003 bd2 ba1.8k sqft908 Catherine Gln, Minooka, IL 60447Off Market
- $423,9004 bd2 ba2.7k sqft906 Catherine Gln, Minooka, IL 60447Off Market
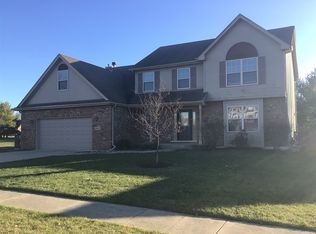
- $407,5004 bd2 ba1.7k sqft913 Casey Dr, Minooka, IL 60447Sold
- $374,9004 bd3 ba1.9k sqft910 Catherine Gln, Minooka, IL 60447Sold
- $439,400-- bd-- ba2.3k sqft905 Joanne Dr, Minooka, IL 60447Off Market
- $449,100-- bd-- ba3k sqft1000 Catherine Gln, Minooka, IL 60447Off Market
Nearby schools
GreatSchools rating
- 8/10Minooka Intermediate SchoolGrades: 5-6Distance: 1 mi
- 6/10Minooka Jr High SchoolGrades: 7-8Distance: 0.9 mi
- 10/10Minooka Community High SchoolGrades: 9-12Distance: 2.1 mi
Schools provided by the listing agent
- Elementary: Minooka Elementary School
- Middle: Minooka Junior High School
- High: Minooka Community High School
- District: 201
Source: MRED as distributed by MLS GRID. This data may not be complete. We recommend contacting the local school district to confirm school assignments for this home.
Get a cash offer in 3 minutes
Find out how much your home could sell for in as little as 3 minutes with a no-obligation cash offer.
Estimated market value
$474,000
Get a cash offer in 3 minutes
Find out how much your home could sell for in as little as 3 minutes with a no-obligation cash offer.
Estimated market value
$474,000
- Illinois
- Grundy County
- Minooka
- 60447
- 909 Casey Dr
