Skip main navigation
Closed
  • Listing Provided by: Keller Williams Marquee
    Bought with: Patton Properties
    $447,000

    909 Chaderic Ct, Edwardsville, IL 62025

    3beds
    2,975sqft
    Single Family Residence
    Built in 1995
    0.28 Acres Lot
    $447,000 Zestimate®
    $150/sqft
    $2,898 Estimated rent

    Home value

    $447,000

    $425,000 - $469,000

    $2,898/mo

    Zestimate® history
    Loading
    Loading...

    Owner options

    List your home for rent

    $2,898/mo

    Rent Zestimate®

    Find your next renter with Zillow Rental Manager. Plus, with online applications, you can quickly screen prospective tenants – for free.

    Learn more

    $2,898/mo

    Rent Zestimate®

    Refinance and save

    $3,111/mo

    Est. payment

    Refinancing to a lower rate could help reduce your monthly payments and save thousands over the life of the loan.

    See today's rates

    $3,111/mo

    Est. payment

    Explore your selling options

    Work with a Zillow partner agent

    Leverage their expertise and Zillow's premium Showcase listings to get your home seen by more buyers.

    Get started

    List with your own agent

    Get your home in front of millions of buyers by listing it on Zillow.

    Learn how to do it

    Sell it yourself

    Take full control of how buyers see your home on Zillow by listing For Sale by Owner (FSBO).

    List your home

    What's special

    Exquisite landscapingGas range islandPool tableMature treesDelightful kitchenWrap-around porchWorkshop area

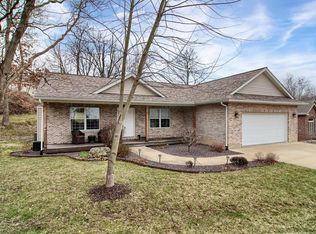
    This immaculately maintained property is a dream home. Surrounded by exquisite landscaping and mature trees, 909 Chaderic Court warmly welcomes you with the perfect, wrap-around porch. Inside the breathtaking two-story living room teases you with the inviting loft area and a view of the delightful kitchen with granite, ceramic, gas range island, and a charming breakfast nook. The newer Trex deck overlooks a lush, vinyl-fenced and private back yard. Gorgeous, tropical teak wood flooring complements the main level. Upstairs, the lovely master suite includes a luxurious 9'x16' bath with a separate jetted tub, private shower with quartz, granite and ceramic. The walkout lower level includes a handcrafted oak bar, pool table, full bath and access to the handsome 20' x 21' covered patio. Main floor laundry, roomy 3-car garage with workshop area, and so much more! Buyer to verify all MLS data including but not limited to square feet, measurements, features, exemptions/taxes, schools, etc.

    This property is off market, which means it's not currently listed for sale or rent on Zillow. This may be different from what's available on other websites or public sources.
    Zillow last checked:

    Listing updated:

    Listing Provided by:

    James L Blasingame 618-722-3088,

    Keller Williams Marquee

    Bought with:

    Christine F LaValle, 2019041688

    Patton Properties

    Source: MARIS,MLS#: 23025013MLS LogoOriginating MLS: Southwestern Illinois Board of REALTORS

    Facts & features

    Interior

    Bedrooms & bathrooms
    • Bedrooms: 3
    • Bathrooms: 4
    • Full bathrooms: 3
    • 1/2 bathrooms: 1
    • Main level bathrooms: 1
    Primary bedroom
    • Features: Floor Covering: Wood, Wall Covering: Some
    • Level: Upper
    • Area: 182
    • Dimensions: 14x13
    Bedroom
    • Features: Floor Covering: Carpeting, Wall Covering: Some
    • Level: Upper
    • Area: 160
    • Dimensions: 16x10
    Bedroom
    • Features: Floor Covering: Carpeting, Wall Covering: Some
    • Level: Upper
    • Area: 110
    • Dimensions: 11x10
    Primary bathroom
    • Features: Floor Covering: Ceramic Tile, Wall Covering: Some
    • Level: Upper
    • Area: 144
    • Dimensions: 16x9
    Bathroom
    • Features: Floor Covering: Ceramic Tile, Wall Covering: None
    • Level: Main
    • Area: 25
    • Dimensions: 5x5
    Bathroom
    • Features: Floor Covering: Ceramic Tile, Wall Covering: None
    • Level: Upper
    • Area: 50
    • Dimensions: 10x5
    Bathroom
    • Features: Floor Covering: Ceramic Tile, Wall Covering: None
    • Level: Lower
    • Area: 48
    • Dimensions: 8x6
    Dining room
    • Features: Floor Covering: Wood, Wall Covering: Some
    • Level: Main
    • Area: 154
    • Dimensions: 14x11
    Family room
    • Features: Floor Covering: Wood, Wall Covering: Some
    • Level: Main
    • Area: 247
    • Dimensions: 19x13
    Family room
    • Features: Floor Covering: Carpeting, Wall Covering: Some
    • Level: Lower
    • Area: 460
    • Dimensions: 23x20
    Kitchen
    • Features: Floor Covering: Ceramic Tile, Wall Covering: Some
    • Level: Main
    • Area: 190
    • Dimensions: 19x10
    Laundry
    • Features: Floor Covering: Ceramic Tile, Wall Covering: None
    • Level: Main
    • Area: 54
    • Dimensions: 9x6
    Living room
    • Features: Floor Covering: Wood, Wall Covering: Some
    • Level: Main
    • Area: 273
    • Dimensions: 21x13
    Loft
    • Features: Floor Covering: Wood, Wall Covering: Some
    • Level: Upper
    • Area: 100
    • Dimensions: 10x10
    Recreation room
    • Features: Floor Covering: Ceramic Tile, Wall Covering: Some
    • Level: Lower
    • Area: 264
    • Dimensions: 22x12
    Heating
    • Natural Gas, Forced Air
    Cooling
    • Ceiling Fan(s), Central Air, Electric, Dual
    Appliances
    • Included: Gas Water Heater, Dishwasher, Gas Range, Gas Oven, Refrigerator, Stainless Steel Appliance(s)
    • Laundry: Main Level
    Features
    • Separate Dining, Workshop/Hobby Area, Vaulted Ceiling(s), Walk-In Closet(s), Bar, Two Story Entrance Foyer, Double Vanity, Separate Shower, Eat-in Kitchen
    • Flooring: Carpet, Hardwood
    • Doors: Panel Door(s), Sliding Doors
    • Windows: Bay Window(s)
    • Basement: Full,Walk-Out Access
    • Number of fireplaces: 1
    • Fireplace features: Family Room, Recreation Room
    Interior area
    • Total structure area: 2,975
    • Total interior livable area: 2,975 sqft
    • Finished area above ground: 2,036
    • Finished area below ground: 939

    Property

    Parking
    • Total spaces: 3
    • Parking features: Attached, Garage
    • Attached garage spaces: 3
    Features
    • Levels: One and One Half
    • Patio & porch: Deck, Composite, Patio, Covered
    Lot
    • Size: 0.28 Acres
    • Dimensions: 75 x 164 IRR
    • Features: Adjoins Wooded Area, Corner Lot, Sprinklers In Front, Sprinklers In Rear
    Details
    • Parcel number: 142151218304010
    • Special conditions: Standard

    Construction

    Type & style
    • Home type: SingleFamily
    • Architectural style: Other,Traditional
    • Property subtype: Single Family Residence
    Materials
    • Brick Veneer, Vinyl Siding
    Condition
    • Year built: 1995

    Utilities & green energy

    • Sewer: Public Sewer
    • Water: Public
    • Utilities for property: Natural Gas Available

    Community & neighborhood

    Location
    • Region: Edwardsville
    • Subdivision: Timber Ridge

    Other

    Other facts
    • Listing terms: Cash,Conventional,FHA,VA Loan
    • Ownership: Private
    • Road surface type: Concrete

    Price history

    DateEventPrice
    6/26/2023Sold$407,500-1.8%$137/sqft
    Source: MARIS #23025013 Report a problem
    5/30/2023Pending sale$415,000$139/sqft
    Source: MARIS #23025013 Report a problem
    5/17/2023Listed for sale$415,000$139/sqft
    Source: MARIS #23025013 Report a problem

    Public tax history

    YearProperty taxesTax assessment
    2024$8,128 +18.6%$113,850 +7.8%
    2023$6,855 +8%$105,650 +8.2%
    2022$6,346 -1.5%$97,660 +5.4%
    2021$6,445 +3.4%$92,690 +3.2%
    2020$6,235 +0.7%$89,820 +1.7%
    2019$6,189 $88,320 +4.7%
    2018-- $84,360
    2017$5,914 +15.7%$84,360 +2.2%
    2016$5,111 $82,570 +7.9%
    2015$5,111 $76,540
    2014$5,111 $76,540
    2013$5,111 $76,540 -2.3%
    2012-- $78,360 -17.5%
    2011-- $94,930
    2010-- $94,930 +3.2%
    2009-- $92,000 +11.5%
    2007-- $82,540 +9.5%
    2005-- $75,400 +19.3%
    2004$4,190 +4.8%$63,210 +4.2%
    2003$3,999 +3.7%$60,680 +4.7%
    2002$3,855 $57,950 +4.6%
    2001-- $55,400 -3.5%
    2000$3,857 $57,380

    Find assessor info on the county website

    Neighborhood: 62025

    Nearby schools

    GreatSchools rating
    Schools provided by the listing agent
    • Elementary: Edwardsville Dist 7
    • Middle: Edwardsville Dist 7
    • High: Edwardsville

    Source: MARIS. This data may not be complete. We recommend contacting the local school district to confirm school assignments for this home.

    Get a cash offer in 3 minutes
    Find out how much your home could sell for in as little as 3 minutes with a no-obligation cash offer.
    Estimated market value
    $447,000
    Get a cash offer in 3 minutes
    Find out how much your home could sell for in as little as 3 minutes with a no-obligation cash offer.
    Estimated market value
    $447,000