This marshfront home is designed for both grand entertaining and everyday comfort, offering exceptional indoor and outdoor living spaces. The two-story great room is open to the kitchen and breakfast room, creating a seamless flow to the screened porch with an outdoor kitchen—perfect for enjoying panoramic marsh views.The primary suite is located on the main floor, providing a private retreat with stunning views. The main level also includes a family room just off the great room, offering a casual escape, home office, or homeschooling space. Two additional guest bedrooms and a formal dining room complete the first floor.Upstairs, a spacious recreational area provides flexibility for a home gym, media space, or game room. It connects to a billiard room with custom cabinetry and a bar, which opens onto a covered verandah with sweeping views of the marsh and the signature holes of the King and Prince Golf Course. Two guest bedrooms are also located on this level. A steam shower, thoughtfully positioned off the activity room, offers a spa-like retreat—perfect for post-workout relaxation.Outdoor living is equally impressive, with a heated saltwater pool and spa, a screened-in outdoor kitchen, and a fireplace, creating an inviting year-round gathering space. Nearly every room in the home offers breathtaking marsh views.A separate guest suite, designed like a private apartment, is located above the spacious three-car garage. Complete with its own living room, kitchen, bedroom, bathroom, and laundry room, this space is perfect for long-term guests, a live-in nanny, or multigenerational living.Custom millwork, built-in cabinetry, and timeless design elements add character while the home is ready for a modern refresh to make it your own.Recent updates include a new roof (2019), HVAC with dehumidifier, trenchless gutters, and a reinforced bulkhead (2011). The home has been virtually staged, and an upgrade list is available upon request.This property is a rare opportunity to customize a thoughtfully designed home in an extraordinary marshfront setting.
Sold for $1,530,000
$1,530,000
909 Champney, Saint Simons Island, GA 31522
6beds
6,363sqft
Single Family Residence
Built in 2000
0.43 Acres Lot
$1,563,000 Zestimate®
$240/sqft
$8,134 Estimated rent
Home value
$1,563,000
$1.36M - $1.80M
$8,134/mo
Zestimate® history
Owner options
List your home for rent
$8,134/mo
Rent Zestimate®
Find your next renter with Zillow Rental Manager. Plus, with online applications, you can quickly screen prospective tenants – for free.
$8,134/mo
Rent Zestimate®
Refinance and save
$9,625/mo
Est. payment
Refinancing to a lower rate could help reduce your monthly payments and save thousands over the life of the loan.
$9,625/mo
Est. payment
Explore your selling options
Work with a Zillow partner agent
Leverage their expertise and Zillow's premium Showcase listings to get your home seen by more buyers.
Get startedList with your own agent
Get your home in front of millions of buyers by listing it on Zillow.
Learn how to do itSell it yourself
Take full control of how buyers see your home on Zillow by listing For Sale by Owner (FSBO).
List your homeWhat's special
Home officePanoramic marsh viewsBreathtaking marsh viewsHomeschooling spaceCustom millworkHome gymMarshfront home
Zillow last checked:
Listing updated:
Listed by:
Susan Imhoff 912-222-5686,
DeLoach Sotheby's International Realty
Bought with:
Susan Imhoff, 376283
DeLoach Sotheby's International Realty
Source: Scout MLS,MLS#: 1650862
Facts & features
Interior
Bedrooms & bathrooms
- Bedrooms: 6
- Bathrooms: 7
- Full bathrooms: 5
- 1/2 bathrooms: 2
Features
- Has basement: No
Interior area
- Total structure area: 6,363
- Total interior livable area: 6,363 sqft
Property
Parking
- Total spaces: 3
- Parking features: Attached, Garage Faces Rear, Garage Faces Side, Garage Door Opener, Kitchen Level, Other, Paved
- Garage spaces: 3
Features
- Levels: Two
- Stories: 2
- Patio & porch: Covered, Patio, Porch, Screened
- Exterior features: Barbecue, Gas Grill, Outdoor Shower, Other
- Has private pool: Yes
- Pool features: In Ground, Salt Water
- Has spa: Yes
- Has view: Yes
- View description: Neighborhood, Natural Landscape
Lot
- Size: 0.43 Acres
- Features: City Lot, Private, Sprinklers In Front, Sprinklers In Rear, Full Size Lot, Yard Well
Details
- Parcel number: 0409117
- Special conditions: Standard
Construction
Type & style
- Home type: SingleFamily
- Architectural style: Other,Traditional
- Property subtype: Single Family Residence
Materials
- Brick
Condition
- As Is
- Year built: 2000
Community & HOA
Community
- Features: Curbs, Gated
- Subdivision: Hampton Plantation
Location
- Region: Saint Simons Island
Financial & listing details
- Price per square foot: $240/sqft
- Tax assessed value: $1,171,200
- Annual tax amount: $12,791
- Date on market: 1/30/2025
- Listing terms: 1031 Exchange,Assumable,Cash,Conventional,Other
- Road surface type: Asphalt, Paved
Price history
| Date | Event | Price |
|---|---|---|
| 7/1/2025 | Sold | $1,530,000-7.2%$240/sqft |
Source: Scout MLS #1650862 Report a problem | ||
| 5/8/2025 | Pending sale | $1,649,000$259/sqft |
Source: Scout MLS #1650862 Report a problem | ||
| 4/23/2025 | Price change | $1,649,000-2.9%$259/sqft |
Source: Scout MLS #1650862 Report a problem | ||
| 2/1/2025 | Listed for sale | $1,699,000+84.7%$267/sqft |
Source: Scout MLS #1650862 Report a problem | ||
| 9/25/2020 | Sold | $920,000-6%$145/sqft |
Source: Scout MLS #1614726 Report a problem | ||
| 2/7/2020 | Listed for sale | $979,000$154/sqft |
Source: Roland Daniel Properties #1614726 Report a problem | ||
| 1/15/2020 | Pending sale | $979,000$154/sqft |
Source: Roland Daniel Properties #1614726 Report a problem | ||
| 11/24/2019 | Price change | $979,000-10.1%$154/sqft |
Source: Roland Daniel Properties #1614726 Report a problem | ||
| 8/30/2019 | Listed for sale | $1,089,000$171/sqft |
Source: Banker Real Estate #1612511 Report a problem | ||
Public tax history
| Year | Property taxes | Tax assessment |
|---|---|---|
| 2025 | $11,381 +0.9% | $468,480 |
| 2024 | $11,282 -11.8% | $468,480 -9.1% |
| 2023 | $12,791 +11.5% | $515,440 +13.9% |
| 2022 | $11,471 +19.8% | $452,400 +14.9% |
| 2021 | $9,576 | $393,680 |
| 2020 | -- | $393,680 |
| 2019 | $6,888 | $393,680 |
| 2018 | $6,888 | $393,680 +21.8% |
| 2017 | $6,888 | $323,160 -0.1% |
| 2016 | $6,888 +8.4% | $323,400 -0.2% |
| 2015 | $6,352 -0.5% | $323,960 |
| 2014 | $6,384 | $323,960 |
| 2013 | -- | -- |
| 2012 | -- | -- |
| 2011 | -- | -- |
| 2010 | -- | -- |
Find assessor info on the county website
Neighborhood: 31522
Nearby homes
- $861,2003 bd3 ba3.3k sqft911 Champney, Saint Simons Island, GA 31522Off Market
- $1,600,0004 bd6 ba3.7k sqft907 Champney, Saint Simons Island, GA 31522Sold
- $850,5004 bd4 ba4k sqft914 Champney, Saint Simons Island, GA 31522Off Market
- $192,4000.5 acres905 Champney, Saint Simons Island, GA 31522Off Market
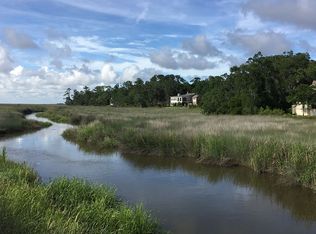
- $1,299,0004 bd5 ba4.5k sqft912 Champney, Saint Simons Island, GA 31522For Sale
- $162,5000.46 acres913 Champney, Saint Simons Island, GA 31522Off Market
- $713,6003 bd2 ba2.4k sqft916 Champney, Saint Simons Island, GA 31522Off Market
- $950,7004 bd3 ba3.7k sqft910 Champney, Saint Simons Island, GA 31522Off Market
Nearby schools
GreatSchools rating
- 9/10Oglethorpe Point Elementary SchoolGrades: PK-5Distance: 4.9 mi
- 6/10Glynn Middle SchoolGrades: 6-8Distance: 12.6 mi
- 10/10Glynn AcademyGrades: 9-12Distance: 12.6 mi
Schools provided by the listing agent
- Elementary: Oglethorpe
- Middle: Glynn Middle School
- High: Glynn Academy
Source: Scout MLS. This data may not be complete. We recommend contacting the local school district to confirm school assignments for this home.
Sell for more on Zillow
Get a Zillow Showcase℠ listing at no additional cost and you could sell for .
$1,563,000
2% more
+$31,260
With Zillow Showcase(estimated)
$1,594,260
Sell for more on Zillow
Get a Zillow Showcase℠ listing at no additional cost and you could sell for .
$1,563,000
2% more
+$31,260
With Zillow Showcase(estimated)
$1,594,260
- Georgia
- Glynn County
- Saint Simons Island
- 31522
- 909 Champney
Nearby cities
Nearby zip codes
Other Saint Simons Island Topics
- Apartments for Rent in 31522
- Houses for Sale in 31522
- Houses for Rent in 31522
- 31522 Real Estate
- Saint Simons Island Condos
- Houses for Sale in Saint Simons Island
- Newest Listings in Saint Simons Island
- Saint Simons Island Home Values
- Saint Simons Island Real Estate Agents
- Saint Simons Island Refinance
- Saint Simons Island Mortgage Rates
