Whether you’re ready to simplify your lifestyle, relocating to the Riverchase area, or searching for a home that’s close to everything, this townhome offers the perfect blend of comfort and convenience. Imagine enjoying your mornings with coffee on the deck, dining at your favorite nearby restaurants, and spending weekends doing what you love instead of maintaining a large yard. If you’ve been thinking about downsizing or just simply want an easier lifestyle without sacrificing space or location, this home deserves a look.
Contingent
Price cut: $25K (8/18)
$340,000
909 Chestnut Oaks Cir, Hoover, AL 35244
3beds
2,004sqft
Townhouse
Built in 1989
4,791 Square Feet Lot
$335,600 Zestimate®
$170/sqft
$100/mo HOA
What's special
- 53 days
- 303
- 7
Zillow last checked:
Listing updated:
Listed by:
Katherine Manush 205-533-2614,
RealtySouth-OTM-Acton Rd
Source: GALMLS,MLS#: 21459158
Facts & features
Interior
Bedrooms & bathrooms
- Bedrooms: 3
- Bathrooms: 3
- Full bathrooms: 2
- 1/2 bathrooms: 1
Rooms
- Room types: Bedroom, Bathroom, Half Bath (ROOM), Kitchen, Living/Dining (ROOM), Master Bathroom, Master Bedroom
Primary bedroom
- Level: First
Bedroom 1
- Level: Second
Bedroom 2
- Level: Second
Primary bathroom
- Level: First
Bathroom 1
- Level: First
Kitchen
- Features: Eat-in Kitchen, Pantry
- Level: First
Basement
- Area: 962
Heating
- Central, Natural Gas
Cooling
- Central Air
Appliances
- Included: Dishwasher, Microwave, Refrigerator, Stove-Electric, Gas Water Heater
- Laundry: Electric Dryer Hookup, Washer Hookup, Main Level, Laundry Closet, Laundry (ROOM), Yes
Features
- Recessed Lighting, Wet Bar, Smooth Ceilings, Soaking Tub, Linen Closet, Separate Shower, Tub/Shower Combo
- Flooring: Carpet, Tile, Vinyl
- Windows: Bay Window(s)
- Basement: Full,Unfinished,Daylight
- Attic: Pull Down Stairs,Yes
- Number of fireplaces: 1
- Fireplace features: Brick (FIREPL), Great Room, Gas
Interior area
- Total interior livable area: 2,004 sqft
- Finished area above ground: 2,004
- Finished area below ground: 0
Video & virtual tour
Property
Parking
- Total spaces: 2
- Parking features: Lower Level, Garage Faces Rear
- Attached garage spaces: 2
Features
- Levels: 2+ story
- Patio & porch: Open (DECK), Deck
- Exterior features: None
- Pool features: None
- Has view: Yes
- View description: None
- Waterfront features: No
Lot
- Size: 4,791 Square Feet
- Features: Subdivision
Details
- Parcel number: 117260004045.000
- Special conditions: N/A
Construction
Type & style
- Home type: Townhouse
- Property subtype: Townhouse
Materials
- 3 Sides Brick, Wood Siding
- Foundation: Basement
Condition
- Year built: 1989
Utilities & green energy
- Water: Public
- Utilities for property: Sewer Connected, Underground Utilities
Community & HOA
Community
- Features: Golf Access, Park, Sidewalks, Street Lights, Golf, Curbs
- Subdivision: Riverchase The Fairways
HOA
- Has HOA: Yes
- Services included: Maintenance Grounds, Personal Lawn Care
- HOA fee: $100 monthly
Location
- Region: Hoover
Financial & listing details
- Price per square foot: $170/sqft
- Tax assessed value: $296,600
- Annual tax amount: $1,632
- Price range: $340K - $340K
- Date on market: 7/15/2026
- Road surface type: Paved
Estimated market value
$335,600
$319,000 - $352,000
$1,928/mo
Price history
| Date | Event | Price |
|---|---|---|
| 8/23/2026 | Contingent | $340,000$170/sqft |
Source:  GALMLS #21459158 Report a problem GALMLS #21459158 Report a problem | ||
| 8/18/2026 | Price change | $340,000-6.8%$170/sqft |
Source: GALMLS #21459158 Report a problem | ||
| 8/3/2026 | Price change | $365,000-6.2%$182/sqft |
Source: GALMLS #21459158 Report a problem | ||
| 7/17/2026 | Listed for sale | $389,000-36.4%$194/sqft |
Source: GALMLS #21459158 Report a problem | ||
| 4/1/2014 | Sold | $612,000$305/sqft |
Source: Agent Provided Report a problem | ||
Public tax history
| Year | Property taxes | Tax assessment |
|---|---|---|
| 2025 | $1,632 -5.5% | $29,660 +2.1% |
| 2024 | $1,727 | $29,040 +8.7% |
| 2023 | -- | $26,720 +8.8% |
| 2022 | $1,633 | $24,560 +11.5% |
| 2021 | -- | $22,020 +3.7% |
| 2020 | -- | $21,240 -3.5% |
| 2019 | -- | $22,020 +1.7% |
| 2017 | -- | $21,660 +4.8% |
| 2015 | -- | $20,660 +0.7% |
| 2014 | $1,216 | $20,520 |
| 2013 | -- | $20,520 |
| 2012 | -- | $20,520 -0.9% |
| 2011 | -- | $20,700 -1.6% |
| 2010 | $1,358 +16.3% | $21,040 +15.7% |
| 2009 | $1,168 -10.2% | $18,180 -9.9% |
| 2007 | $1,301 +16% | $20,180 -88.4% |
| 2005 | $1,121 +4.1% | $174,700 +3.9% |
| 2004 | $1,078 | $168,200 |
| 2003 | $1,078 +5.6% | -- |
| 2002 | $1,020 | -- |
| 2001 | $1,020 | -- |
Find assessor info on the county website
Monthly payment
Est. payment
Payment breakdown
Explore the cost of this home by adjusting the details. Changes won't be saved.Climate risks
Neighborhood: 35244
Nearby schools
Schools provided by the listing agent
- Elementary: Riverchase
- Middle: Berry
- High: Spain Park
Source: GALMLS. This data may not be complete. We recommend contacting the local school district to confirm school assignments for this home.
- $334,500-- bd2 ba2.3k sqft907 Chestnut Oaks Cir, Birmingham, AL 35244Off Market
- $328,000-- bd2 ba2.3k sqft911 Chestnut Oaks Cir, Hoover, AL 35244Off Market
- $323,600-- bd2 ba2.7k sqft905 Chestnut Oaks Cir, Birmingham, AL 35244Off Market
- $364,0003 bd3 ba2.4k sqft901 Chestnut Oaks Cir, Birmingham, AL 35244Sold
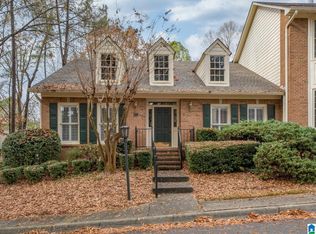
Similar homes
- $425,0003 bd4 ba2.9k sqftAtt, Birmingham, AL 35244For Sale
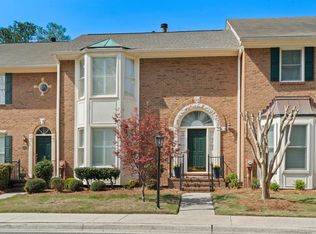
 MLS ID #21447964, Steve Parker, Keller Williams Realty Hoover. GALMLS
 - $279,9002 bd3 ba2k sqftTbd, Birmingham, AL 35244For Sale
 MLS ID #21460145, Kyle Lubsen, EXP Realty LLC. GALMLS
 - $--3 bd3 ba1.6k sqft7296 Bayberry Rd, Helena, AL 35022Auction
 Auction.com 2
 - $379,9003 bd3 ba2.6k sqft2101 Chandabrook Dr, Pelham, AL 35124For Sale
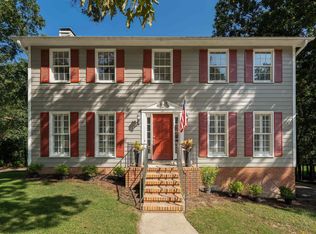 MLS ID #21462166, Kyle Bedgood, eXp Realty, LLC Central. GALMLS
 - $429,9004 bd3 ba2.9k sqft4718 Sandpiper Ln, Birmingham, AL 35244For SaleMLS ID #21463496, Marcus Kennedy, ARC Realty Vestavia. GALMLS
- $399,0003 bd2 ba2.1k sqftAtt, Pelham, AL 35124For SaleMLS ID #21459580, Barry Dean, eXp Realty, LLC Central. GALMLS
- $299,9003 bd3 ba2.4k sqft4145 Seabrook Ln, Birmingham, AL 35216For SaleMLS ID #21458432, Mike Kim, LAH Sotheby's International Realty Hoover. GALMLS
- $309,0003 bd4 ba2.9k sqftAt&t, Spectrum, Birmingham, AL 35242For SaleMLS ID #21461458, Marcia Thompson, ARC Realty 280. GALMLS
- $315,0003 bd2 ba1.5k sqftAtt Or Spectrum, Helena, AL 35080For SaleMLS ID #21461861, Shelley Watkins, ARC Realty - Homewood. GALMLS
- $345,0003 bd3 ba2k sqft1138 Castlemaine Dr, Birmingham, AL 35226For SaleMLS ID #21460930, Bonnie Poticny, LAH Sotheby's International Realty Mountain Brook. GALMLS
- $410,0003 bd3 ba2.2k sqftUnknown, Birmingham, AL 35226For SaleMLS ID #21462047, Joe Falconer, RealtySouth-OTM-Acton Rd. GALMLS
- $399,9003 bd3 ba2.6k sqft1700 White Oak Pl, Birmingham, AL 35244For SaleMLS ID #21457536, Keith Turberville, ARC Realty Vestavia. GALMLS
- $399,9003 bd2 ba2k sqft1100 Ashbury Sq, Hoover, AL 35216For SaleMLS ID #21460532, Jerry Sager, Keller Williams Realty Hoover. GALMLS
- $329,0004 bd3 ba1.9k sqftSpectrum, Alabaster, AL 35007For SaleMLS ID #21459394, Debbie Burks, Keller Williams Realty Hoover. GALMLS
- $399,9004 bd3 ba2.3k sqftVerizon, Birmingham, AL 35216For SaleMLS ID #21456302, Cissy Schmidt, RealtySouth-OTM-Acton Rd. GALMLS
- $489,9004 bd3 ba2.6k sqft2723 Stevens Creek Rd, Birmingham, AL 35244For SaleMLS ID #21463447, Liza Roitman, RealtySouth-MB-Crestline. GALMLS
- $325,0004 bd3 ba2.1k sqft1454 Falling Rock Cir, Alabaster, AL 35007For SaleMLS ID #21450771, Gusty Gulas, eXp Realty, LLC Central. GALMLS
- $329,9005 bd3 ba2.2k sqft890 County Road 77, Columbiana, AL 35051For SaleMLS ID #21463871, Jessica Daviston, LAH Sotheby's International Realty Homewood. GALMLS
- $389,9003 bd4 ba2.2k sqft1837 Brookview Ln, Hoover, AL 35216For SaleMLS ID #21458429, David Ellis, LAH Sotheby's International Realty Hoover. GALMLS
- $350,0003 bd3 ba1.9k sqft28130 Portobello Rd #28130, Birmingham, AL 35242For SaleMLS ID #21448362, Leigh Cound, Keller Williams Realty Vestavia. GALMLS
