Skip main navigation
For sale
  • $399,900

    909 Chromine Rd, Reisterstown, MD 21136

    3beds
    2,740sqft
    : 
    $2,567/mo
    Get pre-qualified
    Single Family Residence
    Built in 1956
    0.46 Acres Lot
    $394,400 Zestimate®
    $146/sqft
    $-- HOA

    What's special

    Spacious lawnComfortable one-level livingExpansive yardOpen farmland viewsDistinctive stone fireplaceSurrounded by mature treesClassic character
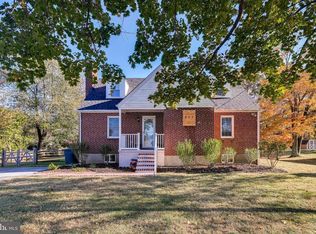
    Welcome to a home where classic character, comfortable one-level living and a peaceful country-inspired setting come together in Reisterstown. This charming 3-bedroom, 1-bath Cape Cod offers an inviting retreat surrounded by mature trees, a spacious lawn and beautiful views across neighboring farmland. Inside, you'll find warm hardwood floors, abundant natural light and a spacious living area highlighted by a distinctive stone fireplace that adds character you simply don't find in every home. The kitchen features generous cabinetry, granite countertops, stainless steel appliances and a tile backsplash, while the adjoining dining area enjoys wonderful views of the surrounding landscape. A covered and enclosed side porch creates an additional space to relax, enjoy your morning coffee or unwind at the end of the day while taking in the property's peaceful surroundings. Outside, the expansive yard offers plenty of room for gardening, outdoor entertaining, pets or simply enjoying more space between you and the everyday hustle. A detached workshop and additional storage shed provide valuable space for vehicles, hobbies, lawn equipment and storage. The home is also equipped with a Tesla solar energy system, adding an energy-conscious feature for today's homeowner. One of the property's most memorable features may be its setting. Open farmland views create a sense of space that's increasingly difficult to find, yet you're still conveniently located near the shops, restaurants and everyday amenities of Reisterstown and Owings Mills. Outdoor recreation is also close at hand, including Reisterstown Regional Park with athletic fields, playgrounds, picnic areas and the Reisterstown Sportsplex. Whether you're looking for your first home, simplifying to one-level living or simply searching for a property with character, outdoor space and a setting that feels a little removed from it all, 909 Chromine Road offers an opportunity to enjoy a different pace of life without giving up everyday convenience.
    3 days
    |
    340
    |
    18
    |

    Zillow last checked:

    Listing updated:

    Listed by:

    Jeffrey Greer 410-952-9943,

    EXP Realty, LLC 8888607369,

    Listing Team: Jgk Property Group Of Exp Realty

    Source: Bright MLS,MLS#: MDBC2170362MLS Logo

      Facts & features

      Interior

      Bedrooms & bathrooms
      • Bedrooms: 3
      • Bathrooms: 1
      • Full bathrooms: 1
      • Main level bathrooms: 1
      • Main level bedrooms: 3
      Basement
      • Area: 1370
      Heating
      • Baseboard, Oil
      Cooling
      • Central Air, Electric
      Appliances
      • Included: Electric Water Heater
      • Laundry: In Basement, Dryer In Unit, Washer In Unit
      Features
      • Bar, Bathroom - Tub Shower, Breakfast Area, Ceiling Fan(s)
      • Basement: Full,Partial,Partially Finished
      • Number of fireplaces: 1
      • Fireplace features: Wood Burning
      Interior area
      • Total structure area: 2,740
      • Total interior livable area: 2,740 sqft
      • Finished area above ground: 1,370
      • Finished area below ground: 1,370

      Property

      Parking
      • Total spaces: 4
      • Parking features: Asphalt, Driveway, Attached Carport, Off Street
      • Carport spaces: 1
      • Uncovered spaces: 3
      Accessibility
      • Accessibility features: 2+ Access Exits
      Features
      • Levels: One
      • Stories: 1
      • Patio & porch: Breezeway, Screened
      • Pool features: None
      Lot
      • Size: 0.46 Acres
      Details
      • Additional structures: Above Grade, Below Grade, Outbuilding
      • Parcel number: 04040412001800
      • Zoning: RES
      • Zoning description: Residential
      • Special conditions: Standard

      Construction

      Type & style
      • Home type: SingleFamily
      • Architectural style: Cape Cod
      • Property subtype: Single Family Residence
      Materials
      • Vinyl Siding
      • Foundation: Block
      Condition
      • New construction: No
      • Year built: 1956

      Utilities & green energy

      • Electric: 200+ Amp Service
      • Sewer: On Site Septic
      • Water: Well
      • Utilities for property: Cable Connected, Electricity Available, Sewer Available, Water Available, Cable
      Green energy
      • Energy generation: PV Solar Array(s) Leased

      Community & HOA

      Community
      • Subdivision: Reisterstown
      HOA
      • Has HOA: No
      Location
      • Region: Reisterstown

      Financial & listing details

      • Price per square foot: $146/sqft
      • Tax assessed value: $289,200
      • Annual tax amount: $3,046
      • Date on market: 8/21/2026
      • Listing agreement: Exclusive Right To Sell
      • Listing terms: Cash,FHA,Conventional,VA Loan
      • Ownership: Fee Simple

        Estimated market value

        $394,400

        $375,000 - $414,000

        $2,404/mo

        Price history

        DateEventPrice
        8/21/2026Listed for sale$399,900+18%$146/sqft
        Source: Bright MLS #MDBC2170362 Report a problem
        6/30/2022Sold$339,000$124/sqft
        Source: Bright MLS #MDBC2037642 Report a problem
        5/31/2022Contingent$339,000$124/sqft
        Source: Bright MLS #MDBC2037642 Report a problem
        5/24/2022Listed for sale$339,000+7.6%$124/sqft
        Source: Bright MLS #MDBC2037642 Report a problem
        4/30/2022Listing removed$315,000$115/sqft
        Source: Bright MLS #MDBC2030918 Report a problem
        4/15/2022Contingent$315,000$115/sqft
        Source: Bright MLS #MDBC2030918 Report a problem
        4/13/2022Listed for sale$315,000+37%$115/sqft
        Source: Bright MLS #MDBC2030918 Report a problem
        10/31/2018Sold$230,000$84/sqft
        Source: Public Record Report a problem
        10/9/2018Pending sale$230,000$84/sqft
        Source: Long & Foster Real Estate, Inc. #1006129824 Report a problem
        10/3/2018Price change$230,000+2.3%$84/sqft
        Source: Long & Foster Real Estate, Inc. #BC10352083 Report a problem
        10/2/2018Pending sale$224,900$82/sqft
        Source: Long & Foster Real Estate, Inc. #BC10352083 Report a problem
        9/21/2018Listed for sale$224,900+27.8%$82/sqft
        Source: Long & Foster Real Estate, Inc. #1006129824 Report a problem
        9/26/2013Sold$176,000$64/sqft
        Source: Public Record Report a problem
        5/17/2013Listing removed$176,000$64/sqft
        Source: Prudential Homesale YWGC Realty #BC8071542 Report a problem
        5/4/2013Listed for sale$176,000$64/sqft
        Source: Prudential Homesale YWGC Realty #BC8071542 Report a problem

        Public tax history

        YearProperty taxesTax assessment
        2025$3,106 +20.1%$251,300 +17.8%
        2024$2,586 +6.8%$213,400 +6.8%
        2023$2,422 +7.3%$199,833 -6.4%
        2022$2,258 +7.9%$213,400 +23.6%
        2021$2,093 +2.5%$172,700 +2.5%
        2020$2,042 +2.6%$168,500 -2.4%
        2019$1,991 +2.6%$172,700 +7.9%
        2018$1,940 $160,100
        2017$1,940 +0.1%$160,100
        2016$1,938 $160,100 -1.4%
        2015$1,938 $162,300
        2014$1,938 $162,300
        2013-- $162,300 -17.3%
        2012-- $196,300
        2011-- $196,300
        2010-- $196,300 -11.6%
        2009-- $221,990 +14%
        2008-- $194,680 +16.3%
        2007-- $167,370 +19.5%
        2006-- $140,060 +6.8%
        2005-- $131,136 +7.3%
        2004-- $122,213 +7.9%
        2003-- $113,290 +0.7%
        2002-- $112,552 +0.7%
        2001-- $111,816
        Find assessor info on the county website

        Monthly payment

        Est. payment

        Payment breakdown

        Explore the cost of this home by adjusting the details. Changes won't be saved.
        All calculations are estimates and provided by Zillow, Inc. for informational purposes only. Actual amounts may vary.
        HOA fees may include property taxes on listings classified as Co-Ops. Contact the listing agent and/or owner for fee details.
        See how much you could borrow to make a competitive offer.

        Climate risks

        Neighborhood: 21136

        Getting around

        3 / 100
        Car-Dependent
        0 / 100
        No Nearby Transit
        14 / 100
        Somewhat Bikeable

        Nearby schools

        GreatSchools rating
        Schools provided by the listing agent
        • District: Baltimore County Public Schools

        Source: Bright MLS. This data may not be complete. We recommend contacting the local school district to confirm school assignments for this home.

        A local agent can set up tours, give advice and negotiate with sellers.

        Browse local experts

        Similar homes