Skip main navigation
Closed
  • Listed by: Coldwell Banker Realty - Gundaker • Troy W Robertson • Contact: 314-249-8240
    Bought with: ReeceNichols Real Estate
    Price Unknown

    909 Cleveland Ave, Saint Louis, MO 63122

    5beds
    3,972sqft
    Single Family Residence
    Built in 2007
    7,405 Square Feet Lot
    $1,012,900 Zestimate®
    $--/sqft
    $5,342 Estimated rent

    Home value

    $1,012,900

    $942,000 - $1.08M

    $5,342/mo

    Zestimate® history
    Loading
    Loading...

    Owner options

    List your home for rent

    $5,342/mo

    Rent Zestimate®

    Find your next renter with Zillow Rental Manager. Plus, with online applications, you can quickly screen prospective tenants – for free.

    Learn more

    $5,342/mo

    Rent Zestimate®

    Refinance and save

    Refinancing to a lower rate could help reduce your monthly payments and save thousands over the life of the loan.

    See today's rates

    Explore your selling options

    Work with a Zillow partner agent

    Leverage their expertise and Zillow's premium Showcase listings to get your home seen by more buyers.

    Get started

    List with your own agent

    Get your home in front of millions of buyers by listing it on Zillow.

    Learn how to do it

    Sell it yourself

    Take full control of how buyers see your home on Zillow by listing For Sale by Owner (FSBO).

    List your home

    What's special

    Welcoming front porchGable dormersDefined curb appealUpstairs laundry
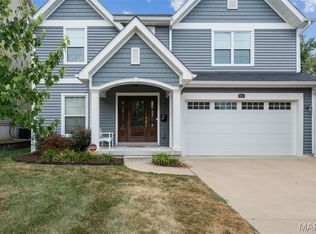
    Turnkey Two Story in Dream Kirkwood location near Keysor Elementary and Kirkwood Park. Defined Curb appeal with Gable Dormers and Welcoming Front porch. Front Door with decorative glass sidelights opens into warm hard wood floors that run throughout main level. Entry is flanked by main floor office and private dining Room both with crown molding, columns, and arched entries. Large Family Room with recessed lighting, plantation shutters, and gas fireplace is perfect gathering space. Freshly painted Breakfast Room walks out to patio. Kitchen with 42” cabinets, stainless Steel appliances including gas range w/ hood, and granite countertops. Coffee/drink station adjoins dining room. Brand new carpet on stairs and entirety of 2nd floor. Primary Bedroom with vaulted ceiling, two walk in closets, and more plantation shutters. Primary bath w/ oversized double vanities. Glass encased shower and separate tub with jets. There are three beds upstairs for the family. Bed 2 is en-suite w/ full bath. Beds 3 and 4 share Jack-N-Jill bath. Upstairs laundry! Stylish 2 panel doors throughout. Finished LL with Rec Room and bar is great entertaining space. Bedroom w/ egress window connects to full bath which was recently remodeled. Rear patio is great spot to BBQ and watch the kids play. 2 car detached garage. This Move in Ready Home is walkable to all things KWD! Great family Home for the next chapter in your life in the heart of Kirkwood!

    Zillow last checked:

    Listing updated:

    Listed by:

    Troy W Robertson 314-249-8240,

    Coldwell Banker Realty - Gundaker,

    Darby Seymour 314-412-6687,

    Coldwell Banker Realty - Gundaker

    Bought with:

    Mark W Ciapciak, 1999053392

    ReeceNichols Real Estate

    Source: MARIS,MLS#: 26014172MLS LogoOriginating MLS: St. Charles County Association of REALTORS

    Facts & features

    Interior

    Bedrooms & bathrooms
    • Bedrooms: 5
    • Bathrooms: 5
    • Full bathrooms: 4
    • 1/2 bathrooms: 1
    • Main level bathrooms: 1
    Primary bedroom
    • Level: Upper
    Bedroom
    • Level: Lower
    Bedroom 2
    • Level: Upper
    Bedroom 3
    • Level: Upper
    Bedroom 4
    • Level: Upper
    Breakfast room
    • Level: Main
    Dining room
    • Level: Main
    Family room
    • Level: Main
    Kitchen
    • Level: Main
    Living room
    • Level: Main
    Other
    • Level: Lower
    Recreation room
    • Level: Lower
    Heating
    • Forced Air
    Cooling
    • Central Air
    Features
    • Basement: Partially Finished
    • Number of fireplaces: 1
    Interior area
    • Total structure area: 3,972
    • Total interior livable area: 3,972 sqft
    • Finished area above ground: 3,072

    Property

    Parking
    • Total spaces: 2
    • Parking features: Garage
    • Garage spaces: 2
    Features
    • Levels: Two
    Lot
    • Size: 7,405 Square Feet
    • Features: Level
    Details
    • Parcel number: 22N322053
    • Special conditions: Standard

    Construction

    Type & style
    • Home type: SingleFamily
    • Architectural style: Traditional
    • Property subtype: Single Family Residence
    Materials
    • Other
    Condition
    • Year built: 2007

    Utilities & green energy

    • Electric: Ameren
    • Sewer: Public Sewer
    • Water: Public
    • Utilities for property: Electricity Connected, Natural Gas Connected

    Community & HOA

    Community
    • Subdivision: Avondale Blk 8 Lt Pt 9 Consolidation
    HOA
    • Has HOA: No
    Location
    • Region: Saint Louis

    Financial & listing details

    • Tax assessed value: $912,000
    • Annual tax amount: $9,397
    • Date on market: 3/24/2026
    • Cumulative days on market: 5 days
    • Listing terms: Cash,Conventional
    • Electric utility on property: Yes

    Price history

    DateEventPrice
    4/29/2026Sold--
    Source: MARIS #26014172 Report a problem
    3/30/2026Pending sale$950,000$239/sqft
    Source: MARIS #26014172 Report a problem
    3/24/2026Listed for sale$950,000+49.6%$239/sqft
    Source: MARIS #26014172 Report a problem
    5/18/2016Sold--
    Source: MARIS #16014006 Report a problem
    3/10/2016Listed for sale$634,900+17.6%$160/sqft
    Source: John Jackson Neighborhood RE #16014006 Report a problem
    10/29/2010Sold--
    Source: Public Record Report a problem
    7/24/2010Listed for sale$539,900$136/sqft
    Source: Prudential Alliance, REALTORS #10042535 Report a problem
    8/23/2006Sold--
    Source: Public Record Report a problem

    Public tax history

    YearProperty taxesTax assessment
    2025$9,397 -1%$173,280 +14.4%
    2024$9,491 +1.6%$151,530 -5.6%
    2023$9,341 +6.5%$160,460 +20.9%
    2022$8,771 +1.3%$132,750 -7.3%
    2021$8,658 +2.1%$143,200 +14.5%
    2020$8,481 -2.4%$125,040 -6.2%
    2019$8,689 $133,260 +17.8%
    2018$8,689 +75133.2%$113,150
    2017$12 -99.9%$113,150 +26.8%
    2016$8,678 +27.7%$89,230
    2015$6,796 $89,230 -5.3%
    2014$6,796 -7.3%$94,240
    2013$7,328 $94,240 +0.2%
    2012-- $94,030
    2011-- $94,030
    2010$6,924 +35%$94,030 +28.9%
    2009$5,127 +206.7%$72,940 +202.5%
    2008$1,672 $24,110
    2007-- $24,110 -5.2%
    2006$1,729 +4.5%$25,420
    2005$1,655 +37.4%$25,420 +23.9%
    2003$1,205 -3%$20,520 +16.5%
    2002$1,243 $17,620
    Find assessor info on the county website

    Neighborhood: 63122

    Nearby schools

    GreatSchools rating
    Schools provided by the listing agent
    • Elementary: W. W. Keysor Elem.
    • Middle: North Kirkwood Middle
    • High: Kirkwood Sr. High

    Source: MARIS. This data may not be complete. We recommend contacting the local school district to confirm school assignments for this home.

    Get a cash offer in 3 minutes
    Find out how much your home could sell for in as little as 3 minutes with a no-obligation cash offer.
    Estimated market value
    $1,012,900
    Get a cash offer in 3 minutes
    Find out how much your home could sell for in as little as 3 minutes with a no-obligation cash offer.
    Estimated market value
    $1,012,900