Charming Cape-style home in York County’s Queenswood community with a Williamsburg address, just minutes from Colonial Williamsburg, Busch Gardens & the Colonial Parkway! A stone path and brick walkway lead to a bright living room with hardwood floors and a natural-gas fireplace with detailed moulding. The thoughtful layout includes a first-floor primary suite with remodeled bath featuring tile floors, walk-in shower & quartz vanity. The kitchen offers quartz counters, gas cooking, ample cabinetry with pull-out shelves & a window above the sink overlooking the backyard. A locally controlled smart-home system manages the thermostat, door lock, doorbell, lighting, outlets, ceiling fans, remote curtains & security cameras. Upstairs are two spacious bedrooms—one with built-ins ideal for a craft or art studio—plus an updated hall bath. Enjoy the screened porch & fully fenced yard—front & back—with wooded privacy & a small stream beyond. No HOA; optional Queens Lake pool nearby.
Sold
Street View
$397,000
909 Colonial Ave, Williamsburg, VA 23185
3beds
1,749sqft
Single Family Residence
Built in 1991
0.38 Acres Lot
$411,000 Zestimate®
$227/sqft
$2,567 Estimated rent
Home value
$411,000
$382,000 - $440,000
$2,567/mo
Zestimate® history
Owner options
List your home for rent
$2,567/mo
Rent Zestimate®
Find your next renter with Zillow Rental Manager. Plus, with online applications, you can quickly screen prospective tenants – for free.
$2,567/mo
Rent Zestimate®
Refinance and save
$2,459/mo
Est. payment
Refinancing to a lower rate could help reduce your monthly payments and save thousands over the life of the loan.
$2,459/mo
Est. payment
Explore your selling options
Work with a Zillow partner agent
Leverage their expertise and Zillow's premium Showcase listings to get your home seen by more buyers.
Get startedList with your own agent
Get your home in front of millions of buyers by listing it on Zillow.
Learn how to do itSell it yourself
Take full control of how buyers see your home on Zillow by listing For Sale by Owner (FSBO).
List your homeWhat's special
Small streamFirst-floor primary suiteNatural-gas fireplaceUpdated hall bathFully fenced yardQuartz countersWooded privacy
Zillow last checked:
Listing updated:
Listed by:
Raquel Ott,
Real Broker LLC 855-450-0442,
Jacqueline Berberabe,
Real Broker LLC
Bought with:
Christina Rodriguez
Abbitt Realty Company LLC
Source: REIN Inc.,MLS#: 10608077
Facts & features
Interior
Bedrooms & bathrooms
- Bedrooms: 3
- Bathrooms: 3
- Full bathrooms: 2
- 1/2 bathrooms: 1
Rooms
- Room types: 1st Floor BR, 1st Floor Primary BR, Breakfast Area, PBR with Bath, Utility Closet
Primary bedroom
- Level: First
Bedroom
- Level: First
Bedroom
- Level: Second
Bedroom
- Level: Second
Heating
- Forced Air, Natural Gas, Programmable Thermostat
Cooling
- Central Air, Whole House Fan
Appliances
- Included: 220 V Elec, Dishwasher, Disposal, Dryer, ENERGY STAR Qualified Appliances, Microwave, Gas Range, Refrigerator, Washer, Gas Water Heater
- Laundry: Dryer Hookup, Washer Hookup
Features
- Walk-In Closet(s), Ceiling Fan(s)
- Flooring: Bamboo, Ceramic Tile, Wood
- Doors: Storm Door(s)
- Windows: Window Treatments
- Basement: Crawl Space,Sealed/Encapsulated Crawl Space
- Attic: Scuttle
- Number of fireplaces: 1
- Fireplace features: Fireplace Gas-natural
Interior area
- Total interior livable area: 1,749 sqft
Property
Parking
- Total spaces: 1
- Parking features: Garage Att 1 Car, Off Street, Driveway, Garage Door Opener
- Attached garage spaces: 1
- Has uncovered spaces: Yes
Accessibility
- Accessibility features: Front-mounted Range Controls, Level Flooring, Levered Door, Main Floor Laundry, Sliding/Rotating Cabinets
Features
- Stories: 2
- Patio & porch: Patio, Porch, Screened Porch
- Pool features: None
- Fencing: Front Yard,Full,Wire,Fenced
- Has view: Yes
- View description: City, Trees/Woods
- Waterfront features: Stream
- Frontage length: 76+
Lot
- Size: 0.38 Acres
- Dimensions: 76 x 103 x 188 x 176
- Features: Cul-De-Sac, Wooded
Details
- Parcel number: F14b29874270
- Zoning: R13
- Other equipment: Attic Fan, Backup Generator
Construction
Type & style
- Home type: SingleFamily
- Architectural style: Cape Cod,Colonial
- Property subtype: Single Family Residence
Materials
- Vinyl Siding, Spray Foam Insulation
- Roof: Asphalt Shingle
Condition
- New construction: No
- Year built: 1991
Utilities & green energy
- Sewer: City/County
- Water: City/County
- Utilities for property: Cable Hookup
Community & HOA
Community
- Security: Security System
- Subdivision: Queenswood Park
HOA
- Has HOA: No
Location
- Region: Williamsburg
Financial & listing details
- Price per square foot: $227/sqft
- Tax assessed value: $346,900
- Annual tax amount: $2,567
- Date on market: 10/31/2025
Price history
Price history is unavailable.
Public tax history
| Year | Property taxes | Tax assessment |
|---|---|---|
| 2025 | $2,706 +5.4% | $346,900 |
| 2024 | $2,567 +21.4% | $346,900 +26.3% |
| 2023 | $2,114 -1.3% | $274,600 |
| 2022 | $2,142 +8.2% | $274,600 +10.3% |
| 2021 | $1,979 | $248,900 |
| 2020 | $1,979 +5.4% | $248,900 +5.4% |
| 2019 | $1,877 | $236,100 |
| 2018 | $1,877 | $236,100 |
| 2017 | -- | $236,100 |
| 2016 | -- | $236,100 +8.8% |
| 2015 | -- | $217,000 |
| 2014 | -- | $217,000 -1% |
| 2013 | -- | $219,200 |
| 2012 | -- | $219,200 -7.9% |
| 2011 | -- | $237,900 +0.5% |
| 2010 | -- | $236,800 -8.7% |
| 2009 | -- | $259,400 |
| 2008 | -- | $259,400 +12.7% |
| 2007 | -- | $230,200 |
| 2006 | -- | $230,200 +40.3% |
| 2005 | -- | $164,100 |
| 2004 | -- | $164,100 |
| 2003 | -- | -- |
| 2002 | -- | -- |
| 2001 | -- | -- |
Find assessor info on the county website
Neighborhood: 23185
Nearby homes
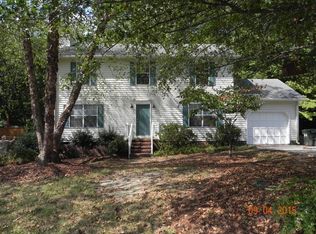
- $403,0003 bd2 ba1.7k sqft907 Colonial Ave, Williamsburg, VA 23185Off Market
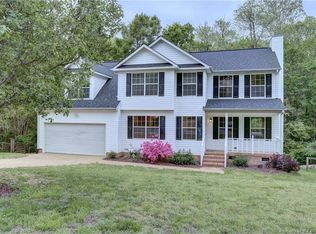
- $447,6004 bd4 ba2k sqft911 Colonial Ave, Williamsburg, VA 23185Off Market
- $406,3003 bd3 ba1.6k sqft905 Colonial Ave, Williamsburg, VA 23185Off Market
- $443,1004 bd3 ba2.4k sqft913 Colonial Ave, Williamsburg, VA 23185Off Market
- $461,5004 bd2 ba2.1k sqft908 Colonial Ave, Williamsburg, VA 23185Off Market
- $396,5003 bd-- ba1.7k sqft910 Colonial Ave, Williamsburg, VA 23185Sold
- $442,4003 bd3 ba1.6k sqft906 Colonial Ave, Williamsburg, VA 23185Off Market
- $360,0004 bd3 ba1.9k sqft903 Colonial Ave, Williamsburg, VA 23185Sold
Nearby schools
GreatSchools rating
- 8/10Magruder Elementary SchoolGrades: K-5Distance: 0.7 mi
- 8/10Queens Lake Middle SchoolGrades: 6-8Distance: 0.6 mi
- 7/10Bruton High SchoolGrades: 9-12Distance: 2.4 mi
Schools provided by the listing agent
- Elementary: Magruder Elementary
- Middle: Queens Lake Middle
- High: Bruton
Source: REIN Inc.. This data may not be complete. We recommend contacting the local school district to confirm school assignments for this home.
Sell for more on Zillow
Get a Zillow Showcase℠ listing at no additional cost and you could sell for .
$411,000
2% more
+$8,220
With Zillow Showcase(estimated)
$419,220
Sell for more on Zillow
Get a Zillow Showcase℠ listing at no additional cost and you could sell for .
$411,000
2% more
+$8,220
With Zillow Showcase(estimated)
$419,220
- Virginia
- Williamsburg City
- Williamsburg
- 23185
- 909 Colonial Ave
