Welcome to 909 Colony Creek Drive in Lawrenceville, GA – a captivating single-family residence that seamlessly blends elegance with comfort. Nestled amidst beautifully landscaped surroundings, this 4-bedroom, 2.5-bathroom home offers a tranquil haven for anyone seeking the perfect retreat. Step inside to discover a thoughtfully designed interior with hard surface floors throughout the main level and an open foyer that welcomes you with grace, leading into the large main-level living room. Abundant natural light fills the space, creating an inviting atmosphere for relaxation and gatherings. A separate dining room provides an elegant setting for formal meals and celebrations. The heart of this home is the well-appointed kitchen, featuring beautiful counters, a custom backsplash, and a convenient built-in desk. Loads of storage ensure a clutter-free environment, and the breakfast area, complete with a bay window, is bathed in natural light, offering a perfect spot to enjoy meals while gazing upon the serene surroundings. Step down into the family room, which boasts a vaulted ceiling, a cozy fireplace, and seamless access to the expansive back deck. This outdoor space offers wooded views and two tiers, ideal for outdoor dining, relaxation, and entertainment. A powder room on the main level adds to the convenience of this home. Upstairs, the primary bedroom is a true retreat, featuring a tray ceiling and a private bath with a double vanity, a separate tub, and a shower. Three additional bedrooms and another full bath ensure ample space for family or guests. The lower level of this home reveals a bonus room and an additional living area, offering versatile spaces for various needs. An unfinished utility room provides storage solutions and the potential for customization. With a 2-car garage, your parking and storage needs are well accommodated. Beyond the beauty and comfort of this home, the local area offers a plethora of parks, amenities, and attractions. Explore the outdoors at nearby parks and take advantage of the convenience of local amenities to enhance your lifestyle. Welcome to 909 Colony Creek Drive, where elegance meets convenience and serenity. This home is poised to embrace you with its warmth and comfort, promising the opportunity to create lasting memories in a remarkable setting. Don't miss the chance to make it your own.
Closed
$380,000
909 Colony Creek Dr, Lawrenceville, GA 30043
4beds
2,118sqft
Single Family Residence, Residential
Built in 1989
0.29 Acres Lot
$407,000 Zestimate®
$179/sqft
$2,425 Estimated rent
Home value
$407,000
$387,000 - $427,000
$2,425/mo
Zestimate® history
Owner options
List your home for rent
$2,425/mo
Rent Zestimate®
Find your next renter with Zillow Rental Manager. Plus, with online applications, you can quickly screen prospective tenants – for free.
$2,425/mo
Rent Zestimate®
Refinance and save
$2,945/mo
Est. payment
Refinancing to a lower rate could help reduce your monthly payments and save thousands over the life of the loan.
$2,945/mo
Est. payment
Explore your selling options
Work with a Zillow partner agent
Leverage their expertise and Zillow's premium Showcase listings to get your home seen by more buyers.
Get startedList with your own agent
Get your home in front of millions of buyers by listing it on Zillow.
Learn how to do itSell it yourself
Take full control of how buyers see your home on Zillow by listing For Sale by Owner (FSBO).
List your homeWhat's special
Cozy fireplaceBonus roomBeautifully landscaped surroundingsVaulted ceilingUnfinished utility roomWooded viewsBay window
Zillow last checked:
Listing updated:
Listed by:
Brenda Greenhill,
Orchard Brokerage LLC 470-227-8897
Bought with:
Jennifer L Holley, 358573
Chapman Hall Realtors
Source: FMLS GA,MLS#: 7275861
Facts & features
Interior
Bedrooms & bathrooms
- Bedrooms: 4
- Bathrooms: 3
- Full bathrooms: 2
- 1/2 bathrooms: 1
Rooms
- Room types: Bathroom, Bedroom, Bonus Room, Living Room
Primary bedroom
- Level: Upper
- Area: 205.1 Square Feet
- Dimensions: 14'11" x 13'9"
Bedroom
- Level: Upper
- Dimensions: 10'2" × 12'0"
Bedroom
- Level: Upper
- Dimensions: 15'11" × 9'10"
Bedroom
- Level: Upper
- Area: 175.67 Square Feet
- Dimensions: 11'4" x 15'6"
Bonus room
- Level: Lower
- Dimensions: 25'0" × 11'8"
Dining room
- Level: Main
- Area: 110.5 Square Feet
- Dimensions: 9'9" x 11'4"
Family room
- Level: Main
- Dimensions: 17'2" × 11'4"
Living room
- Level: Lower
- Dimensions: 23'8" × 14'10"
Living room
- Level: Main
- Dimensions: 14°9" × 15'2"
Other
- Description: Unfinished Utility Room
- Level: Lower
- Dimensions: 23'10" × 11'8"
Heating
- Forced Air, Natural Gas
Cooling
- Ceiling Fan(s), Central Air
Appliances
- Included: Dishwasher, Electric Range, Microwave, Refrigerator
- Laundry: Upper Level
Features
- Bookcases, Crown Molding, Double Vanity, Entrance Foyer, Tray Ceiling(s)
- Flooring: Carpet, Other
- Windows: None
- Basement: Full
- Number of fireplaces: 1
- Fireplace features: Family Room
- Common walls with other units/homes: No Common Walls
Interior area
- Total structure area: 2,118
- Total interior livable area: 2,118 sqft
Property
Parking
- Total spaces: 2
- Parking features: Attached, Driveway, Garage, Garage Faces Front
- Attached garage spaces: 2
- Has uncovered spaces: Yes
Accessibility
- Accessibility features: None
Features
- Levels: Two
- Stories: 2
- Patio & porch: Deck, Front Porch
- Exterior features: Rear Stairs
- Pool features: None
- Spa features: None
- Fencing: None
- Has view: Yes
- View description: Trees/Woods
- Waterfront features: None
- Body of water: None
Lot
- Size: 0.29 Acres
- Dimensions: 178x13x66x174x62
- Features: Landscaped, Wooded
Details
- Additional structures: None
- Parcel number: R7046 189
- Other equipment: None
- Horse amenities: None
Construction
Type & style
- Home type: SingleFamily
- Architectural style: Traditional
- Property subtype: Single Family Residence, Residential
Materials
- Brick Front, Wood Siding
- Foundation: None
- Roof: Composition,Shingle
Condition
- Resale
- New construction: No
- Year built: 1989
Utilities & green energy
- Electric: Other
- Sewer: Public Sewer
- Water: Public
- Utilities for property: Electricity Available, Natural Gas Available, Sewer Available, Water Available
Green energy
- Energy efficient items: None
- Energy generation: None
Community & HOA
Community
- Features: Homeowners Assoc
- Security: None
- Subdivision: Pinehurst/River Colony
HOA
- Has HOA: Yes
- HOA fee: $560 annually
Location
- Region: Lawrenceville
Financial & listing details
- Price per square foot: $179/sqft
- Tax assessed value: $449,300
- Annual tax amount: $895
- Date on market: 9/15/2023
- Cumulative days on market: 5 days
- Listing terms: Cash,Conventional,FHA,VA Loan
- Electric utility on property: Yes
- Road surface type: Paved
Price history
| Date | Event | Price |
|---|---|---|
| 10/12/2023 | Sold | $380,000$179/sqft |
Source:  FMLS GA #7275861 Report a problem FMLS GA #7275861 Report a problem | ||
| 9/24/2023 | Pending sale | $380,000$179/sqft |
Source: FMLS GA #7275861 Report a problem | ||
| 9/20/2023 | Contingent | $380,000$179/sqft |
Source:  GAMLS #10203361 Report a problem GAMLS #10203361 Report a problem | ||
| 9/15/2023 | Listed for sale | $380,000+131.7%$179/sqft |
Source: FMLS GA #7275861 Report a problem | ||
| 6/7/1999 | Sold | $164,000$77/sqft |
Source: Public Record Report a problem | ||
Public tax history
| Year | Property taxes | Tax assessment |
|---|---|---|
| 2025 | $5,734 +8.1% | $179,720 +18.2% |
| 2024 | $5,305 +819.1% | $152,000 +11.6% |
| 2023 | $577 -35.5% | $136,160 +10.3% |
| 2022 | $895 +1.5% | $123,480 +28.8% |
| 2021 | $881 +0.2% | $95,840 |
| 2020 | $879 +7.8% | $95,840 +4.6% |
| 2019 | $815 | $91,600 +12.4% |
| 2018 | $815 -2.4% | $81,480 +6.3% |
| 2016 | $835 -1.6% | $76,680 |
| 2015 | $849 | $76,680 |
| 2014 | $849 -0.5% | $76,680 +26.8% |
| 2013 | $854 | $60,480 |
| 2012 | -- | $60,480 |
| 2011 | -- | $60,480 -13.8% |
| 2010 | -- | $70,160 |
| 2009 | -- | $70,160 -2.1% |
| 2007 | -- | $71,680 |
| 2006 | -- | $71,680 |
| 2005 | -- | $71,680 |
| 2004 | $852 -0.1% | $71,680 |
| 2003 | $853 -40.1% | $71,680 +22.1% |
| 2002 | $1,424 -4.7% | $58,720 |
| 2001 | $1,494 | $58,720 |
Find assessor info on the county website
Neighborhood: 30043
Nearby homes
- $425,0004 bd3 ba2.7k sqft919 Colony Creek Dr, Lawrenceville, GA 30043Sold
- $454,1004 bd3 ba3.3k sqft903 Colony Creek Dr, Lawrenceville, GA 30043Off Market
- $439,9006 bd3 ba2.5k sqft925 Colony Creek Dr, Lawrenceville, GA 30043Sold
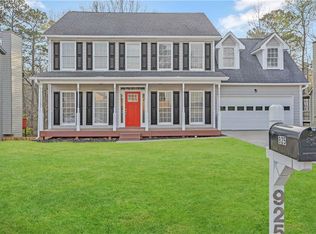
- $422,5003 bd3 ba2.6k sqft1257 Raleigh Way, Lawrenceville, GA 30043Off Market
- $443,0003 bd3 ba3.3k sqft897 Colony Creek Dr, Lawrenceville, GA 30043Off Market
- $382,5003 bd2 ba2.5k sqft900 Colony Creek Dr, Lawrenceville, GA 30043Off Market
- $415,5005 bd4 ba3.2k sqft1267 Raleigh Way, Lawrenceville, GA 30043Off Market
- $453,2004 bd3 ba2.6k sqft931 Colony Creek Dr, Lawrenceville, GA 30043Off Market
Nearby schools
GreatSchools rating
- 6/10Mckendree Elementary SchoolGrades: PK-5Distance: 0.9 mi
- 7/10Creekland Middle SchoolGrades: 6-8Distance: 2.8 mi
- 6/10Collins Hill High SchoolGrades: 9-12Distance: 3.3 mi
Schools provided by the listing agent
- Elementary: McKendree
- Middle: Creekland - Gwinnett
- High: Collins Hill
Source: FMLS GA. This data may not be complete. We recommend contacting the local school district to confirm school assignments for this home.
Get a cash offer in 3 minutes
Find out how much your home could sell for in as little as 3 minutes with a no-obligation cash offer.
Estimated market value
$407,000
Get a cash offer in 3 minutes
Find out how much your home could sell for in as little as 3 minutes with a no-obligation cash offer.
Estimated market value
$407,000
- Georgia
- Gwinnett County
- Lawrenceville
- 30043
- 909 Colony Creek Dr
Nearby cities
Nearby zip codes
Other Lawrenceville Topics
