A wonderful opportunity to own a beautifully maintained home on one of the most desirable streets in the Aronimink neighborhood in Drexel Hill. This classic 1930s stone and stucco single-family residence offers timeless character and ample living space. Featuring four spacious bedrooms, one full bathroom, and two convenient half bathrooms, this home also includes a detached garage and a deep, inviting front porch—the perfect spot to enjoy your morning coffee or unwind in the evening with your favorite drink. Step inside to find beautiful original hardwood floors with classic inlaid borders and fresh professional paint throughout the interior and exterior. The large living room welcomes you with high ceilings, warm hardwood floors, and a handsome stone fireplace—a true centerpiece for cozy gatherings. An elegant arched doorway leads into the formal dining room, ideal for hosting family meals or dinner parties. The kitchen is functional and well-designed, complete with an adjoining space perfect for a breakfast nook or home office. Upstairs, you’ll find four bright, well-sized bedrooms, each filled with natural light thanks to abundant windows. The third floor features a large, unfinished bonus room—a versatile space ready to be transformed into a family room, studio, or office. This home combines classic charm with exceptional potential, all in a fantastic location. Schedule your tour today and experience the warmth and character of this Drexel Hill gem!
Sold for $372,500
$372,500
909 Cornell Ave, Drexel Hill, PA 19026
4beds
1,728sqft
Single Family Residence
Built in 1930
6,098 Square Feet Lot
$379,300 Zestimate®
$216/sqft
$3,322 Estimated rent
Home value
$379,300
$341,000 - $421,000
$3,322/mo
Zestimate® history
Owner options
List your home for rent
$3,322/mo
Rent Zestimate®
Find your next renter with Zillow Rental Manager. Plus, with online applications, you can quickly screen prospective tenants – for free.
$3,322/mo
Rent Zestimate®
Refinance and save
$2,572/mo
Est. payment
Refinancing to a lower rate could help reduce your monthly payments and save thousands over the life of the loan.
$2,572/mo
Est. payment
Explore your selling options
Work with a Zillow partner agent
Leverage their expertise and Zillow's premium Showcase listings to get your home seen by more buyers.
Get startedList with your own agent
Get your home in front of millions of buyers by listing it on Zillow.
Learn how to do itSell it yourself
Take full control of how buyers see your home on Zillow by listing For Sale by Owner (FSBO).
List your homeWhat's special
Detached garageAmple living spaceDeep inviting front porchLarge unfinished bonus roomAbundant windowsDesirable streetsHigh ceilings
Zillow last checked:
Listing updated:
Listed by:
Fernando Gallard 215-510-7614,
BHHS Fox & Roach-Media
Bought with:
Michelle Garcia, RS285621
Keller Williams Main Line
Source: Bright MLS,MLS#: PADE2091890
Facts & features
Interior
Bedrooms & bathrooms
- Bedrooms: 4
- Bathrooms: 3
- Full bathrooms: 1
- 1/2 bathrooms: 2
- Main level bathrooms: 1
Rooms
- Room types: Living Room, Dining Room, Primary Bedroom, Bedroom 2, Bedroom 3, Kitchen, Bedroom 1, Other, Attic
Primary bedroom
- Level: Upper
- Area: 165 Square Feet
- Dimensions: 11 X 15
Primary bedroom
- Level: Unspecified
Bedroom 1
- Level: Upper
- Area: 154 Square Feet
- Dimensions: 14 X 11
Bedroom 2
- Level: Upper
- Area: 99 Square Feet
- Dimensions: 11 X 9
Bedroom 3
- Level: Upper
- Area: 150 Square Feet
- Dimensions: 15 X 10
Other
- Features: Attic - Walk-Up
- Level: Unspecified
Dining room
- Level: Main
- Area: 154 Square Feet
- Dimensions: 14 X 11
Kitchen
- Features: Kitchen - Gas Cooking
- Level: Main
- Area: 0 Square Feet
- Dimensions: 0 X 0
Living room
- Level: Main
- Area: 322 Square Feet
- Dimensions: 23 X 14
Other
- Description: BKFST RM
- Level: Main
- Area: 28 Square Feet
- Dimensions: 7 X 4
Heating
- Hot Water, Natural Gas
Cooling
- Wall Unit(s), Electric
Appliances
- Included: Dishwasher, Gas Water Heater
- Laundry: In Basement
Features
- Ceiling Fan(s), 2nd Kitchen, Dining Area
- Flooring: Wood
- Basement: Full
- Number of fireplaces: 1
- Fireplace features: Stone
Interior area
- Total structure area: 1,728
- Total interior livable area: 1,728 sqft
- Finished area above ground: 1,728
- Finished area below ground: 0
Property
Parking
- Total spaces: 1
- Parking features: Garage Faces Side, Driveway, Shared Driveway, Detached, On Street
- Garage spaces: 1
- Has uncovered spaces: Yes
Accessibility
- Accessibility features: None
Features
- Levels: Three
- Stories: 3
- Patio & porch: Porch
- Exterior features: Sidewalks, Street Lights
- Pool features: None
Lot
- Size: 6,098 Square Feet
- Dimensions: 60.10 x 100.00
- Features: Level
Details
- Additional structures: Above Grade, Below Grade
- Parcel number: 16100045000
- Zoning: R-10
- Zoning description: Single Family Residential
- Special conditions: Standard
Construction
Type & style
- Home type: SingleFamily
- Architectural style: Tudor
- Property subtype: Single Family Residence
Materials
- Stone, Stucco
- Foundation: Stone
- Roof: Pitched,Shingle
Condition
- New construction: No
- Year built: 1930
Utilities & green energy
- Electric: Circuit Breakers
- Sewer: Public Sewer
- Water: Public
Community & HOA
Community
- Subdivision: Drexel Hill
HOA
- Has HOA: No
Location
- Region: Drexel Hill
- Municipality: UPPER DARBY TWP
Financial & listing details
- Price per square foot: $216/sqft
- Tax assessed value: $194,770
- Annual tax amount: $8,524
- Date on market: 6/4/2025
- Listing agreement: Exclusive Agency
- Inclusions: Washer, Dryer, Refrigerator, Three Window Air Conditioning Units, And Dehumidifier, In As-is Condition With No Monetary Value.
- Ownership: Fee Simple
Price history
| Date | Event | Price |
|---|---|---|
| 7/18/2025 | Sold | $372,500+7.3%$216/sqft |
Source:  Bright MLS #PADE2091890 Report a problem Bright MLS #PADE2091890 Report a problem | ||
| 6/24/2025 | Pending sale | $347,000$201/sqft |
Source: Bright MLS #PADE2091890 Report a problem | ||
| 6/6/2025 | Contingent | $347,000$201/sqft |
Source: Bright MLS #PADE2091890 Report a problem | ||
| 6/4/2025 | Listed for sale | $347,000$201/sqft |
Source: Bright MLS #PADE2091890 Report a problem | ||
Public tax history
| Year | Property taxes | Tax assessment |
|---|---|---|
| 2025 | $8,525 +3.5% | $194,770 |
| 2024 | $8,237 +1% | $194,770 |
| 2023 | $8,159 +2.8% | $194,770 |
| 2022 | $7,940 | $194,770 |
| 2021 | $7,940 +883.4% | $194,770 +31.7% |
| 2020 | $807 -91.4% | $147,850 |
| 2019 | $9,396 +1.2% | $147,850 |
| 2018 | $9,288 +1044.7% | $147,850 |
| 2017 | $811 | $147,850 |
| 2016 | $811 | $147,850 |
| 2015 | $811 | $147,850 |
| 2014 | $811 +2.8% | $147,850 |
| 2013 | $790 +2.8% | $147,850 |
| 2012 | $768 +0.3% | $147,850 |
| 2011 | $766 +2% | $147,850 |
| 2010 | $751 +7.5% | $147,850 |
| 2009 | $698 | $147,850 |
| 2008 | $698 +8.3% | $147,850 |
| 2007 | $645 | $147,850 |
| 2006 | $645 -2% | $147,850 |
| 2005 | $658 | $147,850 |
| 2004 | $658 +8.5% | $147,850 |
| 2003 | $606 +7.9% | $147,850 |
| 2002 | $562 | $147,850 |
| 2000 | $562 | $147,850 |
Find assessor info on the county website
Neighborhood: 19026
Nearby homes
- $375,5004 bd1 ba2k sqft905 Cornell Ave, Drexel Hill, PA 19026Off Market
- $433,4005 bd2 ba1.8k sqft915 Cornell Ave, Drexel Hill, PA 19026Off Market
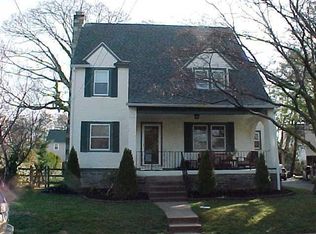
- $477,3004 bd3 ba2.2k sqft910 Concord Ave, Drexel Hill, PA 19026Off Market
- $471,2005 bd3 ba2.1k sqft917 Cornell Ave, Drexel Hill, PA 19026Off Market
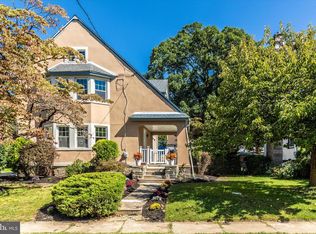
- $588,7005 bd5 ba3.1k sqft901 Cornell Ave, Drexel Hill, PA 19026Off Market
- $343,2004 bd2 ba1.4k sqft908 Concord Ave, Drexel Hill, PA 19026Off Market
- $361,5003 bd1 ba1.9k sqft916 Concord Ave, Drexel Hill, PA 19026Off Market
- $375,6003 bd2 ba1.4k sqft906 Concord Ave, Drexel Hill, PA 19026Off Market
Nearby schools
GreatSchools rating
- NAUpper Darby Kindergarten CenterGrades: KDistance: 0.4 mi
- 3/10Drexel Hill Middle SchoolGrades: 6-8Distance: 0.5 mi
- 3/10Upper Darby Senior High SchoolGrades: 9-12Distance: 1.2 mi
Schools provided by the listing agent
- District: Upper Darby
Source: Bright MLS. This data may not be complete. We recommend contacting the local school district to confirm school assignments for this home.
Get a cash offer in 3 minutes
Find out how much your home could sell for in as little as 3 minutes with a no-obligation cash offer.
Estimated market value
$379,300
Get a cash offer in 3 minutes
Find out how much your home could sell for in as little as 3 minutes with a no-obligation cash offer.
Estimated market value
$379,300
- Pennsylvania
- Delaware County
- Drexel Hill
- 19026
- 909 Cornell Ave
Nearby cities
Nearby zip codes
Other Drexel Hill Topics
