Welcome to your dream country retreat! This beautifully maintained farmhouse offers 3 spacious bedrooms, including a master suite with a walk-in closet and built-in dressers. The home features 2.5 baths, including a convenient Jack and Jill setup for the other bedrooms. The heart of the home is the large kitchen and dining area, designed for both functionality and style with view of beautiful oak trees out of all windows. A walk-in pantry provides ample storage space, while a bar area with built-in wine racks adds convenience for entertaining. Enjoy versatile living with a bonus room and a dedicated office, perfect for remote work or additional space. The property includes 38 acres, a tank, a 30x50 shop with a lean-to for all your storage and shop needs, large mature oak trees that provide both beauty and shade. The established front and back yards are perfect for outdoor living, and there’s a well-maintained garden and chicken coop for those who enjoy a bit of farm life. OWNER AGENT!
Sold
Price Unknown
909 County Road 176, Ovalo, TX 79541
3beds
3,208sqft
Farm, Single Family Residence
Built in 2018
38.28 Acres Lot
$-- Zestimate®
$--/sqft
$3,785 Estimated rent
Home value
Not available
Estimated sales range
Not available
$3,785/mo
Zestimate® history
Owner options
List your home for rent
$3,785/mo
Rent Zestimate®
Find your next renter with Zillow Rental Manager. Plus, with online applications, you can quickly screen prospective tenants – for free.
$3,785/mo
Rent Zestimate®
Refinance and save
Refinancing to a lower rate could help reduce your monthly payments and save thousands over the life of the loan.
Explore your selling options
Work with a Zillow partner agent
Leverage their expertise and Zillow's premium Showcase listings to get your home seen by more buyers.
Get startedList with your own agent
Get your home in front of millions of buyers by listing it on Zillow.
Learn how to do itSell it yourself
Take full control of how buyers see your home on Zillow by listing For Sale by Owner (FSBO).
List your homeWhat's special
Zillow last checked:
Listing updated:
Listed by:
Courtney Walton 0628717 325-267-3100,
Sendero Properties, LLC 325-267-3100
Bought with:
Chelsea Pemberton
Sendero Properties, LLC
Source: NTREIS,MLS#: 20711905
Facts & features
Interior
Bedrooms & bathrooms
- Bedrooms: 3
- Bathrooms: 3
- Full bathrooms: 2
- 1/2 bathrooms: 1
Primary bedroom
- Features: Closet Cabinetry, Ceiling Fan(s), Dual Sinks, En Suite Bathroom, Garden Tub/Roman Tub, Walk-In Closet(s)
- Level: First
- Dimensions: 15 x 14
Bonus room
- Features: Closet Cabinetry
- Level: Second
- Dimensions: 22 x 12
Dining room
- Features: Built-in Features
- Level: First
- Dimensions: 12 x 11
Kitchen
- Features: Breakfast Bar, Built-in Features, Eat-in Kitchen, Kitchen Island, Pantry, Pot Filler, Walk-In Pantry
- Level: First
- Dimensions: 19 x 11
Laundry
- Features: Built-in Features, Closet, Linen Closet
- Level: First
- Dimensions: 10 x 7
Living room
- Features: Built-in Features, Ceiling Fan(s), Fireplace
- Level: First
- Dimensions: 21 x 21
Office
- Features: Ceiling Fan(s)
- Level: First
- Dimensions: 12 x 9
Heating
- Electric
Cooling
- Attic Fan, Central Air, Ceiling Fan(s), Electric, Roof Turbine(s)
Appliances
- Included: Some Gas Appliances, Built-In Gas Range, Built-In Refrigerator, Double Oven, Dishwasher, Electric Water Heater, Disposal, Gas Range, Ice Maker, Plumbed For Gas, Refrigerator, Vented Exhaust Fan, Water Purifier, Wine Cooler
Features
- Built-in Features, Chandelier, Cathedral Ceiling(s), Decorative/Designer Lighting Fixtures, Double Vanity, Eat-in Kitchen, High Speed Internet, Kitchen Island, Open Floorplan, Pantry, Vaulted Ceiling(s), Walk-In Closet(s), Wired for Sound
- Flooring: Carpet, Luxury Vinyl Plank
- Has basement: No
- Number of fireplaces: 1
- Fireplace features: Blower Fan, Gas, Glass Doors, Gas Starter, Living Room, Masonry, Raised Hearth
Interior area
- Total interior livable area: 3,208 sqft
Property
Parking
- Total spaces: 2
- Parking features: Additional Parking, Electric Gate, Garage, Garage Door Opener, Gravel, RV Carport, Garage Faces Side, Boat, RV Access/Parking
- Attached garage spaces: 2
Features
- Levels: Two
- Stories: 2
- Patio & porch: Covered
- Exterior features: Garden, Lighting, Rain Gutters, RV Hookup, Storage
- Pool features: None
- Fencing: Barbed Wire,Perimeter,Wire
Lot
- Size: 38.28 Acres
- Features: Acreage, Back Yard, Cleared, Hardwood Trees, Lawn, Landscaped, Pasture, Pond on Lot, Many Trees, Sprinkler System
- Residential vegetation: Cleared, Partially Wooded, Brush
Details
- Additional structures: Poultry Coop, RV/Boat Storage, Workshop
- Parcel number: 70479
- Other equipment: Fuel Tank(s), Irrigation Equipment
Construction
Type & style
- Home type: SingleFamily
- Architectural style: Farmhouse,Modern,Detached
- Property subtype: Farm, Single Family Residence
- Attached to another structure: Yes
Materials
- Board & Batten Siding, Brick
- Foundation: Slab
Condition
- Year built: 2018
Utilities & green energy
- Sewer: Aerobic Septic
- Utilities for property: Electricity Connected, Natural Gas Available, Septic Available, Separate Meters, Water Available
Community & HOA
Community
- Security: Carbon Monoxide Detector(s), Fire Alarm, Smoke Detector(s), Security Lights
- Subdivision: None
HOA
- Has HOA: No
Location
- Region: Ovalo
Financial & listing details
- Tax assessed value: $55,954
- Annual tax amount: $7,620
- Date on market: 8/24/2024
- Cumulative days on market: 70 days
- Exclusions: Dog kennel, all personal items and farm equipment
- Electric utility on property: Yes
- Road surface type: Gravel
Price history
| Date | Event | Price |
|---|---|---|
| 11/1/2024 | Sold | -- |
Source: NTREIS #20711905 Report a problem | ||
| 9/23/2024 | Listing removed | $1,250,000$390/sqft |
Source: NTREIS #20711905 Report a problem | ||
| 9/17/2024 | Contingent | $1,250,000$390/sqft |
Source: NTREIS #20711905 Report a problem | ||
| 8/24/2024 | Listed for sale | $1,250,000$390/sqft |
Source: NTREIS #20711905 Report a problem | ||
Public tax history
| Year | Property taxes | Tax assessment |
|---|---|---|
| 2021 | -- | $55,954 +6.6% |
| 2020 | $893 -2.8% | $52,502 +0.2% |
| 2019 | $919 | $52,391 |
Find assessor info on the county website
Neighborhood: 79541
Nearby homes
- $1,013,9004 bd2 ba3.2k sqft909 County Road 176, Ovalo, TX 79541Off Market
- $228,22120.1 Acres625 County Road 176, Ovalo, TX 79541Off Market
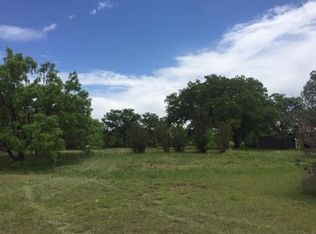
- $893,6002 bd2 ba2.6k sqft901 County Road 176, Ovalo, TX 79541Off Market
- $447,90024.46 Acres633 County Road 176, Ovalo, TX 79541Off Market

- $161,500-- bd2 ba1.4k sqft846 County Road 176, Ovalo, TX 79541Off Market
- $1,097,578-- bd-- ba1.3k sqft2018 Lemons Gap Rd, Ovalo, TX 79541Off Market
- $367,000-- bd2 ba2.1k sqft2442 Lemons Gap Rd, Ovalo, TX 79541Off Market
- $157,300-- bd1 ba1.8k sqft942 County Road 176, Ovalo, TX 79541Off Market
Nearby schools
GreatSchools rating
- 9/10Jim Ned IntGrades: 4-6Distance: 6.3 mi
- 9/10Jim Ned Middle SchoolGrades: 7-8Distance: 5.8 mi
- 7/10Jim Ned High SchoolGrades: 9-12Distance: 5.9 mi
Schools provided by the listing agent
- Elementary: Lawn
- Middle: Jim Ned
- High: Jim Ned
- District: Jim Ned Cons ISD
Source: NTREIS. This data may not be complete. We recommend contacting the local school district to confirm school assignments for this home.
- Texas
- Taylor County
- Ovalo
- 79541
- 909 County Road 176
Nearby cities
Nearby zip codes
Other Ovalo Topics
