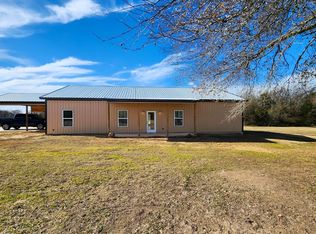
Charming Country Retreat on 13.82 Acres with Barn & Beautiful Updates! Escape to the peace and privacy of the countryside in this beautifully updated 4-bedroom, 2-bath home set on 13.821 farm-ready acres. Thoughtfully remodeled, the home features modern kitchen and baths, along with stylish upgrades including new flooring, lighting, sheetrock, and interior doors. Outdoors, a spacious 1,932 sq ft barn with an additional 768 sq ft overhang offers endless possibilities for storage, livestock, or hobbies. The improved and fertilized grasses are ideal for hay production, making this property a perfect fit for agricultural use or serene country living. Unwind beneath the canopy of a magnificent 70+ year-old pecan tree—a timeless spot for morning coffee or sunset views. Your country lifestyle begins here. Schedule your private showing today!
Sold
Price Unknown
909 County Road 3055 SW, Saltillo, TX 75478
4beds
1,932sqft
Single Family Residence
Built in 1985
13.82 Acres Lot
$390,600 Zestimate®
$--/sqft
$2,010 Estimated rent
Home value
$390,600
$320,000 - $465,000
$2,010/mo
Zestimate® history
Owner options
List your home for rent
$2,010/mo
Rent Zestimate®
Find your next renter with Zillow Rental Manager. Plus, with online applications, you can quickly screen prospective tenants – for free.
$2,010/mo
Rent Zestimate®
Refinance and save
Refinancing to a lower rate could help reduce your monthly payments and save thousands over the life of the loan.
Explore your selling options
Work with a Zillow partner agent
Leverage their expertise and Zillow's premium Showcase listings to get your home seen by more buyers.
Get startedList with your own agent
Get your home in front of millions of buyers by listing it on Zillow.
Learn how to do itSell it yourself
Take full control of how buyers see your home on Zillow by listing For Sale by Owner (FSBO).
List your homeWhat's special
Zillow last checked:
Listing updated:
Listed by:
Martie Abercrombie 0506753 903-438-6412,
Century 21 First Group 903-885-3146
Bought with:
Non-Mls Member
NON MLS
Source: NTREIS,MLS#: 20982986
Facts & features
Interior
Bedrooms & bathrooms
- Bedrooms: 4
- Bathrooms: 2
- Full bathrooms: 2
Primary bedroom
- Features: Double Vanity, En Suite Bathroom, Walk-In Closet(s)
- Level: First
- Dimensions: 15 x 13
Bedroom
- Features: Ceiling Fan(s)
- Level: First
- Dimensions: 12 x 12
Bedroom
- Features: Ceiling Fan(s)
- Level: First
- Dimensions: 12 x 12
Bedroom
- Features: Ceiling Fan(s)
- Level: First
- Dimensions: 12 x 15
Kitchen
- Features: Built-in Features, Eat-in Kitchen, Pantry
- Level: First
- Dimensions: 18 x 15
Living room
- Features: Ceiling Fan(s)
- Level: First
- Dimensions: 24 x 15
Utility room
- Features: Built-in Features, Utility Room
- Level: First
- Dimensions: 10 x 8
Heating
- Central, Electric
Cooling
- Central Air, Electric
Appliances
- Included: Electric Range
- Laundry: Washer Hookup, Electric Dryer Hookup, Laundry in Utility Room
Features
- Built-in Features, Decorative/Designer Lighting Fixtures, Eat-in Kitchen, Open Floorplan, Pantry
- Flooring: Engineered Hardwood, Tile
- Windows: Window Coverings
- Has basement: No
- Has fireplace: No
Interior area
- Total interior livable area: 1,932 sqft
Property
Parking
- Total spaces: 2
- Parking features: Asphalt, Carport, Detached Carport
- Carport spaces: 2
Features
- Levels: One
- Stories: 1
- Patio & porch: Covered, Patio
- Pool features: None
- Fencing: Barbed Wire,Metal,Pipe
Lot
- Size: 13.82 Acres
- Features: Acreage, Pasture, Sloped, Few Trees
- Residential vegetation: Grassed
Details
- Additional structures: Barn(s), Stable(s)
- Parcel number: 2414
- Horses can be raised: Yes
- Horse amenities: Loafing Shed, Stock Pen(s), Tack Room
Construction
Type & style
- Home type: SingleFamily
- Architectural style: Ranch,Traditional,Detached
- Property subtype: Single Family Residence
- Attached to another structure: Yes
Materials
- Foundation: Pillar/Post/Pier
- Roof: Metal
Condition
- Year built: 1985
Utilities & green energy
- Sewer: Septic Tank
- Water: Community/Coop, Well
- Utilities for property: Electricity Available, Septic Available, Water Available
Community & HOA
Community
- Security: Smoke Detector(s)
- Subdivision: None
HOA
- Has HOA: No
Location
- Region: Saltillo
Financial & listing details
- Annual tax amount: $2,246
- Date on market: 6/27/2025
- Cumulative days on market: 39 days
- Listing terms: Cash,Conventional,1031 Exchange,FHA,USDA Loan,VA Loan
- Acres allowed for irrigation: 0
- Electric utility on property: Yes
- Road surface type: Asphalt
Price history
| Date | Event | Price |
|---|---|---|
| 8/18/2025 | Sold | -- |
Source: NTREIS #20982986 Report a problem | ||
| 8/5/2025 | Pending sale | $289,000$150/sqft |
Source: NTREIS #20982986 Report a problem | ||
| 6/27/2025 | Listed for sale | $289,000$150/sqft |
Source: NTREIS #20982986 Report a problem | ||
Public tax history
Tax history is unavailable.
Neighborhood: 75478
Nearby homes
- $504,1004 bd3 ba2.4k sqft1021 County Road 3055 SW, Saltillo, TX 75478Off Market
- $283,600-- bd-- ba3.4k sqft555 SW County Road 3055, Saltillo, TX 75478Off Market
- $607,700-- bd-- ba2.2k sqft809 SW County Road 3055, Saltillo, TX 75478Off Market
- $141,900-- bd-- ba1.2k sqft1080 SW County Road 3055, Saltillo, TX 75478Off Market
- $--3 bd3 ba1.9k sqft303 County Road 3055 SW, Saltillo, TX 75478Off Market
- $334,5003 bd3 ba1.9k sqft303 SW County Road 3055, Saltillo, TX 75478Off Market
- $--3 bd2 ba2.1k sqft1742 County Road 3055 SW, Saltillo, TX 75478Sold
- $271,400-- bd-- ba2.8k sqft4870 County Rd SW #3010, Mount Vernon, TX 75457Off Market
Nearby schools
GreatSchools rating
- 8/10Mount Vernon Elementary SchoolGrades: PK-4Distance: 5.4 mi
- 7/10Mt Vernon Junior High SchoolGrades: 5-8Distance: 5.7 mi
- 5/10Mt Vernon High SchoolGrades: 9-12Distance: 5.6 mi
Schools provided by the listing agent
- Elementary: Mt Vernon
- Middle: Mt Vernon
- High: Mt Vernon
- District: Mount Vernon ISD
Source: NTREIS. This data may not be complete. We recommend contacting the local school district to confirm school assignments for this home.
- Texas
- Franklin County
- Mount Vernon
- 75478
- 909 County Road 3055 SW
