Fall in love with this beautifully remodeled and thoughtfully updated farmhouse, where modern comforts meet rustic charm in the most stunning way. Nestled on a serene property with picturesque views of a neighboring ranch, this home is a true country retreat designed for both peaceful living and stylish entertaining.
Featuring 2 spacious bedrooms and a versatile office or flex room, this layout offers the flexibility to suit your lifestyle—whether you're working from home, hosting guests, or need a creative space. With 2 well-appointed bathrooms, the home blends function and elegance with ease.
Step into the inviting living room, where vaulted ceilings and a cozy fireplace create a warm, airy ambiance perfect for quiet evenings or lively gatherings. The updated kitchen is a chef’s dream, equipped with modern appliances, abundant cabinetry, and generous counter space, making meal prep effortless and enjoyable.
Love the outdoors? You’ll adore the large screened-in porch, ideal for morning coffee, evening wind-downs, or weekend entertaining without the bugs. There's also an additional sitting porch where you can take in the peaceful views and fresh air.
Out back, you'll find covered parking perfect for your toys—from ATVs to trailers—plus plenty of space to make the property your own. Whether you're looking for a relaxing weekend getaway or a forever home with soul, this charming farmhouse offers the perfect blend of tranquility, character, and modern-day ease.
Don't miss your chance to own this slice of Texas paradise—schedule your private tour today!
Sold
Price Unknown
909 Crockett St, Santa Anna, TX 76878
2beds
1,848sqft
Single Family Residence
Built in 2023
1.34 Acres Lot
$268,400 Zestimate®
$--/sqft
$2,196 Estimated rent
Home value
$268,400
Estimated sales range
Not available
$2,196/mo
Zestimate® history
Owner options
List your home for rent
$2,196/mo
Rent Zestimate®
Find your next renter with Zillow Rental Manager. Plus, with online applications, you can quickly screen prospective tenants – for free.
$2,196/mo
Rent Zestimate®
Refinance and save
Refinancing to a lower rate could help reduce your monthly payments and save thousands over the life of the loan.
Explore your selling options
Work with a Zillow partner agent
Leverage their expertise and Zillow's premium Showcase listings to get your home seen by more buyers.
Get startedList with your own agent
Get your home in front of millions of buyers by listing it on Zillow.
Learn how to do itSell it yourself
Take full control of how buyers see your home on Zillow by listing For Sale by Owner (FSBO).
List your homeWhat's special
Cozy fireplaceModern comfortsRustic charmSpacious bedroomsWell-appointed bathroomsPicturesque viewsSerene property
Zillow last checked:
Listing updated:
Listed by:
Robbie Johnson,
Epique Realty LLC 512-387-0722
Bought with:
Robbie Johnson
Epique Realty LLC
Source: NTREIS,MLS#: 20895564
Facts & features
Interior
Bedrooms & bathrooms
- Bedrooms: 2
- Bathrooms: 2
- Full bathrooms: 2
Primary bedroom
- Dimensions: x 0
Living room
- Dimensions: x 0
Heating
- Electric
Cooling
- Central Air, Ceiling Fan(s), Electric
Appliances
- Included: Dishwasher, Electric Cooktop, Electric Oven, Microwave, Refrigerator
Features
- Decorative/Designer Lighting Fixtures, Kitchen Island, Cable TV
- Flooring: Ceramic Tile
- Has basement: No
- Number of fireplaces: 1
- Fireplace features: Wood Burning
Interior area
- Total interior livable area: 1,848 sqft
Property
Parking
- Parking features: Driveway, No Garage
- Has uncovered spaces: Yes
Features
- Levels: One
- Stories: 1
- Pool features: None
- Fencing: Chain Link
Lot
- Size: 1.34 Acres
Details
- Parcel number: R15134
Construction
Type & style
- Home type: SingleFamily
- Architectural style: Detached
- Property subtype: Single Family Residence
Materials
- Brick
- Foundation: Pillar/Post/Pier
- Roof: Metal
Condition
- Year built: 2023
Utilities & green energy
- Sewer: Septic Tank
- Water: Public
- Utilities for property: Septic Available, Water Available, Cable Available
Community & HOA
Community
- Subdivision: na
HOA
- Has HOA: No
Location
- Region: Santa Anna
Financial & listing details
- Tax assessed value: $278,240
- Annual tax amount: $6,831
- Date on market: 4/7/2025
- Cumulative days on market: 242 days
- Listing terms: Cash,Conventional,FHA,VA Loan
Price history
| Date | Event | Price |
|---|---|---|
| 12/30/2025 | Sold | -- |
Source: NTREIS #20895564 Report a problem | ||
| 12/15/2025 | Pending sale | $299,000$162/sqft |
Source: NTREIS #20895564 Report a problem | ||
| 12/8/2025 | Contingent | $299,000$162/sqft |
Source: NTREIS #20895564 Report a problem | ||
| 4/7/2025 | Listed for sale | $299,000$162/sqft |
Source: NTREIS #20895564 Report a problem | ||
Public tax history
| Year | Property taxes | Tax assessment |
|---|---|---|
| 2026 | -- | $278,240 +5.3% |
| 2025 | $5,007 +15.4% | $264,190 -4.2% |
| 2024 | $4,338 +16.9% | $275,820 +89% |
| 2023 | $3,712 +128.5% | $145,960 +168.3% |
| 2022 | $1,625 +26.6% | $54,400 +2.3% |
| 2021 | $1,284 | $53,170 |
| 2020 | -- | $53,170 |
| 2019 | -- | $53,170 |
| 2018 | -- | $53,170 |
| 2017 | -- | $53,170 +0.6% |
| 2016 | -- | $52,850 |
| 2015 | -- | $52,850 |
| 2014 | -- | -- |
| 2012 | -- | -- |
| 2011 | -- | -- |
| 2010 | -- | -- |
| 2009 | -- | -- |
| 2008 | -- | $37,860 -6.1% |
| 2007 | -- | $40,340 |
Find assessor info on the county website
Neighborhood: 76878
Nearby homes
- $303,400-- bd-- ba2.2k sqft312 Fannin St, Santa Anna, TX 76878Off Market
- $267,700-- bd-- ba1.9k sqft310 Fannin St, Santa Anna, TX 76878Off Market
- $43,000-- bd-- ba-- sqft306 Fannin St, Santa Anna, TX 76878Off Market
- $--45.56 acresNa Fm #1176, Santa Anna, TX 76878Sold
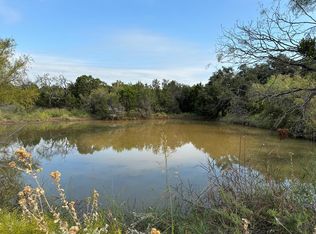
- $46,490-- bd-- ba1k sqft905 Crockett St, Santa Anna, TX 76878Off Market
- $53,930-- bd-- ba1.2k sqft302 Fannin St, Santa Anna, TX 76878Off Market
- $48,160-- bd-- ba1.2k sqft302 Fannin St, Santa Anna, TX 76878Off Market
- $176,200-- bd-- ba1.3k sqft900 Crockett St, Santa Anna, TX 76878Off Market
Nearby schools
GreatSchools rating
- 3/10Santa Anna Elementary SchoolGrades: PK-6Distance: 0.7 mi
- 4/10Santa Anna SecondaryGrades: 7-12Distance: 0.7 mi
Schools provided by the listing agent
- Elementary: Santa Anna
- High: Santa Anna
- District: Santa Anna ISD
Source: NTREIS. This data may not be complete. We recommend contacting the local school district to confirm school assignments for this home.
- Texas
- Coleman County
- Santa Anna
- 76878
- 909 Crockett St
