Back on the market with no fault of the sellers. Buyers financing fell through. Call today to see before its gone!
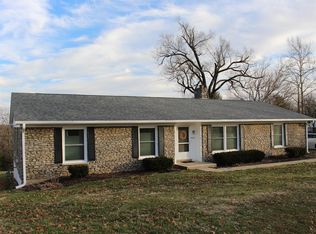
Move-in ready brick ranch in desirable Collins Lane. An abundance of natural light and gleaming hardwood floors throughout. Centrally located kitchen with seating area at counter, perfect for casual breakfasts.Three bedrooms currently but could easily be four. Two full baths with a walk-in closet in the primary bathroom. Large sunroom with built-in bookshelves flooded with natural light. Cozy fireplace den with bookshelves is perfect for relaxing with a favorite novel. Beautiful screened in porch with fan overlooks the back patio. Well-landscaped fenced-in backyard with two pet doors, ideal for animal lovers. Yard is abundantly planted with a variety of flowers including peonies, hydrangea, daffodils, roses, irises, and daylilies- enjoy color all year! Both a mudroom with cabinets and hooks and a laundry room coming in from the garage help you stay organized. Workshop or storage room off of garage provide for your hobbies. Call today to see!
Sold for $285,000
$285,000
909 Crosshill Dr, Frankfort, KY 40601
3beds
2,286sqft
Single Family Residence
Built in 1969
-- sqft lot
$-- Zestimate®
$125/sqft
$2,081 Estimated rent
Home value
Not available
Estimated sales range
Not available
$2,081/mo
Zestimate® history
Owner options
List your home for rent
$2,081/mo
Rent Zestimate®
Find your next renter with Zillow Rental Manager. Plus, with online applications, you can quickly screen prospective tenants – for free.
$2,081/mo
Rent Zestimate®
Refinance and save
$1,750/mo
Est. payment
Refinancing to a lower rate could help reduce your monthly payments and save thousands over the life of the loan.
$1,750/mo
Est. payment
Explore your selling options
Work with a Zillow partner agent
Leverage their expertise and Zillow's premium Showcase listings to get your home seen by more buyers.
Get startedList with your own agent
Get your home in front of millions of buyers by listing it on Zillow.
Learn how to do itSell it yourself
Take full control of how buyers see your home on Zillow by listing For Sale by Owner (FSBO).
List your homeWhat's special
Cozy fireplace denStorage roomLaundry roomWalk-in closetLarge sunroomGleaming hardwood floors throughoutNatural light
Zillow last checked:
Listing updated:
Listed by:
Julie M Curtsinger 502-803-5527,
Plum Tree Realty
Bought with:
Null Non-Member
Non-Member Office
Source: Imagine MLS,MLS#: 23012724
Facts & features
Interior
Bedrooms & bathrooms
- Bedrooms: 3
- Bathrooms: 2
- Full bathrooms: 2
Primary bedroom
- Level: First
Bedroom 1
- Level: First
Bedroom 2
- Level: First
Bathroom 1
- Description: Full Bath
- Level: First
Bathroom 2
- Description: Full Bath
- Level: First
Foyer
- Level: First
Foyer
- Level: First
Kitchen
- Level: First
Living room
- Level: First
Living room
- Level: First
Living room
- Level: First
Heating
- Forced Air
Cooling
- Electric
Features
- Flooring: Hardwood, Other
- Has basement: No
Interior area
- Total structure area: 2,286
- Total interior livable area: 2,286 sqft
- Finished area above ground: 2,286
- Finished area below ground: 0
Property
Parking
- Parking features: Attached Garage
- Has garage: Yes
Features
- Levels: One
- Has view: Yes
- View description: Neighborhood
Details
- Parcel number: 0622009039.00
Construction
Type & style
- Home type: SingleFamily
- Property subtype: Single Family Residence
Materials
- Brick Veneer
- Foundation: Block
Condition
- New construction: No
- Year built: 1969
Utilities & green energy
- Sewer: Public Sewer
- Water: Public
Community & HOA
Community
- Subdivision: Thistleton
Location
- Region: Frankfort
Financial & listing details
- Price per square foot: $125/sqft
- Tax assessed value: $155,000
- Date on market: 8/1/2023
Price history
| Date | Event | Price |
|---|---|---|
| 9/11/2023 | Sold | $285,000$125/sqft |
Source:  Imagine MLS #23012724 Report a problem Imagine MLS #23012724 Report a problem | ||
| 8/4/2023 | Pending sale | $285,000$125/sqft |
Source: Imagine MLS #23012724 Report a problem | ||
| 8/1/2023 | Listed for sale | $285,000$125/sqft |
Source: Imagine MLS #23012724 Report a problem | ||
| 7/14/2023 | Pending sale | $285,000$125/sqft |
Source: Imagine MLS #23012724 Report a problem | ||
| 7/11/2023 | Listed for sale | $285,000+40.4%$125/sqft |
Source: Imagine MLS #23012724 Report a problem | ||
| 6/10/2019 | Sold | $203,000-9.7%$89/sqft |
Source: Imagine MLS #1907206 Report a problem | ||
| 5/7/2019 | Pending sale | $224,900$98/sqft |
Source: Coldwell Banker Preferred Realty, Inc. #1907206 Report a problem | ||
| 4/8/2019 | Listed for sale | $224,900+87.4%$98/sqft |
Source: Coldwell Banker Preferred Real #1907206 Report a problem | ||
| 5/28/1993 | Sold | $120,000$52/sqft |
Source: Agent Provided Report a problem | ||
Public tax history
| Year | Property taxes | Tax assessment |
|---|---|---|
| 2019 | -- | $155,000 |
| 2018 | -- | $155,000 |
| 2017 | $1,582 | $155,000 |
| 2016 | $1,582 | $155,000 |
| 2015 | $1,582 | $155,000 |
Find assessor info on the county website
Neighborhood: 40601
Nearby homes
- $203,0003 bd2 ba-- sqft909 Crosshill Dr, Frankfort, KY 40601Off Market
- $312,3003 bd2 ba-- sqft909 Crosshill Dr, Frankfort, KY 40601Off Market
- $405,0004 bd3 ba3.1k sqft915 Crosshill Dr, Frankfort, KY 40601Sold

- $172,0004 bd3 ba1.9k sqft907 Crosshill Dr, Frankfort, KY 40601Off Market
- $175,000-- bd-- ba-- sqft907 Crosshill Dr, Frankfort, KY 40601Off Market
- $236,700-- bd-- ba-- sqft907 Crosshill Dr, Frankfort, KY 40601Off Market
- $322,5004 bd3 ba1.7k sqft114 Deepwood Dr, Frankfort, KY 40601Off Market
- $132,0003 bd2 ba1.6k sqft919 Crosshill Dr, Frankfort, KY 40601Off Market
Nearby schools
GreatSchools rating
- 7/10Collins Lane Elementary SchoolGrades: PK-5Distance: 0.2 mi
- 4/10Bondurant Middle SchoolGrades: 6-8Distance: 1.6 mi
- 8/10Western Hills High SchoolGrades: 9-12Distance: 1.7 mi
Schools provided by the listing agent
- Elementary: Collins Lane
- Middle: Bondurant
- High: Western Hills
Source: Imagine MLS. This data may not be complete. We recommend contacting the local school district to confirm school assignments for this home.


Get pre-qualified for a loan
At Zillow Home Loans, we can pre-qualify you in as little as 5 minutes with no impact to your credit score.An equal housing lender. NMLS #10287.
- Kentucky
- Franklin County
- Frankfort
- 40601
- 909 Crosshill Dr
Nearby cities
Nearby zip codes
Other Frankfort Topics
