Luxury Lakefront Living in LakeHouse Cove at Waterside – A Rare Opportunity Welcome to your private waterfront sanctuary nestled within LakeHouse Cove at Waterside, one of the most coveted luxury communities in Lakewood Ranch. This pristine, coastal-contemporary residence embodies elegance, serenity, and top-tier design; positioned on a spectacular lakefront lot with unobstructed panoramic views of Lake Ibis and its surrounding natural beauty. Built in 2023 by renowned builder Homes by Towne, this Skiff floor plan offers 2,157 square feet of thoughtfully designed living space. The home features 3 bedrooms, 2 full bathrooms, a dedicated office, and an expansive open layout that blends refined indoor comforts with breathtaking outdoor vistas. From the moment you step inside, quality craftsmanship and luxurious details set the tone; impact-rated windows and doors, upgraded wood-look tile throughout, custom plantation shutters and custom drapery, tray ceilings, and a hard-wired security system for added peace of mind. The gourmet kitchen is a chef’s dream, adorned with custom cabinetry featuring soft-close drawers and pull-out shelving, quartz countertops, natural stone backsplash, and under-cabinet lighting that enhances both function and ambiance. The great room delivers a seamless flow to the extended lanai, where full-view screen panels frame unobstructed lake and wildlife views; a true outdoor oasis perfect for morning coffee, sunset cocktails, or entertaining under the stars. The owner’s suite is a calming retreat with tranquil water views, a spacious walk-in closet, and a spa-inspired ensuite bath with floor-to-ceiling tiled walk-in shower, dual vanities with quartz counters, and upgraded finishes throughout. Two additional bedrooms offer generous closet space and comfort for guests or family, while the adjacent bath mirrors the home's elevated design with a walk-in shower, and sleek quartz surfaces. The dedicated office is bathed in natural light; ideal for remote work, creative endeavors, or a quiet reading retreat. Additional features include a well-equipped laundry room, and a two-car garage with epoxy flooring and ample storage. Residents of LakeHouse Cove enjoy exclusive access to a world-class amenity center that includes a resort-style pool and spa, state-of-the-art fitness center, clubhouse with catering kitchen and meeting rooms, boathouse with kayak launches, fire pit, pickleball courts, dog parks, and a vibrant calendar of community events. Perfectly positioned just minutes from Waterside Place, a thriving hub for lakefront dining, boutiques, farmers markets, and outdoor concerts. Also nearby are Lakewood Ranch Main Street, University Town Center Mall, and Downtown Sarasota; renowned for its arts scene, museums, theaters, and culinary delights. Enjoy effortless access to the white sand beaches of Siesta Key, Lido Beach, and Anna Maria Island, as well as Sarasota-Bradenton International Airport. For weekend getaways or family adventures, Orlando's world-famous theme parks are just a short drive away, making this an ideal base for enjoying everything Florida has to offer. This home is more than a residence; it's a lifestyle defined by luxury, convenience, and natural beauty. Schedule your private showing today to experience lakefront living at its finest.
Sold for $915,000
$915,000
909 CROSSWIND AVENUE, SARASOTA, FL 34240
3beds
2,157sqft
Single Family Residence
Built in 2023
8,735 Square Feet Lot
$910,900 Zestimate®
$424/sqft
$3,716 Estimated rent
Home value
$910,900
$829,000 - $1.00M
$3,716/mo
Zestimate® history
Owner options
List your home for rent
$3,716/mo
Rent Zestimate®
Find your next renter with Zillow Rental Manager. Plus, with online applications, you can quickly screen prospective tenants – for free.
$3,716/mo
Rent Zestimate®
Refinance and save
$6,622/mo
Est. payment
Refinancing to a lower rate could help reduce your monthly payments and save thousands over the life of the loan.
$6,622/mo
Est. payment
Explore your selling options
Work with a Zillow partner agent
Leverage their expertise and Zillow's premium Showcase listings to get your home seen by more buyers.
Get startedList with your own agent
Get your home in front of millions of buyers by listing it on Zillow.
Learn how to do itSell it yourself
Take full control of how buyers see your home on Zillow by listing For Sale by Owner (FSBO).
List your homeWhat's special
Spectacular lakefront lotLuxurious detailsQuality craftsmanshipDedicated officeQuartz countertopsDog parksResort-style pool and spa
Zillow last checked:
Listing updated:
Listed by:
Joe Suarez 941-799-9397,
COMPASS FLORIDA LLC 941-279-3630,
Rita Suarez 239-220-6341,
COMPASS FLORIDA LLC
Bought with:
Liz Arme, 3056405
PREMIER SOTHEBY'S INTERNATIONAL REALTY
Source: Stellar MLS,MLS#: A4654661 Originating MLS: Port Charlotte
Originating MLS: Port Charlotte
Facts & features
Interior
Bedrooms & bathrooms
- Bedrooms: 3
- Bathrooms: 2
- Full bathrooms: 2
Primary bedroom
- Features: Ceiling Fan(s), Walk-In Closet(s)
- Level: First
- Area: 240.5 Square Feet
- Dimensions: 13x18.5
Bedroom 2
- Features: Ceiling Fan(s), Walk-In Closet(s)
- Level: First
- Area: 130 Square Feet
- Dimensions: 10x13
Bedroom 3
- Features: Ceiling Fan(s), Built-in Closet
- Level: First
- Area: 137.5 Square Feet
- Dimensions: 12.5x11
Den
- Features: Ceiling Fan(s), No Closet
- Level: First
- Area: 135 Square Feet
- Dimensions: 10x13.5
Great room
- Features: Ceiling Fan(s)
- Level: First
- Area: 324 Square Feet
- Dimensions: 18x18
Kitchen
- Features: Pantry
- Level: First
- Area: 157.5 Square Feet
- Dimensions: 10.5x15
Heating
- Electric, Natural Gas
Cooling
- Central Air
Appliances
- Included: Dishwasher, Disposal, Dryer, Gas Water Heater, Microwave, Range, Refrigerator, Tankless Water Heater, Washer, Water Softener
- Laundry: Gas Dryer Hookup, Inside, Laundry Room
Features
- Ceiling Fan(s), Eating Space In Kitchen, High Ceilings, In Wall Pest System, Living Room/Dining Room Combo, Open Floorplan, Solid Surface Counters, Thermostat, Tray Ceiling(s), Walk-In Closet(s)
- Flooring: Carpet, Tile
- Doors: Sliding Doors
- Windows: Window Treatments
- Has fireplace: No
Interior area
- Total structure area: 2,840
- Total interior livable area: 2,157 sqft
Property
Parking
- Total spaces: 2
- Parking features: Garage - Attached
- Attached garage spaces: 2
Features
- Levels: One
- Stories: 1
- Exterior features: Irrigation System
- Has view: Yes
- View description: Water, Lake
- Has water view: Yes
- Water view: Water,Lake
- Waterfront features: Lake, Lake Front, Lake Privileges
Lot
- Size: 8,735 Square Feet
- Features: In County, Landscaped, Level, Sidewalk
Details
- Parcel number: 0198030334
- Zoning: V
- Special conditions: None
Construction
Type & style
- Home type: SingleFamily
- Property subtype: Single Family Residence
Materials
- Block, Stucco
- Foundation: Slab
- Roof: Tile
Condition
- Completed
- New construction: No
- Year built: 2023
Utilities & green energy
- Sewer: Public Sewer
- Water: Canal/Lake For Irrigation, Public
- Utilities for property: BB/HS Internet Available, Electricity Connected, Natural Gas Connected, Public, Sewer Connected, Sprinkler Recycled, Water Connected
Community & HOA
Community
- Features: Dock, Lake, Water Access, Clubhouse, Community Mailbox, Deed Restrictions, Dog Park, Fitness Center, Golf Carts OK, Irrigation-Reclaimed Water, Playground, Pool, Sidewalks
- Security: Security System, Smoke Detector(s)
- Pet fee: $0 monthly
- Subdivision: LAKEHOUSE COVE/WATERSIDE PH 4
HOA
- Has HOA: Yes
- Amenities included: Clubhouse, Fitness Center, Pickleball Court(s), Playground, Pool, Recreation Facilities, Spa/Hot Tub, Trail(s)
- Services included: Community Pool, Reserve Fund, Maintenance Grounds, Recreational Facilities
- HOA fee: $346 monthly
- HOA name: Evergreen Lifestyles Management/Melissa Cramer
- HOA phone: 407-635-6385
Location
- Region: Sarasota
Financial & listing details
- Price per square foot: $424/sqft
- Tax assessed value: $642,200
- Annual tax amount: $8,379
- Date on market: 6/9/2025
- Cumulative days on market: 184 days
- Listing terms: Cash,Conventional,FHA,VA Loan
- Ownership: Fee Simple
- Total actual rent: 0
- Electric utility on property: Yes
- Road surface type: Asphalt
Price history
| Date | Event | Price |
|---|---|---|
| 1/9/2026 | Sold | $915,000-3.7%$424/sqft |
Source:  Stellar MLS #A4654661 Report a problem Stellar MLS #A4654661 Report a problem | ||
| 12/10/2025 | Pending sale | $949,999$440/sqft |
Source: Stellar MLS #A4654661 Report a problem | ||
| 9/23/2025 | Price change | $949,999-5%$440/sqft |
Source: Stellar MLS #A4654661 Report a problem | ||
| 6/9/2025 | Listed for sale | $999,999$464/sqft |
Source: Stellar MLS #A4654661 Report a problem | ||
Public tax history
| Year | Property taxes | Tax assessment |
|---|---|---|
| 2025 | $8,618 +2.9% | $592,800 +2.9% |
| 2024 | $8,379 +110.8% | $576,093 +239.6% |
| 2023 | $3,975 +18.1% | $169,620 +10% |
| 2022 | $3,365 +2% | $154,200 +6.5% |
| 2021 | $3,301 -38.6% | $144,800 -53.6% |
| 2020 | $5,373 | $311,900 |
Find assessor info on the county website
Neighborhood: 34240
Nearby homes
- $789,3002 bd2 ba1.9k sqft905 Crosswind Ave, Sarasota, FL 34240Off Market
- $855,0003 bd2 ba2.1k sqft913 Crosswind Ave, Sarasota, FL 34240Sold
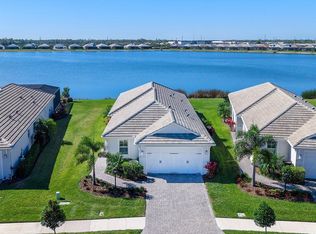
- $915,7002 bd2 ba1.9k sqft901 Crosswind Ave, Sarasota, FL 34240Off Market
- $959,2003 bd2 ba2.1k sqft917 Crosswind Ave, Sarasota, FL 34240Off Market
- $965,0003 bd2 ba2.1k sqft925 Crosswind Ave, Sarasota, FL 34240Sold
- $698,4002 bd2 ba1.9k sqft929 Crosswind Ave, Sarasota, FL 34240Off Market
- $822,3002 bd2 ba2.2k sqft933 Crosswind Ave, Sarasota, FL 34240Off Market
- $837,7002 bd2 ba1.9k sqft937 Crosswind Ave, Sarasota, FL 34240Off Market
Nearby schools
GreatSchools rating
- 9/10Tatum Ridge Elementary SchoolGrades: PK-5Distance: 2.9 mi
- 5/10Mcintosh Middle SchoolGrades: 6-8Distance: 5.2 mi
- 3/10Booker High SchoolGrades: 9-12Distance: 8.7 mi
Schools provided by the listing agent
- Elementary: Tatum Ridge Elementary
- Middle: McIntosh Middle
- High: Booker High
Source: Stellar MLS. This data may not be complete. We recommend contacting the local school district to confirm school assignments for this home.
Get a cash offer in 3 minutes
Find out how much your home could sell for in as little as 3 minutes with a no-obligation cash offer.
Estimated market value
$910,900
Get a cash offer in 3 minutes
Find out how much your home could sell for in as little as 3 minutes with a no-obligation cash offer.
Estimated market value
$910,900
- Florida
- Sarasota County
- Lakewood Ranch
- 34240
- 909 CROSSWIND AVENUE
