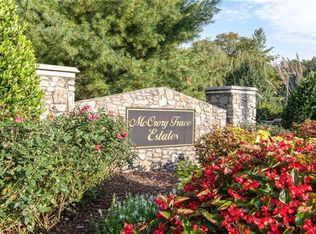
This distinguished renovated 4 bedroom and 2.5 bathroom brick home sits proudly in the highly sought-after Bellevue community. The peaceful McCrory Trace Neighborhood, lined with stately mature trees, is the prime location. Step inside to discover the details that elevate this home: stunning hardwood flooring, classically beautiful crown molding, and charming french doors in the office. Take note of the welcoming living room, an ideal gathering space featuring lovely built-in cabinets on either side of a cozy gas fireplace. You won't be able to miss the wall of windows in the living room peering out into the spacious backyard and pristine concrete patio. Enjoy the peace of mind of ALL bathrooms just updated, newer appliances, and a thoughtfully designed floor plan. Few homes in the Nashville area can boast this level of comfort and craftsmanship within only a 2 minute drive to the famously scenic Natchez Trace Parkway or icon of Southern dining, the Loveless Cafe.
Closed
$689,500
909 Deer Pointe Ct, Nashville, TN 37221
4beds
2,891sqft
Single Family Residence, Residential
Built in 1994
8,276 Square Feet Lot
$-- Zestimate®
$238/sqft
$3,369 Estimated rent
Home value
Not available
Estimated sales range
Not available
$3,369/mo
Zestimate® history
Owner options
List your home for rent
$3,369/mo
Rent Zestimate®
Find your next renter with Zillow Rental Manager. Plus, with online applications, you can quickly screen prospective tenants – for free.
$3,369/mo
Rent Zestimate®
Refinance and save
$4,247/mo
Est. payment
Refinancing to a lower rate could help reduce your monthly payments and save thousands over the life of the loan.
$4,247/mo
Est. payment
Explore your selling options
Work with a Zillow partner agent
Leverage their expertise and Zillow's premium Showcase listings to get your home seen by more buyers.
Get startedList with your own agent
Get your home in front of millions of buyers by listing it on Zillow.
Learn how to do itSell it yourself
Take full control of how buyers see your home on Zillow by listing For Sale by Owner (FSBO).
List your homeWhat's special
Zillow last checked:
Listing updated:
Listed by:
Jane Campbell 615-596-0169,
Keller Williams Realty Nashville/Franklin
Bought with:
Hagan Stone, 271035
Parks Compass
Source: RealTracs MLS as distributed by MLS GRID,MLS#: 2638418
Facts & features
Interior
Bedrooms & bathrooms
- Bedrooms: 4
- Bathrooms: 3
- Full bathrooms: 2
- 1/2 bathrooms: 1
Bedroom 1
- Features: Walk-In Closet(s)
- Level: Walk-In Closet(s)
- Area: 225 Square Feet
- Dimensions: 15x15
Bedroom 2
- Features: Extra Large Closet
- Level: Extra Large Closet
- Area: 132 Square Feet
- Dimensions: 12x11
Bedroom 3
- Features: Walk-In Closet(s)
- Level: Walk-In Closet(s)
- Area: 132 Square Feet
- Dimensions: 12x11
Bedroom 4
- Features: Walk-In Closet(s)
- Level: Walk-In Closet(s)
- Area: 168 Square Feet
- Dimensions: 12x14
Bonus room
- Features: Over Garage
- Level: Over Garage
- Area: 336 Square Feet
- Dimensions: 21x16
Dining room
- Features: Formal
- Level: Formal
- Area: 168 Square Feet
- Dimensions: 14x12
Kitchen
- Features: Pantry
- Level: Pantry
- Area: 143 Square Feet
- Dimensions: 13x11
Living room
- Area: 304 Square Feet
- Dimensions: 16x19
Heating
- Central, Natural Gas
Cooling
- Central Air, Electric
Appliances
- Included: Dishwasher, Disposal, Dryer, Microwave, Refrigerator, Washer, Electric Oven, Electric Range
- Laundry: Electric Dryer Hookup, Washer Hookup
Features
- Ceiling Fan(s), Entrance Foyer, Redecorated, Walk-In Closet(s)
- Flooring: Carpet, Wood, Tile
- Basement: Crawl Space
- Number of fireplaces: 1
- Fireplace features: Gas, Living Room
Interior area
- Total structure area: 2,891
- Total interior livable area: 2,891 sqft
- Finished area above ground: 2,891
Property
Parking
- Total spaces: 2
- Parking features: Garage Door Opener, Garage Faces Front
- Attached garage spaces: 2
Features
- Levels: Two
- Stories: 2
- Patio & porch: Patio, Porch
- Fencing: Privacy
Lot
- Size: 8,276 Square Feet
- Dimensions: 68 x 98
- Features: Cul-De-Sac, Rolling Slope
Details
- Parcel number: 155100A00100CO
- Special conditions: Standard
Construction
Type & style
- Home type: SingleFamily
- Architectural style: Traditional
- Property subtype: Single Family Residence, Residential
Materials
- Brick
- Roof: Shingle
Condition
- New construction: No
- Year built: 1994
Utilities & green energy
- Sewer: Public Sewer
- Water: Private
- Utilities for property: Electricity Available, Water Available, Cable Connected
Green energy
- Energy efficient items: Doors
Community & HOA
Community
- Security: Smoke Detector(s)
- Subdivision: Mccrory Trace Estates
HOA
- Has HOA: Yes
- Services included: Maintenance Grounds
- HOA fee: $198 quarterly
- Second HOA fee: $250 one time
Location
- Region: Nashville
Financial & listing details
- Price per square foot: $238/sqft
- Tax assessed value: $680,200
- Annual tax amount: $3,108
- Date on market: 4/5/2024
- Electric utility on property: Yes
Price history
| Date | Event | Price |
|---|---|---|
| 7/14/2026 | Listing removed | $680,000$235/sqft |
Source:  RealTracs MLS as distributed by MLS GRID #3159847 Report a problem RealTracs MLS as distributed by MLS GRID #3159847 Report a problem | ||
| 7/6/2026 | Price change | $680,000-0.7%$235/sqft |
Source: RealTracs MLS as distributed by MLS GRID #3159847 Report a problem | ||
| 6/8/2026 | Price change | $685,000-0.7%$237/sqft |
Source: RealTracs MLS as distributed by MLS GRID #3159847 Report a problem | ||
| 4/27/2026 | Price change | $690,000-1.4%$239/sqft |
Source: RealTracs MLS as distributed by MLS GRID #3159847 Report a problem | ||
| 3/26/2026 | Listed for sale | $700,000+1.5%$242/sqft |
Source: RealTracs MLS as distributed by MLS GRID #3159847 Report a problem | ||
| 5/17/2024 | Sold | $689,500-0.1%$238/sqft |
Source: RealTracs MLS as distributed by MLS GRID #2638418 Report a problem | ||
| 4/14/2024 | Contingent | $690,000$239/sqft |
Source: RealTracs MLS as distributed by MLS GRID #2638418 Report a problem | ||
| 4/5/2024 | Listed for sale | $690,000+96.6%$239/sqft |
Source: RealTracs MLS as distributed by MLS GRID #2638418 Report a problem | ||
| 4/11/2022 | Listing removed | -- |
Source: Zillow Rental Manager Report a problem | ||
| 3/30/2022 | Price change | $3,000-3.2%$1/sqft |
Source:  Engel & Volkers #RTC2369755 Report a problem Engel & Volkers #RTC2369755 Report a problem | ||
| 2/21/2022 | Listed for rent | $3,100+14.8%$1/sqft |
Source: Zillow Rental Manager Report a problem | ||
| 2/25/2021 | Listing removed | -- |
Source: Owner Report a problem | ||
| 10/22/2020 | Listing removed | $2,700$1/sqft |
Source: Owner Report a problem | ||
| 10/11/2020 | Price change | $2,700-3.6%$1/sqft |
Source: Owner Report a problem | ||
| 10/5/2020 | Listed for rent | $2,800$1/sqft |
Source: Owner Report a problem | ||
| 8/3/2019 | Sold | $351,000+0.6%$121/sqft |
Source: RealTracs MLS as distributed by MLS GRID #1990792 Report a problem | ||
| 7/11/2019 | Price change | $349,000-2.8%$121/sqft |
Source: Opendoor #1990792 Report a problem | ||
| 6/20/2019 | Price change | $359,000-1.4%$124/sqft |
Source: Opendoor #1990792 Report a problem | ||
| 5/30/2019 | Price change | $364,000-2.7%$126/sqft |
Source: Opendoor #1990792 Report a problem | ||
| 5/2/2019 | Price change | $374,000-1.3%$129/sqft |
Source: Opendoor #1990792 Report a problem | ||
| 4/25/2019 | Price change | $379,000-0.3%$131/sqft |
Source: Opendoor #1990792 Report a problem | ||
| 3/28/2019 | Price change | $380,000-4%$131/sqft |
Source: Opendoor #1990792 Report a problem | ||
| 3/7/2019 | Price change | $396,000-0.8%$137/sqft |
Source: Opendoor #1990792 Report a problem | ||
| 2/7/2019 | Price change | $399,000-1.2%$138/sqft |
Source: Opendoor #1990792 Report a problem | ||
| 1/10/2019 | Price change | $404,000-1.2%$140/sqft |
Source: Opendoor #1990792 Report a problem | ||
| 12/13/2018 | Listed for sale | $409,000+7.1%$141/sqft |
Source: Opendoor #1990792 Report a problem | ||
| 10/11/2018 | Sold | $382,000+101.5%$132/sqft |
Source: Public Record Report a problem | ||
| 5/26/1995 | Sold | $189,550$66/sqft |
Source: Public Record Report a problem | ||
Public tax history
| Year | Property taxes | Tax assessment |
|---|---|---|
| 2025 | $4,731 +52.2% | $170,050 +59.9% |
| 2024 | $3,108 | $106,375 |
| 2023 | $3,108 | $106,375 |
| 2022 | $3,108 -1% | $106,375 |
| 2021 | $3,141 -10.8% | $106,375 +14.4% |
| 2020 | $3,522 +37.5% | $92,975 |
| 2019 | $2,561 | $92,975 |
| 2018 | $2,561 0% | $92,975 |
| 2017 | $2,561 | $92,975 +32.3% |
| 2016 | $2,561 -7.1% | $70,300 |
| 2015 | $2,759 | $70,300 |
| 2014 | $2,759 | $70,300 |
| 2013 | -- | $70,300 -5.9% |
| 2012 | -- | $74,675 |
| 2011 | -- | $74,675 |
| 2010 | -- | $74,675 |
| 2009 | -- | $74,675 +5.7% |
| 2008 | -- | $70,625 |
| 2007 | -- | $70,625 |
| 2006 | -- | -- |
| 2005 | -- | -- |
| 2004 | -- | -- |
| 2003 | -- | -- |
| 2002 | -- | -- |
| 2001 | -- | -- |
| 2000 | -- | -- |
Find assessor info on the county website
Neighborhood: 37221
Nearby homes
- $585,6003 bd3 ba2.5k sqft905 Deer Pointe Ct, Nashville, TN 37221Off Market
- $623,7004 bd2 ba3k sqft908 Deer Pointe Ct, Nashville, TN 37221Off Market
- $190,000-- bd-- ba-- sqftIndian Hills Dr, NASHVILLE, TN 37221Off Market
- $190,000-- bd-- ba-- sqftWa Weka Cir, NASHVILLE, TN 37221Off Market
- $190,000-- bd-- ba-- sqftMcCrory Ln, NASHVILLE, TN 37221Off Market
- $190,000-- bd-- ba-- sqftSequoyah Ln, NASHVILLE, TN 37221Off Market
- $581,2004 bd3 ba2.5k sqft904 Deer Pointe Ct, Nashville, TN 37221Off Market
- $685,9004 bd3 ba3.1k sqft901 Deer Pointe Ct, Nashville, TN 37221Off Market
Nearby schools
GreatSchools rating
- 8/10Harpeth Valley Elementary SchoolGrades: PK-5Distance: 1.1 mi
- 6/10Bellevue Middle SchoolGrades: 6-8Distance: 3.1 mi
- 5/10James Lawson High SchoolGrades: 9-12Distance: 2.3 mi
Schools provided by the listing agent
- Elementary: Harpeth Valley Elementary
- Middle: Bellevue Middle
- High: James Lawson High School
Source: RealTracs MLS as distributed by MLS GRID. This data may not be complete. We recommend contacting the local school district to confirm school assignments for this home.


Get pre-qualified for a loan
At Zillow Home Loans, we can pre-qualify you in as little as 5 minutes with no impact to your credit score.An equal housing lender. NMLS #10287.
- Tennessee
- Davidson County
- Nashville
- 37221
- 909 Deer Pointe Ct
Nearby cities
Nearby neighborhoods
Nearby zip codes
Other Nashville Topics
