Skip main navigation
Sold for $2,100,000
  • $2,100,000

    909 Desale St SW, Vienna, VA 22180

    5beds
    6,032sqft
    Single Family Residence
    Built in 2021
    0.28 Acres Lot
    $2,235,100 Zestimate®
    $348/sqft
    $7,130 Estimated rent

    Home value

    $2,235,100

    $2.10M - $2.39M

    $7,130/mo

    Zestimate® history
    Loading
    Loading...

    Owner options

    List your home for rent

    $7,130/mo

    Rent Zestimate®

    Find your next renter with Zillow Rental Manager. Plus, with online applications, you can quickly screen prospective tenants – for free.

    Learn more

    $7,130/mo

    Rent Zestimate®

    Refinance and save

    $10,611/mo

    Est. payment

    Refinancing to a lower rate could help reduce your monthly payments and save thousands over the life of the loan.

    See today's rates

    $10,611/mo

    Est. payment

    Explore your selling options

    Work with a Zillow partner agent

    Leverage their expertise and Zillow's premium Showcase listings to get your home seen by more buyers.

    Get started

    List with your own agent

    Get your home in front of millions of buyers by listing it on Zillow.

    Learn how to do it

    Sell it yourself

    Take full control of how buyers see your home on Zillow by listing For Sale by Owner (FSBO).

    List your home

    What's special

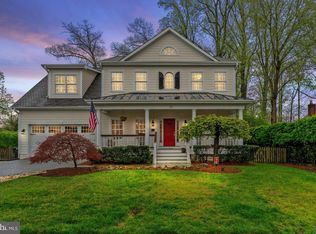
    Welcome to your dream home, a stunning luxury Craftsman home built in 2021, offering over 6,000 sq. ft. of beautiful living space. Large welcoming foyer with a private office in the front making it an ideal work from home space. Custom interior trim throughout and stunning wide plank hardwood floors on the main level, stairways and upper level landing. A gourmet kitchen boasts quartz countertops, custom cabinetry and a large eat-in island, with top-of-the-line appliances - Dacor refrigerator/freezer and Electrolox Icon six-burner gas range, wall oven/microwave and dishwasher. A large walk-in pantry is right off of the kitchen. The custom first floor layout is an entertainer's dream with a spacious family room featuring tray ceilings and recessed lighting and a striking stone gas fireplace that opens to a large dining room with a large bay window and wainscoting. Two large closets and mudroom are conveniently located off of the garage. The two car garage has plenty of storage and an EV outlet. The upper level boasts a spacious primary en-suite with luxurious amenities including an expansive custom tile shower with two separate shower heads, a large soaking tub, two sink vanities and two large walk-in closets. Three additional generously sized bedrooms with each of them having their own private bathroom. The upper level also has a wonderful open bonus space perfect for an extra hangout area. Convenient upper level laundry room with plenty of storage. The lower level is a true entertainer’s haven, featuring a vast family room with walkout access, a movie room wired for a nine-speaker system, and a private fifth bedroom with a full bathroom that is perfect for guests or a mother-in-law suite. ** A bonus room is ready to be finished for a 6th bedroom!** There is also a separate large storage room. Additional highlights to this home include smart home features, a speaker system on the first floor and lower level and custom window treatments installed in 2024. A large private flat backyard that backs to trees that is perfect for hanging out by a fire pit with friends, playing sports or gardening. This home is in a fantastic location in Vienna Woods! Minutes from all of Vienna's wonderful shops and restaurants, the Vienna Community Center and around the corner from the Vienna Woods Swim and Tennis Club. Enjoy Vienna living and all of its fun activities include Octoberfest, the Halloween Parade, Viva Vienna, Chillin on Church and concerts on the green! A great location for commuting into DC --- it is approximately a mile from the Vienna Metro and 66!

    Zillow last checked:

    Listing updated:

    Listed by:

    Kari Govan 703-463-4631,

    Keller Williams Realty,

    Co-Listing Agent: Lori A Boyle 571-449-1431,

    Keller Williams Realty

    Bought with:

    Katie Hunter, 681164

    Compass

    Source: Bright MLS,MLS#: VAFX2203552MLS Logo

    Facts & features

    Interior

    Bedrooms & bathrooms
    • Bedrooms: 5
    • Bathrooms: 6
    • Full bathrooms: 5
    • 1/2 bathrooms: 1
    • Main level bathrooms: 1
    Basement
    • Area: 2051
    Heating
    • Central, Natural Gas
    Cooling
    • Central Air, Electric
    Appliances
    • Included: Microwave, Built-In Range, Dishwasher, Disposal, Dryer, Oven, Oven/Range - Gas, Washer, Water Heater, Refrigerator, Range Hood, Gas Water Heater
    • Laundry: Upper Level
    Features
    • Soaking Tub, Bathroom - Walk-In Shower, Combination Kitchen/Dining, Crown Molding, Dining Area, Family Room Off Kitchen, Open Floorplan, Formal/Separate Dining Room, Kitchen - Gourmet, Kitchen Island, Kitchen - Table Space, Pantry, Primary Bath(s), Recessed Lighting, Sound System, Upgraded Countertops
    • Flooring: Carpet, Wood
    • Windows: Window Treatments
    • Basement: Partial,Heated,Improved,Rear Entrance,Walk-Out Access
    • Number of fireplaces: 1
    • Fireplace features: Mantel(s), Gas/Propane
    Interior area
    • Total structure area: 6,547
    • Total interior livable area: 6,032 sqft
    • Finished area above ground: 4,496
    • Finished area below ground: 1,536

    Property

    Parking
    • Total spaces: 4
    • Parking features: Garage Faces Front, Attached, Driveway, Off Street
    • Attached garage spaces: 2
    • Uncovered spaces: 2
    Accessibility
    • Accessibility features: None
    Features
    • Levels: Three
    • Stories: 3
    • Pool features: None
    Lot
    • Size: 0.28 Acres
    • Features: Backs to Trees
    Details
    • Additional structures: Above Grade, Below Grade
    • Parcel number: 0384 12050012
    • Zoning: 904
    • Special conditions: Standard

    Construction

    Type & style
    • Home type: SingleFamily
    • Architectural style: Craftsman
    • Property subtype: Single Family Residence
    Materials
    • HardiPlank Type
    • Foundation: Other
    Condition
    • New construction: No
    • Year built: 2021

    Utilities & green energy

    • Sewer: Public Sewer
    • Water: Public

    Community & neighborhood

    Location
    • Region: Vienna
    • Subdivision: Vienna Woods

    Other

    Other facts
    • Listing agreement: Exclusive Right To Sell
    • Ownership: Fee Simple

    Price history

    DateEventPrice
    10/15/2024Sold$2,100,000+5.5%$348/sqft
    Source: Bright MLS #VAFX2203552 Report a problem
    9/30/2024Pending sale$1,990,000$330/sqft
    Source: Bright MLS #VAFX2203552 Report a problem
    9/27/2024Listed for sale$1,990,000+37.1%$330/sqft
    Source: Bright MLS #VAFX2203552 Report a problem
    6/30/2021Sold$1,451,850+11.7%$241/sqft
    Source: Public Record Report a problem
    1/13/2021Listing removed--
    Source: Bright MLS Report a problem
    9/29/2020Pending sale$1,299,900$216/sqft
    Source: KW Metro Center #VAFX1110068 Report a problem
    9/29/2020Listed for sale$1,299,900+114.9%$216/sqft
    Source: KW Metro Center #VAFX1110068 Report a problem
    3/3/2020Sold$605,000-53.5%$100/sqft
    Source: Public Record Report a problem
    2/11/2020Listed for sale$1,299,900$216/sqft
    Source: KW Metro Center #VAFX1110068 Report a problem

    Public tax history

    YearProperty taxesTax assessment
    2025$22,292 +6.7%$1,928,350 +7%
    2024$20,883 +7.5%$1,802,610 +4.7%
    2023$19,433 +14.1%$1,722,000 +15.7%
    2022$17,025 $1,488,890 +141%
    2021-- $617,700 +5%
    2020$6,966 +2.4%$588,560 +2.4%
    2019$6,800 +2.2%$574,570 +2.2%
    2018$6,653 $562,140 +4.4%
    2017-- $538,490 +2.5%
    2016-- $525,380 +3.9%
    2015-- $505,890 +4.1%
    2014-- $485,890 +8.4%
    2013-- $448,170 +6.8%
    2012-- $419,670 -1.6%
    2011-- $426,280 +11.2%
    2010-- $383,480 -7.2%
    2009-- $413,020 -12.5%
    2008-- $472,020
    2007-- $472,020 +77%
    2003-- $266,605 +12.4%
    2002-- $237,115 +23.2%
    2001-- $192,470

    Find assessor info on the county website

    Neighborhood: 22180

    Nearby schools

    GreatSchools rating
    Schools provided by the listing agent
    • Elementary: Cunningham Park
    • Middle: Thoreau
    • High: Madison
    • District: Fairfax County Public Schools

    Source: Bright MLS. This data may not be complete. We recommend contacting the local school district to confirm school assignments for this home.

    Get a cash offer in 3 minutes
    Find out how much your home could sell for in as little as 3 minutes with a no-obligation cash offer.
    Estimated market value
    $2,235,100
    Get a cash offer in 3 minutes
    Find out how much your home could sell for in as little as 3 minutes with a no-obligation cash offer.
    Estimated market value
    $2,235,100