Single story home featuring a private backyard retreat alongside a quaint creek in the heart of Colleyville! Tucked away at the end of a quiet cul-de-sac, this move-in ready 4-bed, 3-bath home offers a rare combination of privacy, natural beauty, and prime location. The true highlight of this Colleyville gem is its exceptional backyard oasis—a lush, tree-canopied sanctuary that backs to a tranquil creek with no immediate neighbors. Professionally landscaped and designed for both beauty and ease of maintenance, the backyard features natural stone patios, a butterfly garden, and shaded pathways, all surrounded by mature trees and vibrant greenery. Whether you're sipping morning coffee on the patio, entertaining guests under the trees, or simply enjoying the peaceful sounds of nature, this outdoor space offers the ultimate in secluded living while being minutes away from schools, shopping, and dining. Inside, the light-filled layout includes beautiful hardwood floors and high ceilings. The entryway opens to a spacious living area with fireplace and panoramic views of the backyard. At the heart of the home, a cook’s kitchen boasts custom hardwood cabinetry, granite counters, stainless steel appliances including a Wolf gas cooktop, convection oven, warming drawer, pantry, and built-in coffee or cocktail bar. The oversized primary suite features its own fireplace, a large walk-in closet, spa-style bathroom with jetted tub and dual vanities, and private access to the backyard—bringing nature just steps away. A well-planned split floorplan includes two additional bedrooms and a full bath on the opposite wing, along with a flexible office or guest room, formal dining with wainscoting, and a spacious laundry room. Additional features include a 3-car garage, generous storage throughout, and a shaded driveway. All of this is set in a highly desirable location with easy access to DFW Airport, Dallas, and Fort Worth. A true showcase of pride of ownership both inside and out!
Sold
Price Unknown
909 Dogwood Ct, Colleyville, TX 76034
4beds
2,709sqft
Single Family Residence
Built in 1991
0.58 Acres Lot
$796,600 Zestimate®
$--/sqft
$4,091 Estimated rent
Home value
$796,600
$741,000 - $860,000
$4,091/mo
Zestimate® history
Owner options
List your home for rent
$4,091/mo
Rent Zestimate®
Find your next renter with Zillow Rental Manager. Plus, with online applications, you can quickly screen prospective tenants – for free.
$4,091/mo
Rent Zestimate®
Refinance and save
$200/mo
Est. payment
Refinancing to a lower rate could help reduce your monthly payments and save thousands over the life of the loan.
$200/mo
Est. payment
Explore your selling options
Work with a Zillow partner agent
Leverage their expertise and Zillow's premium Showcase listings to get your home seen by more buyers.
Get startedList with your own agent
Get your home in front of millions of buyers by listing it on Zillow.
Learn how to do itSell it yourself
Take full control of how buyers see your home on Zillow by listing For Sale by Owner (FSBO).
List your homeWhat's special
Flexible office spaceTree canopyGarden pathsBeautiful hardwood floorsOutdoor spaceHigh ceilingsSplit floor plan
Zillow last checked:
Listing updated:
Listed by:
Sophie Diaz 0495997 817-952-9000,
Sophie Tel Diaz Real Estate 817-952-9000,
Heather Price 0735429 817-228-3372,
Sophie Tel Diaz Real Estate
Bought with:
Sophie Diaz
Sophie Tel Diaz Real Estate
Source: NTREIS,MLS#: 20981115
Facts & features
Interior
Bedrooms & bathrooms
- Bedrooms: 4
- Bathrooms: 3
- Full bathrooms: 3
Primary bedroom
- Features: Dual Sinks, Double Vanity, En Suite Bathroom, Fireplace, Jetted Tub, Sitting Area in Primary, Separate Shower, Walk-In Closet(s)
- Level: First
- Dimensions: 19 x 15
Bedroom
- Features: Built-in Features, Ceiling Fan(s), Walk-In Closet(s)
- Level: First
- Dimensions: 15 x 11
Bedroom
- Features: Cedar Closet(s), Ceiling Fan(s), Walk-In Closet(s)
- Level: First
- Dimensions: 12 x 12
Bedroom
- Features: Ceiling Fan(s), Walk-In Closet(s)
- Level: First
- Dimensions: 12 x 13
Primary bathroom
- Features: Built-in Features, Dual Sinks, Double Vanity, En Suite Bathroom, Jetted Tub, Multiple Shower Heads, Stone Counters, Sink, Separate Shower
- Level: First
- Dimensions: 17 x 13
Breakfast room nook
- Level: First
- Dimensions: 12 x 16
Dining room
- Level: First
- Dimensions: 11 x 11
Other
- Features: Built-in Features, En Suite Bathroom, Stone Counters, Solid Surface Counters
- Level: First
- Dimensions: 9 x 5
Other
- Features: Dual Sinks, Solid Surface Counters
- Level: First
- Dimensions: 11 x 12
Kitchen
- Features: Breakfast Bar, Built-in Features, Ceiling Fan(s), Dual Sinks, Eat-in Kitchen, Pantry, Stone Counters
- Level: First
- Dimensions: 13 x 13
Living room
- Features: Ceiling Fan(s), Fireplace
- Level: First
- Dimensions: 13 x 16
Living room
- Features: Ceiling Fan(s), Fireplace
- Level: First
- Dimensions: 19 x 21
Utility room
- Features: Built-in Features, Utility Room, Utility Sink
- Level: First
- Dimensions: 0 x 0
Heating
- Central, ENERGY STAR/ACCA RSI Qualified Installation, ENERGY STAR Qualified Equipment, Fireplace(s), Natural Gas, Zoned
Cooling
- Central Air, Ceiling Fan(s), Electric, ENERGY STAR Qualified Equipment, Roof Turbine(s), Zoned
Appliances
- Included: Some Gas Appliances, Built-In Gas Range, Built-In Refrigerator, Convection Oven, Dishwasher, Electric Oven, Gas Cooktop, Disposal, Gas Water Heater, Microwave, Plumbed For Gas, Refrigerator, Some Commercial Grade, Tankless Water Heater, Vented Exhaust Fan, Warming Drawer, Water Purifier
- Laundry: Washer Hookup, Electric Dryer Hookup, Gas Dryer Hookup, Laundry in Utility Room
Features
- Wet Bar, Cedar Closet(s), Cathedral Ceiling(s), Decorative/Designer Lighting Fixtures, Double Vanity, Granite Counters, High Speed Internet, Open Floorplan, Pantry, Paneling/Wainscoting, Cable TV, Vaulted Ceiling(s), Wired for Data, Walk-In Closet(s), Wired for Sound, Air Filtration
- Flooring: Carpet, Ceramic Tile, Hardwood, Wood
- Windows: Skylight(s), Window Coverings
- Has basement: No
- Number of fireplaces: 2
- Fireplace features: Bedroom, Bath, Den, Double Sided, Family Room, Glass Doors, Gas Log, Gas Starter, Living Room, Primary Bedroom, Raised Hearth, See Through, Stone, Wood Burning, Insert
Interior area
- Total interior livable area: 2,709 sqft
Property
Parking
- Total spaces: 3
- Parking features: Additional Parking, Concrete, Door-Multi, Door-Single, Driveway, Garage, Garage Door Opener, Kitchen Level, Lighted, Off Street, Garage Faces Rear, Garage Faces Side, RV Access/Parking
- Attached garage spaces: 3
- Has uncovered spaces: Yes
Features
- Levels: One
- Stories: 1
- Patio & porch: Rear Porch, Front Porch, Patio, Terrace, Covered
- Exterior features: Barbecue, Garden, Gas Grill, Lighting, Outdoor Grill, Rain Gutters
- Pool features: None
- Fencing: Back Yard,High Fence,Wood,Wrought Iron
Lot
- Size: 0.58 Acres
- Features: Back Yard, Cul-De-Sac, Backs to Greenbelt/Park, Greenbelt, Hardwood Trees, Irregular Lot, Lawn, Landscaped, Native Plants, Many Trees, Subdivision, Sloped, Sprinkler System, Wooded
- Residential vegetation: Grassed, Wooded
Details
- Additional structures: Shed(s)
- Parcel number: 06414478
- Other equipment: Air Purifier
Construction
Type & style
- Home type: SingleFamily
- Architectural style: Ranch,Traditional,Detached
- Property subtype: Single Family Residence
Materials
- Brick
- Foundation: Slab
- Roof: Composition,Shingle
Condition
- Year built: 1991
Utilities & green energy
- Sewer: Public Sewer, Private Sewer
- Water: Public
- Utilities for property: Electricity Available, Electricity Connected, Natural Gas Available, Phone Available, Sewer Available, Separate Meters, Underground Utilities, Water Available, Cable Available
Green energy
- Energy efficient items: Appliances, Exposure/Shade, HVAC, Insulation, Lighting, Roof, Rain/Freeze Sensors, Thermostat, Windows
- Indoor air quality: Filtration
- Construction elements: Conserving Methods
- Water conservation: Low Volume/Drip Irrigation, Low-Flow Fixtures, Water-Smart Landscaping
Community & HOA
Community
- Features: Park, Trails/Paths, Curbs, Sidewalks
- Security: Security System Owned, Security System, Carbon Monoxide Detector(s), Smoke Detector(s), Wireless
- Subdivision: Hidden Oaks Estates
HOA
- Has HOA: Yes
- Services included: Maintenance Grounds
- HOA fee: $200 annually
- HOA name: Hidden Oaks Estates HOA
- HOA phone: 000-000-0000
Location
- Region: Colleyville
Financial & listing details
- Tax assessed value: $611,774
- Annual tax amount: $9,387
- Date on market: 7/2/2025
- Cumulative days on market: 95 days
- Listing terms: Cash,Conventional,VA Loan
- Electric utility on property: Yes
Price history
| Date | Event | Price |
|---|---|---|
| 10/14/2025 | Sold | -- |
Source: NTREIS #20981115 Report a problem | ||
| 10/13/2025 | Pending sale | $800,000$295/sqft |
Source: NTREIS #20981115 Report a problem | ||
| 10/7/2025 | Contingent | $800,000$295/sqft |
Source: NTREIS #20981115 Report a problem | ||
| 9/30/2025 | Price change | $800,000-2.9%$295/sqft |
Source: NTREIS #20981115 Report a problem | ||
| 9/12/2025 | Price change | $824,000-1.8%$304/sqft |
Source: NTREIS #20981115 Report a problem | ||
| 8/27/2025 | Price change | $839,500-0.1%$310/sqft |
Source: NTREIS #20981115 Report a problem | ||
| 7/23/2025 | Price change | $840,000-1.2%$310/sqft |
Source: NTREIS #20981115 Report a problem | ||
| 7/2/2025 | Listed for sale | $850,000$314/sqft |
Source: NTREIS #20981115 Report a problem | ||
Public tax history
| Year | Property taxes | Tax assessment |
|---|---|---|
| 2025 | $2,835 +45.6% | $611,774 |
| 2024 | $1,948 -5.6% | $611,774 -0.4% |
| 2023 | $2,063 | $614,511 +3.3% |
| 2022 | -- | $594,992 +41.9% |
| 2021 | $2,447 -0.4% | $419,342 -4% |
| 2020 | $2,457 +10% | $437,020 +11.6% |
| 2019 | $2,234 +8.9% | $391,720 +13.5% |
| 2018 | $2,051 -73.4% | $345,000 |
| 2017 | $7,720 +0.5% | $345,000 +1.5% |
| 2016 | $7,681 +21.6% | $339,915 +0.1% |
| 2015 | $6,319 | $339,563 +20.8% |
| 2014 | $6,319 | $281,200 |
| 2013 | -- | $281,200 +0.8% |
| 2012 | -- | $278,900 |
| 2011 | -- | $278,900 -0.1% |
| 2010 | -- | $279,300 -5% |
| 2009 | -- | $294,100 +3.2% |
| 2008 | -- | $285,000 |
| 2007 | -- | $285,000 |
| 2006 | -- | $285,000 |
| 2005 | -- | $285,000 +3.6% |
| 2004 | -- | $275,000 |
| 2003 | -- | $275,000 |
| 2002 | -- | $275,000 +23.1% |
| 2001 | -- | $223,400 |
| 2000 | -- | $223,400 |
Find assessor info on the county website
Neighborhood: Western Central
Nearby homes
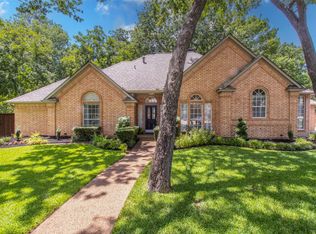
- $--4 bd3 ba2.7k sqft908 Dogwood Ct, Colleyville, TX 76034Sold
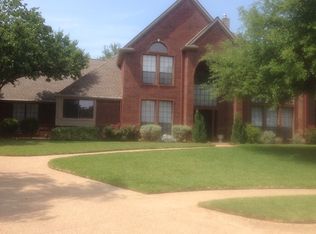
- $747,5004 bd3 ba2.5k sqft1001 Dogwood Ct, Colleyville, TX 76034Off Market
- $1,055,3003 bd2 ba3.6k sqft908 Hidden Oaks Ct, Colleyville, TX 76034Off Market
- $934,2004 bd4 ba3.6k sqft1000 Hidden Oaks Ct, Colleyville, TX 76034Off Market
- $578,0004 bd3 ba2k sqft5707 Pleasant Run Rd, Colleyville, TX 76034Off Market
- $781,2003 bd3 ba2.8k sqft910 Dogwood Ct, Colleyville, TX 76034Off Market
- $841,1004 bd4 ba3.2k sqft5705 Pleasant Run Rd, Colleyville, TX 76034Off Market
- $--5 bd6 ba4k sqft5709 Pleasant Run Rd, Colleyville, TX 76034Sold
Nearby schools
GreatSchools rating
- 9/10Colleyville Elementary SchoolGrades: PK-5Distance: 0.2 mi
- 8/10Colleyville Middle SchoolGrades: 6-8Distance: 0.2 mi
- 8/10Grapevine High SchoolGrades: 9-12Distance: 2.5 mi
Schools provided by the listing agent
- Elementary: Colleyville
- Middle: Colleyville
- High: Grapevine
- District: Grapevine-Colleyville ISD
Source: NTREIS. This data may not be complete. We recommend contacting the local school district to confirm school assignments for this home.
Get a cash offer in 3 minutes
Find out how much your home could sell for in as little as 3 minutes with a no-obligation cash offer.
Estimated market value
$796,600
Get a cash offer in 3 minutes
Find out how much your home could sell for in as little as 3 minutes with a no-obligation cash offer.
Estimated market value
$796,600
- Texas
- Tarrant County
- Colleyville
- 76034
- Western Central
- 909 Dogwood Ct
Nearby cities
Nearby neighborhoods
Nearby zip codes
Other Colleyville Topics
