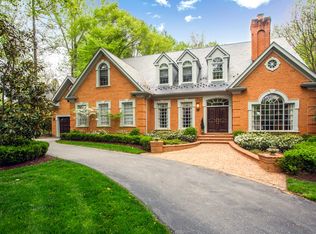
Custom designed and beautifully updated, this Langley Forest residence sits on an exceptionally private lot surrounded by mature trees and a wide rolling lawn. Meticulously maintained, the home offers approximately 6,400 square feet of thoughtfully designed living space across three finished levels, enhanced with rich millwork and elegant architectural details. A welcoming two-story foyer opens to the formal living room with a gas fireplace and a wall of floor-to-ceiling windows. The living room flows to the dining room, where French doors open to a covered balcony. A butler’s pantry with a wet bar connects the dining room to the kitchen, creating ideal flow for entertaining. The kitchen, fully gutted and rebuilt during a major 2015–2016 renovation, features an eat-up center island, generous cabinetry, stainless steel appliances, and modern finishes. The adjoining family room—also reconstructed during the renovation—offers a brick wood-burning fireplace flanked by built-ins and multiple French doors to the balcony, patio, and porch. One of the home’s standout spaces is the expansive screened porch, added during the renovation, with a vaulted beaded ceiling and Brazilian mahogany flooring. This inviting outdoor living area provides panoramic views of the private backyard. The breakfast room features floor-to-ceiling windows overlooking the Tuscany travertine patio, and a built-in desk nook adds convenience. A private library sits just off the foyer, overlooking the landscaped front gardens. Additional main-level features include a renovated mudroom with cubbies, a large walk-in pantry, a second powder room, and an oversized two-car garage expanded during the 2015–2016 renovation for added functionality and storage. An epoxy floor and built-in cabinetry (installed in 2019) further elevate the garage. The upper level includes a spacious owner’s suite redesigned during the renovation with an updated layout, a fully renovated primary bath, a large walk-in closet with custom systems, and a separate make-up vanity nook. A dedicated third HVAC unit services the suite for optimal comfort. Three additional bedrooms enjoy updated baths and upgraded carpet. A central sitting room with a wall of built-ins provides a flexible space for reading or studying. An oversized laundry room completes the upper level.The walkout lower level offers a large recreation room with a wet bar, a den, a full bathroom, and a substantial unfinished area ideal for storage or future expansion. The backyard is a defining feature of the property, with an expansive lawn, mature trees, and a peaceful wooded backdrop that creates a serene, park-like setting enjoyed from the screened porch and outdoor living areas. Langley Forest is one of McLean’s most desirable neighborhoods, known for its quiet streets, estate homes, and close-knit community feel. The location offers easy access to Tysons Corner, downtown McLean, the George Washington Parkway, Washington, D.C., and Dulles Airport. Residents enjoy top-performing schools—Churchill Road Elementary, Cooper Middle, and Langley High—and proximity to Scott’s Run Nature Preserve, the Potomac River trails, and Great Falls Park.
Sold for $3,670,000
$3,670,000
909 Douglass Dr, Mc Lean, VA 22101
4beds
6,400sqft
Single Family Residence
Built in 1996
0.79 Acres Lot
$3,704,700 Zestimate®
$573/sqft
$7,434 Estimated rent
Home value
$3,704,700
$3.48M - $3.93M
$7,434/mo
Zestimate® history
Owner options
List your home for rent
$7,434/mo
Rent Zestimate®
Find your next renter with Zillow Rental Manager. Plus, with online applications, you can quickly screen prospective tenants – for free.
$7,434/mo
Rent Zestimate®
Refinance and save
$22,508/mo
Est. payment
Refinancing to a lower rate could help reduce your monthly payments and save thousands over the life of the loan.
$22,508/mo
Est. payment
Explore your selling options
Work with a Zillow partner agent
Leverage their expertise and Zillow's premium Showcase listings to get your home seen by more buyers.
Get startedList with your own agent
Get your home in front of millions of buyers by listing it on Zillow.
Learn how to do itSell it yourself
Take full control of how buyers see your home on Zillow by listing For Sale by Owner (FSBO).
List your homeWhat's special
Renovated mudroom with cubbiesModern finishesWide rolling lawnBuilt-in desk nookFully renovated primary bathOversized laundry roomLarge walk-in pantry
Zillow last checked:
Listing updated:
Listed by:
Marianne Prendergast 703-676-3030,
Washington Fine Properties, LLC,
Listing Team: The Prendergast Team, LLC,Co-Listing Team: The Prendergast Team, LLC,Co-Listing Agent: William B Prendergast 703-434-2711,
Washington Fine Properties, LLC
Bought with:
Keri Shull, 618083
EXP Realty, LLC
Robert Bradshaw, 0225071236
EXP Realty, LLC
Source: Bright MLS,MLS#: VAFX2282146
Facts & features
Interior
Bedrooms & bathrooms
- Bedrooms: 4
- Bathrooms: 6
- Full bathrooms: 3
- 1/2 bathrooms: 3
- Main level bathrooms: 2
Rooms
- Room types: Living Room, Dining Room, Primary Bedroom, Bedroom 2, Bedroom 3, Bedroom 4, Kitchen, Family Room, Den, Library, Foyer, Breakfast Room, Laundry, Recreation Room, Storage Room, Utility Room, Bathroom 2, Bathroom 3, Primary Bathroom, Half Bath
Primary bedroom
- Level: Upper
Bedroom 2
- Level: Upper
Bedroom 3
- Level: Upper
Bedroom 4
- Level: Upper
Primary bathroom
- Level: Upper
Bathroom 2
- Level: Upper
Bathroom 3
- Level: Upper
Breakfast room
- Level: Main
Breakfast room
- Level: Main
Den
- Level: Lower
Dining room
- Level: Main
- Area: 110 Square Feet
- Dimensions: 10 X 11
Family room
- Features: Fireplace - Other
- Level: Main
- Area: 483 Square Feet
- Dimensions: 21 X 23
Foyer
- Level: Main
Half bath
- Level: Lower
Half bath
- Level: Main
Half bath
- Level: Main
Kitchen
- Level: Main
- Area: 208 Square Feet
- Dimensions: 16 X 13
Laundry
- Level: Upper
Library
- Features: Built-in Features
- Level: Main
Living room
- Level: Main
- Area: 280 Square Feet
- Dimensions: 14 X 20
Mud room
- Level: Main
Recreation room
- Level: Lower
Screened porch
- Level: Main
Storage room
- Level: Lower
Utility room
- Level: Lower
Heating
- Forced Air, Natural Gas
Cooling
- Central Air, Electric
Appliances
- Included: Dishwasher, Refrigerator, Cooktop, Washer, Oven, Microwave, Ice Maker, Exhaust Fan, Dryer, Electric Water Heater
- Laundry: Upper Level, Laundry Room, Mud Room
Features
- Family Room Off Kitchen, Dining Area, Floor Plan - Traditional, Bar, Soaking Tub, Bathroom - Walk-In Shower, Breakfast Area, Built-in Features, Butlers Pantry, Formal/Separate Dining Room, Kitchen - Gourmet, Pantry, Sound System, Walk-In Closet(s), 2 Story Ceilings, 9'+ Ceilings
- Flooring: Hardwood, Carpet
- Doors: Six Panel
- Windows: Double Pane Windows
- Basement: Full,Finished,Side Entrance,Walk-Out Access
- Number of fireplaces: 3
Interior area
- Total structure area: 6,400
- Total interior livable area: 6,400 sqft
- Finished area above ground: 5,400
- Finished area below ground: 1,000
Property
Parking
- Total spaces: 2
- Parking features: Garage Faces Front, Attached, Driveway
- Attached garage spaces: 2
- Has uncovered spaces: Yes
Accessibility
- Accessibility features: Other
Features
- Levels: Three
- Stories: 3
- Patio & porch: Screened Porch
- Exterior features: Lighting, Rain Gutters
- Pool features: None
- Has view: Yes
- View description: Scenic Vista
Lot
- Size: 0.79 Acres
- Features: Premium, Landscaped, Backs to Trees
Details
- Additional structures: Above Grade, Below Grade
- Parcel number: 0214 06 0026B
- Zoning: 110
- Special conditions: Standard
Construction
Type & style
- Home type: SingleFamily
- Architectural style: Cape Cod,Colonial
- Property subtype: Single Family Residence
Materials
- Combination, Brick
- Foundation: Block
- Roof: Architectural Shingle
Condition
- Very Good
- New construction: No
- Year built: 1996
- Major remodel year: 2006
Utilities & green energy
- Electric: Other
- Sewer: Public Sewer
- Water: Public
Community & HOA
Community
- Subdivision: Langley Forest
HOA
- Has HOA: No
- Amenities included: Non-Subdivision
Location
- Region: Mc Lean
Financial & listing details
- Price per square foot: $573/sqft
- Tax assessed value: $2,250,250
- Annual tax amount: $27,140
- Date on market: 1/8/2026
- Listing agreement: Exclusive Right To Sell
- Listing terms: Conventional,Cash,Other
- Ownership: Fee Simple
Price history
| Date | Event | Price |
|---|---|---|
| 2/17/2026 | Sold | $3,670,000-0.5%$573/sqft |
Source:  Bright MLS #VAFX2282146 Report a problem Bright MLS #VAFX2282146 Report a problem | ||
| 1/25/2026 | Pending sale | $3,690,000$577/sqft |
Source: Bright MLS #VAFX2282146 Report a problem | ||
| 1/14/2026 | Contingent | $3,690,000$577/sqft |
Source: Bright MLS #VAFX2282146 Report a problem | ||
| 1/9/2026 | Listed for sale | $3,690,000+800%$577/sqft |
Source: Bright MLS #VAFX2282146 Report a problem | ||
| 10/16/1995 | Sold | $410,000$64/sqft |
Source: Public Record Report a problem | ||
Public tax history
| Year | Property taxes | Tax assessment |
|---|---|---|
| 2025 | $27,140 +1.7% | $2,250,250 +1.7% |
| 2024 | $26,694 +7.7% | $2,212,340 +4.8% |
| 2023 | $24,788 +0.7% | $2,110,100 +2% |
| 2022 | $24,606 | $2,068,660 +1.8% |
| 2021 | -- | $2,031,850 +0.3% |
| 2020 | $24,819 +1.6% | $2,026,450 +1.7% |
| 2019 | $24,430 +3.1% | $1,992,960 +3% |
| 2018 | $23,688 +2.7% | $1,934,360 +0.8% |
| 2017 | $23,057 +0.2% | $1,918,210 |
| 2016 | $23,009 +14.4% | $1,918,210 +10.5% |
| 2015 | $20,111 +2.6% | $1,735,400 +2.5% |
| 2014 | $19,596 | $1,693,860 +6.5% |
| 2013 | -- | $1,590,280 +4% |
| 2012 | -- | $1,529,070 -1.8% |
| 2011 | -- | $1,556,730 -0.9% |
| 2010 | -- | $1,570,110 -3% |
| 2009 | -- | $1,618,800 -10.4% |
| 2008 | -- | $1,807,590 |
| 2007 | -- | $1,807,590 +58.7% |
| 2003 | -- | $1,138,790 +20% |
| 2002 | -- | $948,990 +11% |
| 2001 | -- | $854,945 |
Find assessor info on the county website
Neighborhood: 22101
Nearby homes
- $4,042,7005 bd7 ba8k sqft913 Douglass Dr, Mc Lean, VA 22101Off Market
- $2,614,7004 bd5 ba6k sqft905 Douglass Dr, Mc Lean, VA 22101Off Market
- $3,329,1005 bd8 ba8.5k sqft904 Douglass Dr, Mc Lean, VA 22101Off Market
- $3,392,7005 bd6 ba5.7k sqft914 Douglass Dr, Mc Lean, VA 22101Off Market
- $3,879,6005 bd9 ba6.1k sqft917 Douglass Dr, Mc Lean, VA 22101Off Market
- $3,665,1000.511 Acres903 Douglass Dr, Mc Lean, VA 22101Off Market
- $5,400,0006 bd7 ba7.2k sqft900 Whann Ave, Mc Lean, VA 22101Sold
- $3,306,8005 bd7 ba7.7k sqft6721 Benjamin St, Mc Lean, VA 22101Off Market
Nearby schools
GreatSchools rating
- 10/10Churchill Road Elementary SchoolGrades: PK-6Distance: 0.9 mi
- 10/10Cooper Middle SchoolGrades: 7-8Distance: 0.9 mi
- 10/10Langley High SchoolGrades: 9-12Distance: 0.6 mi
Schools provided by the listing agent
- Elementary: Churchill Road
- Middle: Cooper
- High: Langley
- District: Fairfax County Public Schools
Source: Bright MLS. This data may not be complete. We recommend contacting the local school district to confirm school assignments for this home.
Get a cash offer in 3 minutes
Find out how much your home could sell for in as little as 3 minutes with a no-obligation cash offer.
Estimated market value
$3,704,700
Get a cash offer in 3 minutes
Find out how much your home could sell for in as little as 3 minutes with a no-obligation cash offer.
Estimated market value
$3,704,700
- Virginia
- Fairfax County
- McLean
- 22101
- 909 Douglass Dr
Nearby cities
Nearby zip codes
Other McLean Topics
