Skip main navigation
Off market
Street View
  • $2,960,900

    909 Drexel Ln, Bryn Mawr, PA 19010

    5beds
    7,542sqft
    SingleFamily
    Built in 2010
    1.02 Acres Lot
    $2,960,900 Zestimate®
    $393/sqft
    $7,897 Estimated rent

    Home value

    $2,960,900

    $2.69M - $3.26M

    $7,897/mo

    Zestimate® history
    Loading
    Loading...

    Owner options

    List your home for rent

    $7,897/mo

    Rent Zestimate®

    Find your next renter with Zillow Rental Manager. Plus, with online applications, you can quickly screen prospective tenants – for free.

    Learn more

    $7,897/mo

    Rent Zestimate®

    Refinance and save

    $20,252/mo

    Est. payment

    Refinancing to a lower rate could help reduce your monthly payments and save thousands over the life of the loan.

    See today's rates

    $20,252/mo

    Est. payment

    Explore your selling options

    Work with a Zillow partner agent

    Leverage their expertise and Zillow's premium Showcase listings to get your home seen by more buyers.

    Get started

    List with your own agent

    Get your home in front of millions of buyers by listing it on Zillow.

    Learn how to do it

    Sell it yourself

    Take full control of how buyers see your home on Zillow by listing For Sale by Owner (FSBO).

    List your home

    What's special

    This impeccably built 5 bedroom, 4.2 bath manor home sits on a lovely, quiet lane in a convenient location near all local amenities. Being newer than most homes in the area affords you all the benefits of modern development & finishes, along with the lower maintenance that goes with it. The parklike grounds can be enjoyed from the large patio the owners extended, with a built-in outdoor grill to facilitate regular BBQs. The setting is enhanced by the lush landscaped lawn that provides a great outdoor space for entertaining & flat yard for all to play. A gracious foyer introduces a fine blend of warmth & contemporary elegance with rich wood floors, beautiful moldings, openings to main rooms & glass doors to the rear oasis. The flow is incredible from formal into informal spaces, with an open-plan design that offers ample room to gather yet enough options for privacy. The formal living room is perfect for lingering over morning coffee or chatting with guests around the fire while sharing evening cocktails & watching the sunset. The dining room can host sit-down meals comfortably & in style. The spacious den with wood built-ins & scenic views serves as a peaceful home office & a parents' TV retreat. The best parties are held in the granite/stainless steel kitchen, superbly equipped & thoughtfully functional for prep & dinner parties. Open from there is the generously-sized vaulted family room with a fireplace & breakfast room overlooking the gorgeous grounds, both bathed in sunlight. Spill out from the kitchen & breakfast room onto your rear patio & lawn for seamless indoor-outdoor entertaining, with no stairs to navigate & much appreciated afternoon shade in the hot summer months. All bedrooms off the open upper landing are bright & well-proportioned, particularly the vaulted master suite with two walk-in closets & soothing spa-like bath. A TV lounge off the upstairs landing is an ideal escape for adults or fun video game space for the little ones. The finished lower level is also desirable for all ages, with a media room, gym, bar and a stunning wine cellar. A full shower room can service overflow parties & a swimming pool should the new owner want one. Incredible storage is yours with 3 unfinished rooms in the basement & extensive closets/built-ins throughout. The entire home is wired for a Bang & Olufsen sound system across 5 zones! The friendly cul-de-sac community is close to Bryn Mawr shops, the train station, top schools, Ardmore, Wynnewood & Wayne. 2018-12-06

    This property is off market, which means it's not currently listed for sale or rent on Zillow. This may be different from what's available on other websites or public sources.
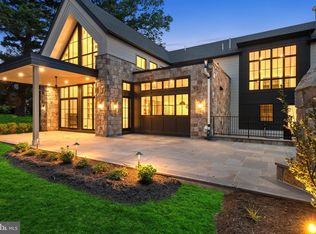
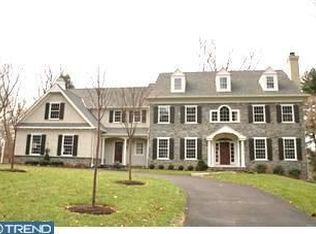
    Facts & features

    Interior

    Bedrooms & bathrooms
    • Bedrooms: 5
    • Bathrooms: 7
    • Full bathrooms: 5
    • 1/2 bathrooms: 2
    Heating
    • Forced air, Gas
    Cooling
    • Central
    Appliances
    • Included: Dishwasher, Garbage disposal, Refrigerator
    Features
    • Master Bath(s), Wet/Dry Bar, CeilngFan(s), Exposed Beams, Dining Area, Kitchen - Island, Butlers Pantry
    • Basement: Finished
    • Has fireplace: Yes
    Interior area
    • Total interior livable area: 7,542 sqft

    Property

    Parking
    • Total spaces: 3
    • Parking features: Garage - Attached
    Features
    • Exterior features: Stone
    Lot
    • Size: 1.02 Acres
    Details
    • Parcel number: 36050302600

    Construction

    Type & style
    • Home type: SingleFamily
    • Architectural style: Conventional
    Condition
    • Year built: 2010

    Community & HOA

    Location
    • Region: Bryn Mawr

    Financial & listing details

    • Price per square foot: $393/sqft
    • Tax assessed value: $1,556,120
    • Annual tax amount: $32,665

    Price history

    DateEventPrice
    12/7/2018Sold$1,805,000+0.3%$239/sqft
    Source: Public Record Report a problem
    10/12/2018Pending sale$1,800,000$239/sqft
    Source: BHHS Fox & Roach - Haverford Sales Office #1003812664 Report a problem
    9/13/2018Price change$1,800,000-5.3%$239/sqft
    Source: BHHS Fox & Roach - Haverford Sales Office #1003812664 Report a problem
    6/6/2018Listed for sale$1,900,000+5.8%$252/sqft
    Source: BHHS Fox & Roach-Haverford #7195169 Report a problem
    11/12/2010Sold$1,795,000$238/sqft
    Source: Public Record Report a problem
    2/25/2010Listed for sale$1,795,000+259%$238/sqft
    Source: Prudential Fox and Roach #5625954 Report a problem
    12/28/2009Sold$500,000-8.9%$66/sqft
    Source: Public Record Report a problem
    6/6/2009Listed for sale$549,000$73/sqft
    Source: Weichert Realtors #5465245 Report a problem

    Public tax history

    YearProperty taxesTax assessment
    2025$32,665 +3.8%$1,556,120
    2024$31,462 +4.1%$1,556,120
    2023$30,215 +1.1%$1,556,120
    2022$29,885 +0.8%$1,556,120 +0.8%
    2021$29,638 +483.9%$1,543,210 +66%
    2020$5,076 -83.8%$929,500
    2019$31,423 +2%$929,500
    2018$30,810 +504%$929,500
    2017$5,101 -21%$929,500 -19.3%
    2016$6,453 $1,152,390
    2015$6,453 $1,152,390
    2014$6,453 +4.8%$1,152,390
    2013$6,155 +2.8%$1,152,390
    2012$5,986 +340.5%$1,152,390 +339.3%
    2011$1,359 $262,340
    2010$1,359 +7.5%$262,340
    2009$1,264 +2%$262,340
    2008$1,239 +6.1%$262,340
    2007$1,167 $262,340
    2006$1,167 +2%$262,340
    2005$1,144 -2%$262,340
    2004$1,167 +8.5%$262,340
    2003$1,076 +7.9%$262,340
    2002$997 $262,340
    2000$997 $262,340
    Find assessor info on the county website

    Neighborhood: 19010

    Nearby schools

    GreatSchools rating
    Schools provided by the listing agent
    • Elementary: ITHAN
    • Middle: RADNOR M
    • High: RADNOR H
    • District: Radnor Township

    Source: The MLS. This data may not be complete. We recommend contacting the local school district to confirm school assignments for this home.

    Get a cash offer in 3 minutes
    Find out how much your home could sell for in as little as 3 minutes with a no-obligation cash offer.
    Estimated market value
    $2,960,900
    Get a cash offer in 3 minutes
    Find out how much your home could sell for in as little as 3 minutes with a no-obligation cash offer.
    Estimated market value
    $2,960,900