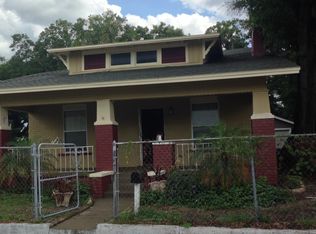
Located in highly desired V.M. Ybor in the Local Ybor Historic District, this late 1920's classic bungalow is sure to please!! Adorned with a brand new roof, fresh exterior paint, and tons of new landscaping, this home is overflowing with charm! You'll enter the home from the inviting front porch into a large living room, separated from the formal dining room with an Art Deco inspired archway, an element which is found throughout the home. The polished floors are vinyl composite tile with a built-in decorative border, most likely from the 1940s or 1950s, and all windows and doorways boast the original 1920’s trimwork. This home's construction is unique in that it has a raised concrete floor WITH a crawlspace!! All three bedrooms are of ample size, as are the bathrooms, and with the high ceilings throughout, you have room to spread out in almost 1700 sq. ft. The galley kitchen leads to a laundry room through a restored, historic door found at Schiller's Salvage. There is extra space at the rear door, lending itself as use for a mud room or small reading area. The backyard is an oasis in the making, with large Areca and Fishtail Palms adorning the yard's edge, as well as a dark pink Crepe Myrtle as a corner accent. Additional landscaping along the long driveway include Hibiscus, Ixora, and Walter’s Viburnum. The entire yard is fenced, and the bonus is the 10' x 16' storage shed with a built-in overhang and wooden deck underneath. Enjoy the evening in the backyard, which is surprisingly peaceful! With no neighbor facing you across the street, and with a 6' high concrete block wall surrounding the home on 3 sides, you can certainly enjoy the privacy! FDOT is planning for a linear trail, green space, a dog park and pickleball courts for the north side of I-4. Located just minutes from Historic Ybor, Gasworx, Tampa Armature Works, Encore, The Riverwalk, Channelside, Water Street, and Downtown Tampa, you cannot beat the location! Don’t miss your chance to live in a tightknit, socially active community where you will get to know your neighbors and be part of a diverse, historic, and friendly neighborhood. Book your showing today!!
Sold for $385,000
$385,000
909 E 15TH AVENUE, TAMPA, FL 33605
3beds
1,674sqft
Single Family Residence
Built in 1928
7,378 Square Feet Lot
$377,000 Zestimate®
$230/sqft
$2,964 Estimated rent
Home value
$377,000
$347,000 - $411,000
$2,964/mo
Zestimate® history
Owner options
List your home for rent
$2,964/mo
Rent Zestimate®
Find your next renter with Zillow Rental Manager. Plus, with online applications, you can quickly screen prospective tenants – for free.
$2,964/mo
Rent Zestimate®
Refinance and save
$2,638/mo
Est. payment
Refinancing to a lower rate could help reduce your monthly payments and save thousands over the life of the loan.
$2,638/mo
Est. payment
Explore your selling options
Work with a Zillow partner agent
Leverage their expertise and Zillow's premium Showcase listings to get your home seen by more buyers.
Get startedList with your own agent
Get your home in front of millions of buyers by listing it on Zillow.
Learn how to do itSell it yourself
Take full control of how buyers see your home on Zillow by listing For Sale by Owner (FSBO).
List your homeWhat's special
Restored historic doorBrand new roofHigh ceilingsInviting front porchFresh exterior paintDark pink crepe myrtleFormal dining room
Zillow last checked:
Listing updated:
Listed by:
Kelly Grimsdale, PA 813-389-8324,
CHARLES RUTENBERG REALTY INC 727-538-9200
Bought with:
Amanda Justus, 3464797
COLDWELL BANKER REALTY
Source: Stellar MLS,MLS#: TB8391150 Originating MLS: Suncoast Tampa
Originating MLS: Suncoast Tampa
Facts & features
Interior
Bedrooms & bathrooms
- Bedrooms: 3
- Bathrooms: 2
- Full bathrooms: 2
Rooms
- Room types: Utility Room
Primary bedroom
- Features: Ceiling Fan(s), Built-in Closet
- Level: First
- Area: 196 Square Feet
- Dimensions: 14x14
Bedroom 2
- Features: Ceiling Fan(s), Built-in Closet
- Level: First
- Area: 201.5 Square Feet
- Dimensions: 13x15.5
Bedroom 3
- Features: Ceiling Fan(s), Built-in Closet
- Level: First
- Area: 165 Square Feet
- Dimensions: 11x15
Dining room
- Level: First
- Area: 210 Square Feet
- Dimensions: 14x15
Kitchen
- Level: First
- Area: 160 Square Feet
- Dimensions: 8x20
Living room
- Features: Ceiling Fan(s)
- Level: First
- Area: 221 Square Feet
- Dimensions: 13x17
Heating
- Electric
Cooling
- Central Air
Appliances
- Included: Dryer, Electric Water Heater, Range, Refrigerator, Washer
- Laundry: Laundry Room
Features
- Ceiling Fan(s), Crown Molding, Eating Space In Kitchen, High Ceilings, Solid Surface Counters
- Flooring: Ceramic Tile, Vinyl
- Windows: Blinds, Tinted Windows, Window Treatments
- Has fireplace: No
Interior area
- Total structure area: 1,674
- Total interior livable area: 1,674 sqft
Property
Features
- Levels: One
- Stories: 1
- Patio & porch: Front Porch
- Exterior features: Sidewalk, Storage
- Fencing: Wood
Lot
- Size: 7,378 Square Feet
- Dimensions: 62 x 119
Details
- Additional structures: Shed(s)
- Parcel number: A18291951C00000200004.0
- Zoning: YC-2
- Special conditions: None
Construction
Type & style
- Home type: SingleFamily
- Architectural style: Bungalow
- Property subtype: Single Family Residence
Materials
- Wood Siding
- Foundation: Crawlspace, Slab
- Roof: Shingle
Condition
- Completed
- New construction: No
- Year built: 1928
Utilities & green energy
- Sewer: Public Sewer
- Water: Public
- Utilities for property: Cable Connected, Electricity Connected, Public, Sewer Connected, Water Connected
Community & HOA
Community
- Pet fee: $0 monthly
- Subdivision: ELIZABETH
HOA
- Has HOA: No
Location
- Region: Tampa
Financial & listing details
- Price per square foot: $230/sqft
- Tax assessed value: $256,999
- Annual tax amount: $4,993
- Date on market: 5/29/2025
- Cumulative days on market: 5 days
- Listing terms: Cash,Conventional
- Ownership: Fee Simple
- Total actual rent: 0
- Electric utility on property: Yes
- Road surface type: Asphalt
Price history
| Date | Event | Price |
|---|---|---|
| 7/1/2025 | Sold | $385,000-3.5%$230/sqft |
Source:  Stellar MLS #TB8391150 Report a problem Stellar MLS #TB8391150 Report a problem | ||
| 6/3/2025 | Pending sale | $399,000$238/sqft |
Source: Stellar MLS #TB8391150 Report a problem | ||
| 5/29/2025 | Listed for sale | $399,000+38.1%$238/sqft |
Source: Stellar MLS #TB8391150 Report a problem | ||
| 3/4/2023 | Listing removed | -- |
Source: Zillow Rentals Report a problem | ||
| 2/25/2023 | Listed for rent | $2,400+119.2%$1/sqft |
Source: Zillow Rentals Report a problem | ||
| 6/13/2022 | Sold | $289,000-3.3%$173/sqft |
Source: Public Record Report a problem | ||
| 4/4/2022 | Pending sale | $299,000$179/sqft |
Source: Stellar MLS #T3359129 Report a problem | ||
| 3/25/2022 | Price change | $299,000-14.3%$179/sqft |
Source: Stellar MLS #T3359129 Report a problem | ||
| 3/8/2022 | Listed for sale | $349,000+957.6%$208/sqft |
Source: Stellar MLS #T3359129 Report a problem | ||
| 10/5/2015 | Listing removed | $1,095$1/sqft |
Source: Go Section8 Report a problem | ||
| 9/7/2015 | Listed for rent | $1,095$1/sqft |
Source: Go Section8 Report a problem | ||
| 2/4/2010 | Sold | $33,000-83.1%$20/sqft |
Source: Public Record Report a problem | ||
| 12/11/2003 | Sold | $195,000$116/sqft |
Source: Public Record Report a problem | ||
Public tax history
| Year | Property taxes | Tax assessment |
|---|---|---|
| 2025 | $5,271 +5.6% | $256,999 +2.2% |
| 2024 | $4,994 +9.5% | $251,569 +10% |
| 2023 | $4,562 +121.8% | $228,699 +256.4% |
| 2022 | $2,057 +18.1% | $64,165 +10% |
| 2021 | $1,742 +27.4% | $58,332 +10% |
| 2020 | $1,367 +10.9% | $53,029 +10% |
| 2019 | $1,233 | $48,208 -25.1% |
| 2018 | $1,233 +5.7% | $64,400 +43.6% |
| 2017 | $1,166 +18.3% | $44,836 +23.8% |
| 2016 | $986 +12.5% | $36,219 +10% |
| 2015 | $877 +32.3% | $32,926 +10% |
| 2014 | $662 | $29,933 +3.5% |
| 2013 | $662 +8.2% | $28,919 +8.1% |
| 2012 | $613 -24.9% | $26,760 -25.9% |
| 2011 | $816 -16.4% | $36,130 -17.5% |
| 2010 | $976 -54.9% | $43,819 -55.6% |
| 2009 | $2,164 -22.2% | $98,643 -22.1% |
| 2008 | $2,783 -1.7% | $126,706 -2.9% |
| 2007 | $2,830 +2.7% | $130,431 +12.5% |
| 2006 | $2,754 +24.9% | $115,982 +29.1% |
| 2005 | $2,206 | $89,858 +36.1% |
| 2004 | -- | $66,007 +221.6% |
| 2003 | -- | $20,525 +2.4% |
| 2002 | -- | $20,044 +1.6% |
| 2001 | -- | $19,728 -56.2% |
| 2000 | -- | $45,067 |
Find assessor info on the county website
Neighborhood: Ybor City
Nearby homes
- $441,0003 bd2 ba2.7k sqft911 E 15th Ave, Tampa, FL 33605Off Market
- $386,6004 bd2 ba1.8k sqft913 E 15th Ave, Tampa, FL 33605Off Market
- $---- bd-- ba-- sqft2309 N Nebraska Ave, Tampa, FL 33602Off Market
- $280,1003 bd1 ba1.3k sqft910 E 14th Ave, Tampa, FL 33605Off Market
- $354,0002 bd2 ba1.2k sqft907 E Columbus Dr, Tampa, FL 33605Off Market
- $152,0002 bd1 ba1k sqft906 E 15th Ave, Tampa, FL 33605Sold
- $2,5953 bd2 ba1.2k sqft915 E 15th Ave #2, Tampa, FL 33605For Rent
- $526,2145,235 Square Feet915 E 15th Ave, Tampa, FL 33605Off Market
Nearby schools
GreatSchools rating
- 2/10Washington Elementary SchoolGrades: PK-5Distance: 0.5 mi
- 4/10Stewart Middle Magnet SchoolGrades: 6-8Distance: 1.4 mi
- 4/10Middleton High SchoolGrades: 9-12Distance: 1.9 mi
Get a cash offer in 3 minutes
Find out how much your home could sell for in as little as 3 minutes with a no-obligation cash offer.
Estimated market value
$377,000
Get a cash offer in 3 minutes
Find out how much your home could sell for in as little as 3 minutes with a no-obligation cash offer.
Estimated market value
$377,000
- Florida
- Hillsborough County
- Tampa
- 33605
- Ybor City
- 909 E 15TH AVENUE
Nearby cities
Nearby neighborhoods
Nearby zip codes
Other Tampa Topics
