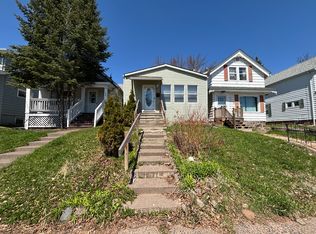
This charming 3-bedroom, 2-bath home in East Hillside, Duluth, offers a flexible layout with plenty of potential. The main level features two bedrooms and a full bath, while the walk-out lower level includes an additional bedroom and bath, making it an excellent option for separate living space or the addition of a kitchenette. Filled with natural light, this home is warm and inviting. Enjoy the outdoor space with a lovely side garden and front flower bed area. The home also features updated plumbing with copper piping into and out of the house. Conveniently located near Chester Creek and Chester Park Trail, it’s perfect for outdoor enthusiasts. Plus, with easy access to the 9th Street bus line and close proximity to hospitals and universities, this home offers both accessibility and practicality. Two off-street parking spots in the back add even more convenience!
Sold for $185,000
Zillow last checked:
Listing updated:
Bought with:
Jessie Erickson
Messina & Associates Real Estate
Source: Lake Superior Area Realtors as distributed by MLS GRID,MLS#: 6117946
Price history
| Date | Event | Price |
|---|---|---|
| 5/19/2025 | Sold | $185,000-4.1%$165/sqft |
Source:  Lake Superior Area Realtors as distributed by MLS GRID #6117946 Report a problem Lake Superior Area Realtors as distributed by MLS GRID #6117946 Report a problem | ||
| 3/21/2025 | Pending sale | $192,900$172/sqft |
Source: Lake Superior Area Realtors as distributed by MLS GRID #6117946 Report a problem | ||
| 3/17/2025 | Contingent | $192,900$172/sqft |
Source: Lake Superior Area Realtors as distributed by MLS GRID #6117946 Report a problem | ||
| 3/12/2025 | Listed for sale | $192,900$172/sqft |
Source: Lake Superior Area Realtors as distributed by MLS GRID #6117946 Report a problem | ||
| 3/3/2025 | Contingent | $192,900$172/sqft |
Source: Lake Superior Area Realtors as distributed by MLS GRID #6117946 Report a problem | ||
| 2/27/2025 | Listed for sale | $192,900+34.2%$172/sqft |
Source: Lake Superior Area Realtors as distributed by MLS GRID #6117946 Report a problem | ||
| 5/24/2021 | Sold | $143,700-7.8%$128/sqft |
Source: Lake Superior Area Realtors as distributed by MLS GRID #6095062 Report a problem | ||
| 4/5/2021 | Pending sale | $155,900$139/sqft |
Source: Lake Superior Area Realtors as distributed by MLS GRID #6095062 Report a problem | ||
| 3/29/2021 | Contingent | $155,900$139/sqft |
Source: Lake Superior Area Realtors as distributed by MLS GRID #6095062 Report a problem | ||
| 3/2/2021 | Listed for sale | $155,900+19.9%$139/sqft |
Source: Real Living Messina & Associates, Inc. #6095062 Report a problem | ||
| 8/20/2019 | Sold | $130,000-3.6%$116/sqft |
Source: Public Record Report a problem | ||
| 8/11/2019 | Pending sale | $134,900$120/sqft |
Source: RE/MAX Results #6085235 Report a problem | ||
| 7/16/2019 | Price change | $134,900-3.6%$120/sqft |
Source: RE/MAX Results #6084324 Report a problem | ||
| 6/28/2019 | Listed for sale | $139,900$125/sqft |
Source: RE/MAX Results #6084324 Report a problem | ||
Sell for more on Zillow
Get a Zillow Showcase℠ listing at no additional cost and you could sell for .
$191,700
2% more
+$3,834
With Zillow Showcase(estimated)
$195,534
