Welcome to this breathtaking, fully transformed 2,240-square-foot ranch home where modern luxury meets meticulous craftsmanship. Reimagined from top to bottom with absolutely no expense spared, this property offers high-end finishes, structural upgrades, and an unbeatable location near open space, parks, shops, and dining. Enjoy seamless commuting with swift, easy access to both Denver and Boulder. The main level boasts an open-concept living space with premium luxury vinyl plank flooring that flows past a dramatic, newly opened staircase anchored by a custom glass railing. Nearby, the gourmet chef's kitchen features high-end Cafe appliances, level 5 quartz countertops, custom soft-close cabinetry, and a striking counter-to-ceiling tile backsplash. For ultimate comfort, two original bedrooms were masterfully combined to create one massive, private primary oasis complete with an expansive walk-in closet. Downstairs, the newly finished basement functions as the ultimate entertainment hub, offering a spacious family room highlighted by a sleek, high-end linear fireplace, a dedicated laundry room, and three additional bedrooms fitted with brand-new, ultra-plush stain-resistant carpeting. Two newly installed egress windows flood the lower level with safety and natural light. Every mechanical system has been completely upgraded for total peace of mind, including a brand-new high-efficiency furnace, a new A/C unit, completely updated ductwork, a new tankless water heater, and a newly added direct-entry door from the garage straight into the home. Outside, the premium upgrades continue with a brand-new poured concrete driveway, a matching walkway to the front door, and a freshly laid garage slab. The professionally executed front and backyard landscaping provides a pristine, low-maintenance backdrop for outdoor enjoyment. Every square inch of this turnkey home has been curated for the discerning buyer who values quality, style, and structural integrity.
Sold for $625,000
$625,000
909 E 9th Avenue, Broomfield, CO 80020
5beds
2,240sqft
Single Family Residence
Built in 1962
6,969 Square Feet Lot
$624,000 Zestimate®
$279/sqft
$3,160 Estimated rent
Home value
$624,000
$593,000 - $655,000
$3,160/mo
Zestimate® history
Owner options
List your home for rent
$3,160/mo
Rent Zestimate®
Find your next renter with Zillow Rental Manager. Plus, with online applications, you can quickly screen prospective tenants – for free.
$3,160/mo
Rent Zestimate®
Refinance and save
$3,711/mo
Est. payment
Refinancing to a lower rate could help reduce your monthly payments and save thousands over the life of the loan.
$3,711/mo
Est. payment
Explore your selling options
Work with a Zillow partner agent
Leverage their expertise and Zillow's premium Showcase listings to get your home seen by more buyers.
Get startedList with your own agent
Get your home in front of millions of buyers by listing it on Zillow.
Learn how to do itSell it yourself
Take full control of how buyers see your home on Zillow by listing For Sale by Owner (FSBO).
List your homeWhat's special
High-end finishesDedicated laundry roomBrand-new high-efficiency furnaceNew tankless water heaterNewly finished basementStriking counter-to-ceiling tile backsplashHigh-end cafe appliances
Zillow last checked:
Listing updated:
Listed by:
Zachary Sanders 303-887-6696,
LPT Realty
Bought with:
Richard Trapp, 100104649
Live West Realty
Source: REcolorado as distributed by MLS GRID,MLS#: 9631993
Facts & features
Interior
Bedrooms & bathrooms
- Bedrooms: 5
- Bathrooms: 3
- Full bathrooms: 2
- 3/4 bathrooms: 1
- Main level bathrooms: 2
- Main level bedrooms: 2
Bedroom
- Level: Main
Bedroom
- Features: Primary Suite
- Level: Main
Bedroom
- Level: Basement
Bedroom
- Level: Basement
Bedroom
- Level: Basement
Bathroom
- Level: Main
Bathroom
- Features: Primary Suite
- Level: Main
Bathroom
- Level: Basement
Dining room
- Level: Main
Family room
- Level: Basement
Kitchen
- Level: Main
Laundry
- Level: Basement
Living room
- Level: Main
Heating
- Forced Air
Cooling
- Central Air
Appliances
- Included: Disposal, Microwave, Oven, Range, Range Hood, Refrigerator, Tankless Water Heater
- Laundry: In Unit
Features
- Primary Suite, Quartz Counters, Smart Thermostat, Walk-In Closet(s)
- Flooring: Carpet, Vinyl
- Windows: Double Pane Windows
- Basement: Finished
- Has fireplace: Yes
- Fireplace features: Basement, Circulating
Interior area
- Total structure area: 2,240
- Total interior livable area: 2,240 sqft
- Finished area above ground: 1,120
- Finished area below ground: 1,120
Property
Parking
- Total spaces: 1
- Parking features: Garage - Attached
- Attached garage spaces: 1
Features
- Levels: One
- Stories: 1
- Patio & porch: Patio
- Exterior features: Lighting, Private Yard, Rain Gutters
- Fencing: Full
Lot
- Size: 6,969 Square Feet
- Features: Landscaped
Details
- Parcel number: R1015996
- Special conditions: Standard
Construction
Type & style
- Home type: SingleFamily
- Property subtype: Single Family Residence
Materials
- Brick, Frame
- Roof: Composition
Condition
- Updated/Remodeled
- Year built: 1962
Utilities & green energy
- Electric: 220 Volts
- Sewer: Public Sewer
- Water: Public
- Utilities for property: Electricity Connected, Natural Gas Connected
Community & HOA
Community
- Security: Smoke Detector(s)
- Subdivision: Northmoor Estates
HOA
- Has HOA: No
Location
- Region: Broomfield
Financial & listing details
- Price per square foot: $279/sqft
- Tax assessed value: $453,660
- Annual tax amount: $2,830
- Date on market: 5/29/2026
- Listing terms: Cash,Conventional,FHA,VA Loan
- Exclusions: Staging Items, Sellers Personal Property
- Ownership: Individual
- Electric utility on property: Yes
- Road surface type: Paved
Price history
| Date | Event | Price |
|---|---|---|
| 7/21/2026 | Sold | $625,000-0.8%$279/sqft |
Source:  REcolorado as distributed by MLS GRID #9631993 Report a problem REcolorado as distributed by MLS GRID #9631993 Report a problem | ||
| 6/17/2026 | Pending sale | $630,000$281/sqft |
Source: REcolorado as distributed by MLS GRID #9631993 Report a problem | ||
| 5/29/2026 | Listed for sale | $630,000+96.9%$281/sqft |
Source: REcolorado as distributed by MLS GRID #9631993 Report a problem | ||
| 2/6/2026 | Sold | $320,000-7.2%$143/sqft |
Source: Public Record Report a problem | ||
| 1/23/2026 | Pending sale | $345,000$154/sqft |
Source: REcolorado as distributed by MLS GRID #7535116 Report a problem | ||
| 1/22/2026 | Listed for sale | $345,000$154/sqft |
Source: REcolorado as distributed by MLS GRID #7535116 Report a problem | ||
Public tax history
| Year | Property taxes | Tax assessment |
|---|---|---|
| 2025 | $2,672 +0.2% | $30,400 -5.6% |
| 2024 | $2,667 +17.2% | $32,210 -3.6% |
| 2023 | $2,276 +0.5% | $33,420 +38% |
| 2022 | $2,264 +12.4% | $24,220 |
| 2021 | $2,015 +0.2% | $24,220 +13.1% |
| 2020 | $2,011 +19.6% | $21,420 -0.7% |
| 2019 | $1,682 | $21,570 +21% |
| 2018 | $1,682 +1.5% | $17,820 -9.6% |
| 2017 | $1,657 +12.4% | $19,710 +26.1% |
| 2016 | $1,474 +3.6% | $15,630 +18.8% |
| 2015 | $1,423 +16.2% | $13,160 |
| 2014 | $1,225 -0.8% | $13,160 -6.7% |
| 2013 | $1,234 +1.1% | $14,110 |
| 2012 | $1,221 +4% | $14,110 |
| 2011 | $1,175 +4.6% | $14,110 +2.8% |
| 2010 | $1,123 -4.7% | $13,730 |
| 2009 | $1,178 +1.6% | $13,730 -5.8% |
| 2008 | $1,160 -2.3% | $14,570 |
| 2007 | $1,187 | $14,570 -0.3% |
| 2006 | -- | $14,610 |
| 2005 | -- | $14,610 +8.3% |
| 2004 | -- | $13,490 -13% |
| 2003 | -- | $15,500 |
| 2002 | -- | $15,500 |
Find assessor info on the county website
Neighborhood: Northmoor Estates
Nearby homes
- $561,0004 bd3 ba1.5k sqft902 Ash St, Broomfield, CO 80020Off Market
- $464,0003 bd2 ba1.1k sqft915 E 9th Ave, Broomfield, CO 80020Off Market
- $464,2003 bd2 ba1.9k sqft912 E 10th Ave, Broomfield, CO 80020Off Market
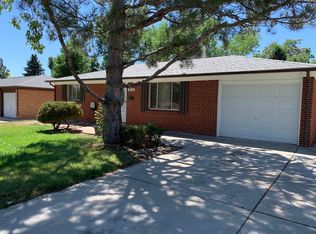
- $497,4004 bd1 ba2k sqft921 E 9th Ave, Broomfield, CO 80020Off Market

- $520,4004 bd2 ba1.1k sqft906 E 10th Ave, Broomfield, CO 80020Off Market
- $650,0004 bd3 ba2.2k sqft918 E 10th Ave, Broomfield, CO 80020Sold
- $508,5005 bd3 ba1.6k sqft912 E 9th Ave, Broomfield, CO 80020Off Market
- $645,0005 bd3 ba2.8k sqft896 Ash St, Broomfield, CO 80020Sold
Nearby schools
GreatSchools rating
- 8/10Birch Elementary SchoolGrades: PK-5Distance: 0.2 mi
- 5/10Broomfield Heights Middle SchoolGrades: 6-8Distance: 1.1 mi
- 9/10Broomfield High SchoolGrades: 9-12Distance: 0.7 mi
Schools provided by the listing agent
- Elementary: Birch
- Middle: Aspen Creek K-8
- High: Broomfield
- District: Boulder Valley RE 2
Source: REcolorado as distributed by MLS GRID. This data may not be complete. We recommend contacting the local school district to confirm school assignments for this home.
Get a cash offer in 3 minutes
Find out how much your home could sell for in as little as 3 minutes with a no-obligation cash offer.
Estimated market value
$624,000
Get a cash offer in 3 minutes
Find out how much your home could sell for in as little as 3 minutes with a no-obligation cash offer.
Estimated market value
$624,000
- Colorado
- Broomfield County
- Broomfield
- 80020
- Northmoor Estates
- 909 E 9th Avenue
Nearby cities
Nearby neighborhoods
Nearby zip codes
Other Broomfield Topics
