Skip main navigation
Off market
  • Price Unknown

    909 E 9th St #E, Merrill, WI 54452

    3beds
    1,008sqft
    Single Family Residence
    Built in 1969
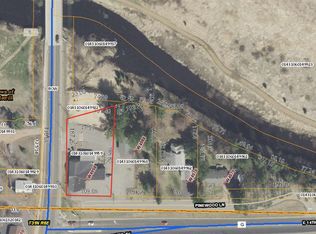
    7,200 Square Feet Lot
    $-- Zestimate®
    $--/sqft
    $-- Estimated rent

    Home value

    Not available

    Estimated sales range

    Not available

    Not available

    Zestimate® history
    Loading
    Loading...

    Owner options

    List your home for rent

    Find your next renter with Zillow Rental Manager. Plus, with online applications, you can quickly screen prospective tenants – for free.

    Learn more
    Refinance and save

    Refinancing to a lower rate could help reduce your monthly payments and save thousands over the life of the loan.

    See today's rates

    Explore your selling options

    Work with a Zillow partner agent

    Leverage their expertise and Zillow's premium Showcase listings to get your home seen by more buyers.

    Get started

    List with your own agent

    Get your home in front of millions of buyers by listing it on Zillow.

    Learn how to do it

    Sell it yourself

    Take full control of how buyers see your home on Zillow by listing For Sale by Owner (FSBO).

    List your home

    What's special

    No bugs!! When you spend your evenings in this 11x19 screen patio in the back yard of this gracious ranch style home wrapped in low maintenance siding and newer roof. Three bedroom, huge living room, cool built in hall cabinet, along with plenty of kitchen cabinets storage. Full basement, appliances included, nice sized garage and clothes line in the pretty backyard.

    This property is not currently displayed as for sale or rent on Zillow. This may be different from what's on other websites or public sources.

    Zillow last checked:

    Listing updated:

    Listed by:

    ANDREA KRUEGER 715-551-4980,

    CENTURY 21 BEST WAY REALTY

    Bought with:

    NON NON MEMBER

    NON-MEMBER

    Source: GNMLS,MLS#: 158113MLS Logo

    Facts & features

    Interior

    Bedrooms & bathrooms
    • Bedrooms: 3
    • Bathrooms: 1
    • Full bathrooms: 1
    Bedroom
    • Level: First
    • Dimensions: 11x13
    Bedroom
    • Level: First
    • Dimensions: 11x9
    Bedroom
    • Level: First
    • Dimensions: 9x14
    Bathroom
    • Level: First
    Dining room
    • Level: First
    • Dimensions: 9x7
    Kitchen
    • Level: First
    • Dimensions: 9x10
    Living room
    • Level: First
    • Dimensions: 20x12
    Screened porch
    • Level: First
    • Dimensions: 11x19
    Heating
    • Natural Gas
    Appliances
    • Included: Range, Refrigerator
    Features
    • Flooring: Carpet, Vinyl
    • Basement: Full
    Interior area
    • Total structure area: 1,008
    • Total interior livable area: 1,008 sqft
    • Finished area above ground: 1,008
    • Finished area below ground: 0

    Property

    Parking
    • Total spaces: 1
    • Parking features: Detached, Garage, One Car Garage
    • Garage spaces: 1
    Features
    • Levels: One
    • Stories: 1
    • Patio & porch: Patio
    • Exterior features: Landscaping, Patio
    Lot
    • Size: 7,200 Square Feet
    • Dimensions: 60 x 120
    Details
    • Parcel number: 25131061210125

    Construction

    Type & style
    • Home type: SingleFamily
    • Architectural style: One Story
    • Property subtype: Single Family Residence
    Materials
    • Frame, Vinyl Siding
    • Roof: Composition,Shingle
    Condition
    • Year built: 1969

    Utilities & green energy

    • Sewer: Public Sewer
    • Water: Public

    Community & HOA

    Location
    • Region: Merrill

    Financial & listing details

    • Date on market: 9/7/2023
    • Ownership: Fee Simple

    Price history

    DateEventPrice
    9/16/2016Sold$67,000$66/sqft
    Source: GNMLS #158113 Report a problem

    Public tax history

    Tax history is unavailable.

    Neighborhood: 54452

    Nearby schools

    GreatSchools rating
    Schools provided by the listing agent
    • Elementary: LI Tomahawk
    • Middle: LI Tomahawk
    • High: LI Tomahawk

    Source: GNMLS. This data may not be complete. We recommend contacting the local school district to confirm school assignments for this home.