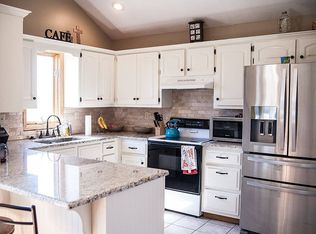
Custom home with room to spare. This 4 bedroom 3 bathroom sits on a half acre lot and has FOUR garage stalls. Thermopane windows paired with cathedral ceilings and skylights, bring an abundance of light. Custom interior shutters are installed through-out. A large kitchen with custom ash cabinetry offers the openness needed for family bonding. The open layout out and functional island provide a space begging to be cooked in. The formal living and dining room are great for entertaining. A lower level media room is everything a resident would need for entertainment or a second living are with walk-out access. All four bedrooms are located on the second floor. The master suite is 18x15, with high ceilings, dual closets, and a round top window to let in natural light. The custom master bathroom boasts a large soaking tub, and walk-in shower, both marble. The matching vanity is set in that same deep emerald with a floor to ceiling mirror alongside it. Kick back on the sun deck and screened in porch to appreciate the outdoors in comfort. Host barbecues on the freshly stained back deck, or enjoy the well maintained running path the lot backs into, as well as a convenient dog-run for furry friends to enjoy. This place is a looker and won't last long.
Closed
Price Unknown
909 E Auburn Drive, Ash Grove, MO 65604
4beds
2,840sqft
Single Family Residence
Built in 1993
0.59 Acres Lot
$352,200 Zestimate®
$--/sqft
$2,865 Estimated rent
Home value
$352,200
$335,000 - $370,000
$2,865/mo
Zestimate® history
Owner options
List your home for rent
$2,865/mo
Rent Zestimate®
Find your next renter with Zillow Rental Manager. Plus, with online applications, you can quickly screen prospective tenants – for free.
$2,865/mo
Rent Zestimate®
Refinance and save
Refinancing to a lower rate could help reduce your monthly payments and save thousands over the life of the loan.
Explore your selling options
Work with a Zillow partner agent
Leverage their expertise and Zillow's premium Showcase listings to get your home seen by more buyers.
Get startedList with your own agent
Get your home in front of millions of buyers by listing it on Zillow.
Learn how to do itSell it yourself
Take full control of how buyers see your home on Zillow by listing For Sale by Owner (FSBO).
List your homeWhat's special
Lower level media roomSun deckLarge kitchenCustom ash cabinetryCustom homeHigh ceilingsCathedral ceilings
Zillow last checked:
Listing updated:
Listed by:
Michael F. Thomas 417-209-7951,
Alpha Realty MO, LLC
Bought with:
Sheena L. Richardson, 2021025702
ReeceNichols - Springfield
Source: SOMOMLS as distributed by MLS GRID,MLS#: 60255672
Facts & features
Interior
Bedrooms & bathrooms
- Bedrooms: 4
- Bathrooms: 3
- Full bathrooms: 3
Rooms
- Room types: Family Room, Living Areas (2)
Heating
- Central, Forced Air, Natural Gas
Cooling
- Central Air
Appliances
- Included: Dishwasher, Disposal, Gas Water Heater, Refrigerator, Water Softener Owned
- Laundry: Laundry Room, W/D Hookup
Features
- Central Vacuum, Soaking Tub, Vaulted Ceiling(s), Walk-In Closet(s)
- Flooring: Carpet, Laminate, Tile
- Windows: Skylight(s), Double Pane Windows, Shutters
- Basement: Exterior Entry,Finished,Bath/Stubbed,Utility,Walk-Out Access,Partial
- Attic: Access Only:No Stairs
- Has fireplace: No
Interior area
- Total structure area: 2,840
- Total interior livable area: 2,840 sqft
- Finished area above ground: 2,000
- Finished area below ground: 840
Property
Parking
- Total spaces: 4
- Parking features: Driveway
- Attached garage spaces: 4
- Has uncovered spaces: Yes
Features
- Levels: Two
- Stories: 2
- Patio & porch: Covered, Deck, Front Porch, Rear Porch, Screened
- Exterior features: Rain Gutters
Lot
- Size: 0.59 Acres
- Dimensions: 115 x 224
Details
- Additional structures: Shed(s)
- Parcel number: 880621103014
Construction
Type & style
- Home type: SingleFamily
- Architectural style: Split Level
- Property subtype: Single Family Residence
Materials
- Brick, Vinyl Siding
- Foundation: Concrete Steel Pilings, Poured Concrete
- Roof: Composition
Condition
- Year built: 1993
Utilities & green energy
- Sewer: Public Sewer
- Water: Public
Community & HOA
Community
- Security: Smoke Detector(s)
- Subdivision: Glenwood
Location
- Region: Ash Grove
Financial & listing details
- Tax assessed value: $226,600
- Annual tax amount: $1,821
- Date on market: 1/9/2024
- Listing terms: Cash,Conventional,FHA,USDA/RD,VA Loan
Price history
| Date | Event | Price |
|---|---|---|
| 12/4/2023 | Sold | -- |
Source:  SOMOMLS as distributed by MLS GRID #60255672 Report a problem SOMOMLS as distributed by MLS GRID #60255672 Report a problem | ||
| 11/7/2023 | Pending sale | $335,000$118/sqft |
Source: SOMOMLS as distributed by MLS GRID #60255672 Report a problem | ||
| 11/3/2023 | Price change | $335,000-1.2%$118/sqft |
Source: SOMOMLS as distributed by MLS GRID #60255672 Report a problem | ||
| 5/19/2021 | Pending sale | $339,000$119/sqft |
Source: SOMOMLS as distributed by MLS GRID #60189944 Report a problem | ||
| 5/7/2021 | Listed for sale | $339,000+56%$119/sqft |
Source: SOMOMLS as distributed by MLS GRID #60189944 Report a problem | ||
| 3/2/2017 | Listing removed | $217,300$77/sqft |
Source: Keller Williams - Greater Springfield #60069785 Report a problem | ||
| 1/17/2017 | Price change | $217,300+3.5%$77/sqft |
Source: Keller Williams #60069785 Report a problem | ||
| 12/13/2016 | Price change | $210,000-3.4%$74/sqft |
Source: Keller Williams #60061270 Report a problem | ||
| 8/29/2016 | Listed for sale | $217,300+6%$77/sqft |
Source: Keller Williams #60061270 Report a problem | ||
| 7/9/2015 | Listing removed | $205,000$72/sqft |
Source: RE/MAX House of Brokers #60017984 Report a problem | ||
| 2/10/2015 | Listed for sale | $205,000$72/sqft |
Source: RE/MAX House of Brokers #60017984 Report a problem | ||
Public tax history
| Year | Property taxes | Tax assessment |
|---|---|---|
| 2025 | $2,401 +20.3% | $43,050 +25% |
| 2024 | $1,996 +7.7% | $34,450 |
| 2023 | $1,852 +1.7% | $34,450 +9.5% |
| 2022 | $1,821 +7.4% | $31,460 |
| 2021 | $1,696 +3.2% | $31,460 +4.6% |
| 2020 | $1,643 +5.6% | $30,080 +6.9% |
| 2018 | $1,556 +1.8% | $28,140 +0.4% |
| 2017 | $1,528 | $28,040 |
| 2016 | $1,528 | $28,040 |
| 2015 | $1,528 +0.3% | $28,040 -0.2% |
| 2014 | $1,524 | $28,100 -1.1% |
| 2012 | -- | $28,420 |
| 2011 | -- | $28,420 +3.7% |
| 2010 | -- | $27,400 +6.1% |
| 2006 | $1,208 | $25,830 |
| 2005 | $1,208 +0.9% | $25,830 +2.7% |
| 2004 | $1,197 -14% | $25,150 |
| 2003 | $1,392 +1.3% | $25,150 -14.4% |
| 2002 | $1,373 +24% | $29,370 |
| 2001 | $1,108 | $29,370 |
Find assessor info on the county website
Neighborhood: 65604
Nearby homes
- $20,000-- bd-- ba-- sqftE Auburn Dr, Ash grove, MO 65604Off Market
- $250,5003 bd2 ba1.6k sqft907 E Auburn Dr, Ash Grove, MO 65604Off Market
- $289,7003 bd2 ba1.7k sqft911 E Auburn Dr, Ash Grove, MO 65604Off Market
- $241,8003 bd2 ba1.5k sqft908 E Auburn Dr, Ash Grove, MO 65604Off Market
- $289,2003 bd2 ba2.2k sqft906 E Auburn Dr, Ash Grove, MO 65604Off Market
- $226,7003 bd2 ba1.4k sqft910 E Auburn Dr, Ash Grove, MO 65604Off Market
- $316,5003 bd2 ba2.6k sqft375 N Piper Rd, Ash Grove, MO 65604Off Market
- $293,1004 bd3 ba2.2k sqft904 E Auburn Dr, Ash Grove, MO 65604Off Market
Nearby schools
GreatSchools rating
- 6/10Ash Grove Elementary SchoolGrades: PK-3Distance: 0.4 mi
- 5/10Ash Grove High SchoolGrades: 7-12Distance: 0.4 mi
- 6/10Bois d'Arc ElementaryGrades: 4-6Distance: 5.8 mi
Schools provided by the listing agent
- Elementary: Ash Grove
- Middle: Ash Grove
- High: Ash Grove
Source: SOMOMLS as distributed by MLS GRID. This data may not be complete. We recommend contacting the local school district to confirm school assignments for this home.
Sell for more on Zillow
Get a Zillow Showcase℠ listing at no additional cost and you could sell for .
$352,200
2% more
+$7,044
With Zillow Showcase(estimated)
$359,244
- Missouri
- Greene County
- Ash Grove
- 65604
- 909 E Auburn Drive
Nearby cities
Nearby zip codes
Other Ash Grove Topics
