Skip main navigation
Off market
  • $446,000

    909 E Danbury Dr, Desoto, TX 75115

    3beds
    2,866sqft
    Single Family Residence
    Built in 2014
    10,018 Square Feet Lot
    $446,000 Zestimate®
    $156/sqft
    $3,181 Estimated rent

    Home value

    $446,000

    $410,000 - $482,000

    $3,181/mo

    Zestimate® history
    Loading
    Loading...

    Owner options

    List your home for rent

    $3,181/mo

    Rent Zestimate®

    Find your next renter with Zillow Rental Manager. Plus, with online applications, you can quickly screen prospective tenants – for free.

    Learn more

    $3,181/mo

    Rent Zestimate®

    Refinance and save

    $3,137/mo

    Est. payment

    Refinancing to a lower rate could help reduce your monthly payments and save thousands over the life of the loan.

    See today's rates

    $3,137/mo

    Est. payment

    Explore your selling options

    Work with a Zillow partner agent

    Leverage their expertise and Zillow's premium Showcase listings to get your home seen by more buyers.

    Get started

    List with your own agent

    Get your home in front of millions of buyers by listing it on Zillow.

    Learn how to do it

    Sell it yourself

    Take full control of how buyers see your home on Zillow by listing For Sale by Owner (FSBO).

    List your home

    What's special

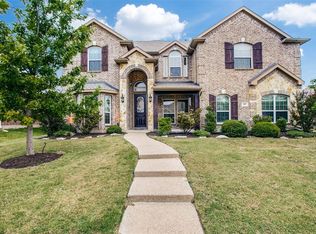
    Incredible Opportunity to own this Highly Upgraded Home in the Lovely Elerson Ranch community. If you are interested in a Stunning Single Level Home that Shows Like A Model Home, this is for you! Upon entry, you will notice the High-End finishes which include Hard Wood Floors, Stone Fire Place to the Ceiling, Custom Built Kitchen Cabinets, Piedra Counter Tops in Master Bathroom, a Cultured Marble Jetted Tub & so much more... The Office & Media Rooms both have closets so you could convert them into bedrooms, if necessary. This home also has a beautiful covered front porch & covered back patio so you can sit outside and enjoy an early morning breeze or entertain friends and family while the sun sets. Spacious backyard which is well maintained. Also, the Roof was recently replaced just two years ago. Located just 6 miles away from the Hillside Village Shopping Center, 9 Miles from Joe Pool Lake, and 17 miles from Downtown Dallas. Come see all that this Highly Upgraded home has to offer.

    This property is not currently displayed as for sale or rent on Zillow. This may be different from what's on other websites or public sources.
    Zillow last checked:

    Listing updated:

    Listed by:

    Brandon Small 0699228,

    Monument Realty 214-705-7827

    Bought with:

    Kristi Moore

    Keller Williams Frisco Stars

    Source: NTREIS,MLS#: 20092095

    Facts & features

    Interior

    Bedrooms & bathrooms
    • Bedrooms: 3
    • Bathrooms: 3
    • Full bathrooms: 2
    • 1/2 bathrooms: 1
    Primary bedroom
    • Features: Dual Sinks, Double Vanity, Jetted Tub, Separate Shower, Walk-In Closet(s)
    • Level: First
    • Dimensions: 18 x 14
    Bedroom
    • Level: First
    • Dimensions: 12 x 13
    Bedroom
    • Level: First
    • Dimensions: 12 x 11
    Dining room
    • Level: First
    • Dimensions: 11 x 13
    Living room
    • Features: Fireplace
    • Level: First
    • Dimensions: 23 x 17
    Living room
    • Level: First
    • Dimensions: 11 x 11
    Media room
    • Level: First
    • Dimensions: 13 x 16
    Office
    • Level: First
    • Dimensions: 10 x 10
    Heating
    • Central
    Cooling
    • Ceiling Fan(s)
    Appliances
    • Included: Double Oven, Dishwasher, Gas Cooktop
    • Laundry: Laundry in Utility Room
    Features
    • Decorative/Designer Lighting Fixtures, Granite Counters, Kitchen Island, Pantry, Wired for Sound
    • Flooring: Carpet, Ceramic Tile, Hardwood
    • Has basement: No
    • Number of fireplaces: 1
    • Fireplace features: Gas Starter, Living Room, Stone
    Interior area
    • Total interior livable area: 2,866 sqft

    Property

    Parking
    • Total spaces: 2
    • Parking features: Door-Multi, Garage, Garage Door Opener, Garage Faces Rear
    • Attached garage spaces: 2
    Features
    • Levels: One
    • Stories: 1
    • Patio & porch: Front Porch, Patio, Covered
    • Exterior features: Rain Gutters
    • Pool features: None
    • Fencing: Back Yard
    Lot
    • Size: 10,018 Square Feet
    • Features: Interior Lot, Landscaped
    Details
    • Parcel number: 200332700L0120000

    Construction

    Type & style
    • Home type: SingleFamily
    • Architectural style: Detached
    • Property subtype: Single Family Residence
    Materials
    • Brick
    • Foundation: Slab
    • Roof: Composition,Shingle
    Condition
    • Year built: 2014

    Utilities & green energy

    • Sewer: Public Sewer
    • Water: Public
    • Utilities for property: Sewer Available, Water Available

    Community & HOA

    Community
    • Subdivision: Elerson Ranch Ph 03
    HOA
    • Has HOA: Yes
    • Services included: Maintenance Grounds
    • HOA fee: $90 quarterly
    • HOA name: Elerson Ranch HOA
    • HOA phone: 972-960-2800
    Location
    • Region: Desoto

    Financial & listing details

    • Price per square foot: $156/sqft
    • Annual tax amount: $9,282
    • Date on market: 6/22/2022
    • Cumulative days on market: 4 days
    • Listing terms: Cash,Conventional,FHA,VA Loan
    • Exclusions: See attached exclusion list and please include with offer.

    Price history

    DateEventPrice
    7/22/2022Sold--
    Source: NTREIS #20092095 Report a problem
    6/29/2022Pending sale$449,900$157/sqft
    Source: NTREIS #20092095 Report a problem
    6/26/2022Contingent$449,900$157/sqft
    Source: NTREIS #20092095 Report a problem
    6/22/2022Listed for sale$449,900$157/sqft
    Source: NTREIS #20092095 Report a problem

    Public tax history

    Tax history is unavailable.

    Neighborhood: Elerson Ranch

    Nearby schools

    GreatSchools rating
    Schools provided by the listing agent
    • Elementary: Cockrell Hill
    • Middle: Curtistene S Mccowan
    • High: Desoto
    • District: Desoto ISD

    Source: NTREIS. This data may not be complete. We recommend contacting the local school district to confirm school assignments for this home.

    Get a cash offer in 3 minutes
    Find out how much your home could sell for in as little as 3 minutes with a no-obligation cash offer.
    Estimated market value
    $446,000
    Get a cash offer in 3 minutes
    Find out how much your home could sell for in as little as 3 minutes with a no-obligation cash offer.
    Estimated market value
    $446,000