Skip main navigation
Closed
  • $229,500

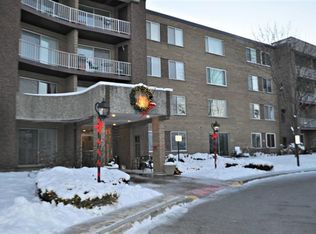
    909 E Kenilworth Ave Unit 103, Palatine, IL 60074

    2beds
    1,300sqft
    Condominium, Single Family Residence
    Built in 1979
    -- sqft lot
    $261,000 Zestimate®
    $177/sqft
    $2,106 Estimated rent

    Home value

    $261,000

    $248,000 - $274,000

    $2,106/mo

    Zestimate® history
    Loading
    Loading...

    Owner options

    List your home for rent

    $2,106/mo

    Rent Zestimate®

    Find your next renter with Zillow Rental Manager. Plus, with online applications, you can quickly screen prospective tenants – for free.

    Learn more

    $2,106/mo

    Rent Zestimate®

    Refinance and save

    $2,081/mo

    Est. payment

    Refinancing to a lower rate could help reduce your monthly payments and save thousands over the life of the loan.

    See today's rates

    $2,081/mo

    Est. payment

    Explore your selling options

    Work with a Zillow partner agent

    Leverage their expertise and Zillow's premium Showcase listings to get your home seen by more buyers.

    Get started

    List with your own agent

    Get your home in front of millions of buyers by listing it on Zillow.

    Learn how to do it

    Sell it yourself

    Take full control of how buyers see your home on Zillow by listing For Sale by Owner (FSBO).

    List your home

    What's special

    Outdoor poolNewer windowsPersonal storageDouble closetsUpdated kitchenGranite countersUpgraded appliances
    LOCATION! LOCATION! BEAUTIFULLY UPDATED FIRST-FLOOR UNIT WITH A WIDE OPEN FLOOR PLAN IN POPULAR WILLOW CREEK. WALK TO TWIN LAKES GOLF COURSE, LAKE IRENE AND TRAILS. ENJOY THE OUTDOOR POOL, TENNIS, PARK AND JUST MINUTES TO DOWNTOWN PALATINE OR DOWNTOWN ARLINGTON HEIGHTS FESTIVALS AND RESTAURANTS, SEVERAL METRA STOPS, SCHOOLS, AND LOCAL SHOPPING. HOME OFFERS AN UPDATED KITCHEN WITH GRANITE COUNTERS, UPGRADED APPLIANCES, WOOD LAMINATE FLOORING THROUGHOUT, NEWER WINDOWS AND PATIO DOOR, AND 2 UPDATED BATHROOMS. HUGE PRIMARY BEDROOM WITH DOUBLE CLOSETS AND A FULL BATHROOM W/WALK-IN SHOWER. GARAGE SPACE #42 ACCESSIBLE VIA THE ELEVATOR. BIKE AND PERSONAL STORAGE ON THE MAIN FLOOR (#103) AND LAUNDRY ON THE 2ND AND 4TH FLOOR (VIA ELEVATOR). FANTASTIC COMMUNITY AND LOCATION!

    Zillow last checked:

    Listing updated:

    Listed by:

    Mario Bilotas, CSC 847-910-5022,

    Four Daughters Real Estate

    Bought with:

    Anna Schreck

    Berkshire Hathaway HomeServices Chicago

    Penny Stratigos

    Berkshire Hathaway HomeServices Chicago

    Source: MRED as distributed by MLS GRID,MLS#: 11962436MLS Logo

    Facts & features

    Interior

    Bedrooms & bathrooms
    • Bedrooms: 2
    • Bathrooms: 2
    • Full bathrooms: 2
    Rooms
    • Room types: Foyer
    Primary bedroom
    • Features: Flooring (Carpet), Bathroom (Full)
    • Level: Main
    • Area: 216 Square Feet
    • Dimensions: 18X12
    Bedroom 2
    • Features: Flooring (Carpet)
    • Level: Main
    • Area: 143 Square Feet
    • Dimensions: 13X11
    Dining room
    • Features: Flooring (Wood Laminate)
    • Level: Main
    • Area: 100 Square Feet
    • Dimensions: 10X10
    Foyer
    • Features: Flooring (Wood Laminate)
    • Level: Main
    • Area: 36 Square Feet
    • Dimensions: 9X4
    Kitchen
    • Features: Kitchen (Eating Area-Table Space, Custom Cabinetry, Granite Counters, SolidSurfaceCounter, Updated Kitchen), Flooring (Wood Laminate)
    • Level: Main
    • Area: 100 Square Feet
    • Dimensions: 10X10
    Living room
    • Features: Flooring (Wood Laminate)
    • Level: Main
    • Area: 280 Square Feet
    • Dimensions: 20X14
    Heating
    • Natural Gas, Forced Air
    Cooling
    • Central Air
    Appliances
    • Included: Range, Microwave, Dishwasher, Refrigerator, Disposal
    Features
    • 1st Floor Bedroom, 1st Floor Full Bath, Storage, Flexicore, Open Floorplan, Granite Counters
    • Flooring: Laminate, Carpet
    • Windows: Screens
    • Basement: None
    Interior area
    • Total structure area: 0
    • Total interior livable area: 1,300 sqft

    Property

    Parking
    • Total spaces: 1
    • Parking features: Garage Door Opener, Heated Garage, On Site, Garage Owned, Attached, Garage
    • Attached garage spaces: 1
    • Has uncovered spaces: Yes
    Accessibility
    • Accessibility features: Entry Slope less than 1 foot, Flooring Modifications, Main Level Entry, No Interior Steps, Wheelchair Adaptable, Disability Access
    Features
    • Patio & porch: Patio
    Details
    • Parcel number: 02241050241003
    • Special conditions: None
    • Other equipment: TV-Cable

    Construction

    Type & style
    • Home type: Condo
    • Property subtype: Condominium, Single Family Residence
    Materials
    • Brick
    Condition
    • New construction: No
    • Year built: 1979
    • Major remodel year: 2018

    Utilities & green energy

    • Sewer: Public Sewer
    • Water: Public
    • Utilities for property: Cable Available

    Community & HOA

    Community
    • Subdivision: Willow Creek
    HOA
    • Has HOA: Yes
    • Amenities included: Bike Room/Bike Trails, Coin Laundry, Elevator(s), Storage, Park, Pool, Security Door Lock(s), Tennis Court(s), Laundry, Accessible, Intercom
    • Services included: Water, Gas, Parking, Insurance, Pool, Exterior Maintenance, Lawn Care, Scavenger, Snow Removal
    • HOA fee: $391 monthly
    Location
    • Region: Palatine

    Financial & listing details

    • Price per square foot: $177/sqft
    • Tax assessed value: $128,320
    • Annual tax amount: $2,764
    • Date on market: 2/6/2024
    • Listing terms: Conventional
    • Ownership: Condo

    Price history

    DateEventPrice
    3/8/2024Sold$229,500-2.3%$177/sqft
    Source: MRED as distributed by MLS GRID #11962436 Report a problem
    2/6/2024Listing removed--
    Source: MRED as distributed by MLS GRID #11962436 Report a problem
    1/25/2024Listed for sale$234,900+62%$181/sqft
    Source: MRED as distributed by MLS GRID #11962436 Report a problem
    3/27/2018Sold$145,000-3.3%$112/sqft
    Source: MRED as distributed by MLS GRID #09829064 Report a problem
    2/20/2018Pending sale$149,900$115/sqft
    Source: RE/MAX Suburban #09829064 Report a problem
    1/9/2018Listed for sale$149,900+68.4%$115/sqft
    Source: RE/MAX Suburban #09829064 Report a problem
    10/31/2013Listing removed$89,000$68/sqft
    Source: GMS Realty Group, LLC #08233677 Report a problem
    9/25/2013Pending sale$89,000$68/sqft
    Source: GMS Realty Group, LLC #08233677 Report a problem
    9/7/2013Price change$89,000-1.1%$68/sqft
    Source: GMS Realty Group, LLC #08233677 Report a problem
    8/20/2013Price change$90,000-5.3%$69/sqft
    Source: GMS Realty Group, LLC #08233677 Report a problem
    8/1/2013Price change$95,000-12.8%$73/sqft
    Source: GMS Realty Group, LLC #08233677 Report a problem
    5/4/2013Price change$109,000-8.4%$84/sqft
    Source: GMS Realty Group, LLC #08233677 Report a problem
    12/12/2012Listed for sale$119,000+8.2%$92/sqft
    Source: GMS Realty Group, LLC #08233677 Report a problem
    4/2/2009Sold$110,000$85/sqft
    Source: Public Record Report a problem

    Public tax history

    YearProperty taxesTax assessment
    2024$3,084 +7.7%$12,832 +0%
    2023$2,863 +3.6%$12,830
    2022$2,765 +0.4%$12,830 +11.5%
    2021$2,752 -1%$11,509
    2020$2,781 -27.1%$11,509 -10.5%
    2019$3,816 +140.9%$12,857 +54.7%
    2018$1,584 +0.7%$8,311
    2017$1,573 -8.9%$8,311
    2016$1,727 +30.9%$8,311 +23.7%
    2015$1,319 -38.4%$6,718
    2014$2,141 +68.5%$6,718
    2013$1,271 -2.5%$6,718 -5.7%
    2012$1,303 -38.1%$7,123 -27.8%
    2011$2,103 -8.6%$9,860 -6.3%
    2010$2,300 +10.4%$10,526 -27.8%
    2009$2,084 +35.1%$14,587 -5%
    2008$1,542 +74.1%$15,354
    2007$886 -11.5%$15,354 +5.2%
    2006$1,001 -4.3%$14,590
    2005$1,046 -37.1%$14,590
    2004$1,664 +33.4%$14,590 +58.8%
    2003$1,247 +3.5%$9,190
    2002$1,205 $9,190
    2001-- $9,190
    Find assessor info on the county website

    Neighborhood: 60074

    Nearby schools

    GreatSchools rating
    Schools provided by the listing agent
    • Elementary: Winston Campus-Elementary
    • Middle: Winston Campus-Junior High
    • High: Palatine High School
    • District: 15

    Source: MRED as distributed by MLS GRID. This data may not be complete. We recommend contacting the local school district to confirm school assignments for this home.

    Get a cash offer in 3 minutes
    Find out how much your home could sell for in as little as 3 minutes with a no-obligation cash offer.
    Estimated market value
    $261,000
    Get a cash offer in 3 minutes
    Find out how much your home could sell for in as little as 3 minutes with a no-obligation cash offer.
    Estimated market value
    $261,000