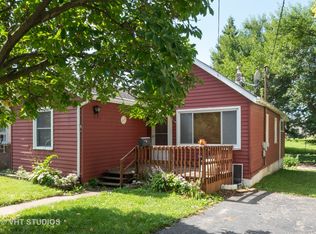
Lovely home, 4 beds in the West of Aurora, partially finished basement, newly painted, new floorings 1 st floor, and lots of improvements. Bring your buyers; they will not be disappointed. SOLD AS IS.
Contingent
Price cut: $5.1K (8/3)
$289,900
909 E Lake St, Aurora, IL 60506
4beds
1,408sqft
Single Family Residence
Built in 1915
5,400 Square Feet Lot
$289,200 Zestimate®
$206/sqft
$-- HOA
What's special
- 45 days
- 246
- 13
Likely to sell faster than
Zillow last checked:
Listing updated:
Listed by:
Pedro Malca 630-870-0138,
Buenavista Properties Corporation
Source: MRED as distributed by MLS GRID,MLS#: 12701568

Facts & features
Interior
Bedrooms & bathrooms
- Bedrooms: 4
- Bathrooms: 2
- Full bathrooms: 1
- 1/2 bathrooms: 1
Rooms
- Room types: Enclosed Porch
Primary bedroom
- Level: Second
- Area: 120 Square Feet
- Dimensions: 12X10
Bedroom 2
- Level: Second
- Area: 90 Square Feet
- Dimensions: 10X9
Bedroom 3
- Level: Second
- Area: 81 Square Feet
- Dimensions: 9X9
Bedroom 4
- Level: Basement
- Area: 144 Square Feet
- Dimensions: 12X12
Dining room
- Level: Main
- Area: 108 Square Feet
- Dimensions: 12X9
Enclosed porch
- Level: Main
- Area: 65 Square Feet
- Dimensions: 13X5
Kitchen
- Level: Main
- Area: 156 Square Feet
- Dimensions: 13X12
Living room
- Level: Main
- Area: 180 Square Feet
- Dimensions: 15X12
Heating
- Natural Gas
Cooling
- Central Air
Features
- Basement: Finished,Full
Interior area
- Total structure area: 0
- Total interior livable area: 1,408 sqft
Property
Parking
- Total spaces: 2
- Parking features: Yes
Accessibility
- Accessibility features: No Disability Access
Features
- Stories: 2
Lot
- Size: 5,400 Square Feet
- Dimensions: 40x135
Details
- Parcel number: 1528304019
- Special conditions: None
Construction
Type & style
- Home type: SingleFamily
- Property subtype: Single Family Residence
Materials
- Vinyl Siding
Condition
- New construction: No
- Year built: 1915
Utilities & green energy
- Sewer: Public Sewer
- Water: Public
Community & HOA
HOA
- Services included: None
Location
- Region: Aurora
Financial & listing details
- Price per square foot: $206/sqft
- Tax assessed value: $161,124
- Annual tax amount: $3,395
- Date on market: 7/17/2026
- Ownership: Fee Simple
Estimated market value
$289,200
$275,000 - $304,000
$2,296/mo
Price history
| Date | Event | Price |
|---|---|---|
| 8/7/2026 | Contingent | $289,900$206/sqft |
Source: | ||
| 8/3/2026 | Price change | $289,900-1.7%$206/sqft |
Source: | ||
| 7/17/2026 | Listed for sale | $295,000+251.6%$210/sqft |
Source: | ||
| 3/21/2013 | Sold | $83,900-6.7%$60/sqft |
Source: | ||
| 10/25/2012 | Listing removed | $89,900$64/sqft |
Source: RE/MAX Town & Country #8155462 Report a problem | ||
| 9/18/2012 | Listed for sale | $89,900$64/sqft |
Source: RE/MAX Town & Country #8155462 Report a problem | ||
Public tax history
| Year | Property taxes | Tax assessment |
|---|---|---|
| 2025 | $3,395 +6.1% | $53,708 +10.9% |
| 2024 | $3,200 -2.4% | $48,416 +4.6% |
| 2023 | $3,279 +2.2% | $46,281 +9.6% |
| 2022 | $3,207 +5.4% | $42,227 +7.4% |
| 2021 | $3,044 +6.5% | $39,313 +7.7% |
| 2020 | $2,857 +5% | $36,516 +7.9% |
| 2019 | $2,722 +3.4% | $33,833 +5.9% |
| 2018 | $2,633 +4.6% | $31,938 +6.2% |
| 2017 | $2,516 -18.5% | $30,083 +5.2% |
| 2016 | $3,087 | $28,595 +11.4% |
| 2015 | -- | $25,675 -5.1% |
| 2014 | -- | $27,061 +1.7% |
| 2013 | -- | $26,605 +5.8% |
| 2012 | -- | $25,155 -26.2% |
| 2011 | -- | $34,092 -11.3% |
| 2010 | -- | $38,423 -0.4% |
| 2009 | -- | $38,577 +25.5% |
| 2008 | -- | $30,731 +14.7% |
| 2007 | -- | $26,804 +6.6% |
| 2006 | -- | $25,140 +7.6% |
| 2005 | -- | $23,375 +6.7% |
| 2004 | -- | $21,903 +7.3% |
| 2003 | -- | $20,418 +13.6% |
| 2002 | -- | $17,970 +8.6% |
| 2001 | -- | $16,551 +6.6% |
| 2000 | -- | $15,528 |
Find assessor info on the county website
Monthly payment
Est. payment
Payment breakdown
Explore the cost of this home by adjusting the details. Changes won't be saved.Climate risks
Neighborhood: Southwest Aurora
Nearby schools
Schools provided by the listing agent
- District: 129
Source: MRED as distributed by MLS GRID. This data may not be complete. We recommend contacting the local school district to confirm school assignments for this home.