Super Sharp 3 Bedroom, 2 Bath Home with Office, 3-Car Garage & Prime Springfield LocationMeticulously maintained 2,200+ sq. ft. home offering quality, comfort, and an excellent location just minutes from Cox Hospital, shopping, restaurants, parks, and major highways. This move-in ready home features an open floor plan with a soaring 12-foot ceiling, beautiful crown molding, natural wood accents, and abundant natural light, making it ideal for everyday living and entertaining.The spacious kitchen is the centerpiece of the home with granite countertops, newer stainless steel appliances, updated lighting, abundant cabinetry, and generous counter space. The open design flows seamlessly into the living area, creating a warm and inviting atmosphere.The oversized primary suite offers a private retreat with a sitting area perfect for a home office, reading nook, or exercise space, plus direct access to the covered patio. The luxurious ensuite bath includes a jetted tub, separate shower, double vanity, and a large walk-in closet.A formal dining room with French doors also works perfectly as a private office or flex room. Recent updates include fresh decorator paint, newer carpet, designer ceramic tile, updated lighting, a newer roof, updated HVAC system, and beautiful landscaping. The 3-car attached garage offers excellent storage and convenient one-step entry into the home.If you're searching for a move-in ready Springfield, MO home with an open floor plan, luxury primary suite, granite countertops, home office, covered patio, 3-car garage, and a fantastic location near Cox Hospital and shopping, this home offers the perfect combination of style, space, quality, and convenience. Don't miss your opportunity to make it yours--schedule your private showing today!
Active
$389,900
909 E Maplewood Street, Springfield, MO 65807
3beds
2,214sqft
Single Family Residence
Built in 1995
0.47 Acres Lot
$384,900 Zestimate®
$176/sqft
$-- HOA
What's special
Granite countertopsDesigner ceramic tileFresh decorator paintUpdated lightingOpen floor planNewer carpetSpacious kitchen
- 18 days |
- 861 |
- 39 |
Likely to sell faster than
Zillow last checked:
Listing updated:
Listed by:
Aaron R Wilken 417-831-9200,
ReeceNichols - Springfield
Source: SOMOMLS as distributed by MLS GRID,MLS#: 60329973
Facts & features
Interior
Bedrooms & bathrooms
- Bedrooms: 3
- Bathrooms: 2
- Full bathrooms: 2
Rooms
- Room types: Master Bedroom, Mud Room
Heating
- Forced Air, Central, Natural Gas
Cooling
- Central Air, Ceiling Fan(s)
Appliances
- Included: Dishwasher, Gas Water Heater, Free-Standing Electric Oven, Exhaust Fan, Microwave, Disposal
- Laundry: Main Level, W/D Hookup
Features
- High Speed Internet, Crown Molding, High Ceilings, Walk-In Closet(s), Walk-in Shower
- Has basement: No
- Attic: Pull Down Stairs
- Has fireplace: Yes
- Fireplace features: Living Room, Gas, Glass Doors, Brick
Interior area
- Total structure area: 2,214
- Total interior livable area: 2,214 sqft
- Finished area above ground: 2,214
- Finished area below ground: 0
Property
Parking
- Total spaces: 3
- Parking features: Driveway, Garage Faces Front, Garage Door Opener
- Attached garage spaces: 3
- Has uncovered spaces: Yes
Features
- Levels: One
- Stories: 1
- Patio & porch: Covered, Deck
- Has spa: Yes
- Spa features: Bath
- Has view: Yes
- View description: City
Lot
- Size: 0.47 Acres
Details
- Parcel number: 1812401179
Construction
Type & style
- Home type: SingleFamily
- Property subtype: Single Family Residence
Materials
- Brick
- Foundation: Crawl Space
- Roof: Composition
Condition
- Year built: 1995
Utilities & green energy
- Sewer: Public Sewer
- Water: Public
Community & HOA
Community
- Security: Smoke Detector(s)
- Subdivision: Kickapoo Prairie
Location
- Region: Springfield
Financial & listing details
- Price per square foot: $176/sqft
- Tax assessed value: $282,000
- Annual tax amount: $2,669
- Date on market: 7/28/2026
- Listing terms: Cash,VA Loan,FHA,Conventional
- Road surface type: Asphalt
Estimated market value
$384,900
$366,000 - $404,000
$2,190/mo
Price history
| Date | Event | Price |
|---|---|---|
| 7/28/2026 | Listed for sale | $389,900+4%$176/sqft |
Source:  SOMOMLS as distributed by MLS GRID #60329973 Report a problem SOMOMLS as distributed by MLS GRID #60329973 Report a problem | ||
| 2/11/2025 | Sold | -- |
Source: SOMOMLS as distributed by MLS GRID #60283612 Report a problem | ||
| 1/7/2025 | Pending sale | $375,000$169/sqft |
Source: SOMOMLS as distributed by MLS GRID #60283612 Report a problem | ||
| 12/13/2024 | Listed for sale | $375,000$169/sqft |
Source: SOMOMLS as distributed by MLS GRID #60283612 Report a problem | ||
Public tax history
| Year | Property taxes | Tax assessment |
|---|---|---|
| 2025 | $2,669 +6.3% | $53,580 +14.5% |
| 2024 | $2,511 +0.6% | $46,800 |
| 2023 | $2,497 +10.2% | $46,800 +12.8% |
| 2022 | $2,266 +0% | $41,500 |
| 2021 | $2,266 +7.2% | $41,500 +12.1% |
| 2020 | $2,114 +6.2% | $37,010 +3.1% |
| 2018 | $1,991 +4.9% | $35,890 +3.7% |
| 2017 | $1,897 | $34,620 |
| 2016 | $1,897 | $34,620 |
| 2015 | $1,897 +0.9% | $34,620 +3.8% |
| 2014 | $1,880 | $33,350 -4.6% |
| 2012 | -- | $34,960 |
| 2011 | -- | $34,960 -8.6% |
| 2010 | -- | $38,270 +26.5% |
| 2006 | $1,267 | $30,250 |
| 2005 | $1,267 +3.4% | $30,250 +11.8% |
| 2004 | $1,225 +0.4% | $27,060 |
| 2003 | $1,220 +1.5% | $27,060 |
| 2002 | $1,202 +3.1% | $27,060 |
| 2001 | $1,166 | $27,060 |
Find assessor info on the county website
Monthly payment
Est. payment
Payment breakdown
Explore the cost of this home by adjusting the details. Changes won't be saved.Climate risks
Neighborhood: Kickapoo
Nearby schools
GreatSchools rating
- 8/10Horace Mann Elementary SchoolGrades: PK-5Distance: 1.2 mi
- 8/10Carver Middle SchoolGrades: 6-8Distance: 3.7 mi
- 8/10Kickapoo High SchoolGrades: 9-12Distance: 0.4 mi
Schools provided by the listing agent
- Elementary: SGF-Horace Mann
- Middle: SGF-Carver
- High: SGF-Kickapoo
Source: SOMOMLS as distributed by MLS GRID. This data may not be complete. We recommend contacting the local school district to confirm school assignments for this home.
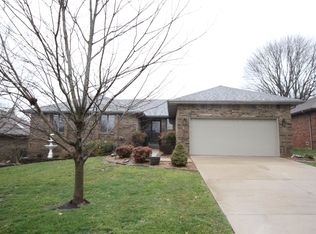
- $365,2004 bd3 ba3.5k sqft917 E Maplewood St, Springfield, MO 65807Off Market
- $354,9004 bd3 ba2.4k sqft3910 S Crystal Pl, Springfield, MO 65807Off Market
- $361,9003 bd3 ba2.9k sqft3956 S Belvedere Ct, Springfield, MO 65807Off Market
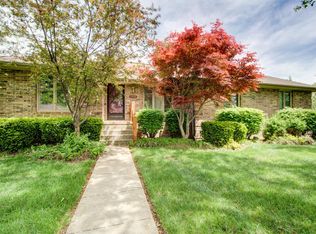
- $319,7003 bd3 ba1.7k sqft3948 S Belvedere Ct, Springfield, MO 65807Off Market
- $343,5004 bd3 ba2.5k sqft3912 S Crystal Pl, Springfield, MO 65807Off Market
- $286,9003 bd2 ba1.8k sqft925 E Maplewood St, Springfield, MO 65807Off Market
- $392,7004 bd3 ba3k sqft3940 S Belvedere Ct, Springfield, MO 65807Off Market
- $594,0004 bd3 ba3.9k sqft908 E Maplewood St, Springfield, MO 65807Off Market
A local agent can set up tours, give advice and negotiate with sellers.
Similar homes
- $389,9003 bd3 ba2.8k sqft345 E Lafayette Street, Springfield, MO 65810Active

 MLS ID #60331143, Tammy Upton, Murney Associates - Primrose. SOMOMLS as distributed by MLS GRID
 - $370,0003 bd2 ba2k sqft1812 W Village Lane, Springfield, MO 65807Active
 MLS ID #60330890, Chase Mills, Alpha Realty MO, LLC. SOMOMLS as distributed by MLS GRID
 - $385,0003 bd2 ba1.8k sqft4908 S Harvard Ct, Springfield, MO 65804For Sale By Owner

- $375,0003 bd4 ba3.1k sqft4544 S Holland Avenue, Springfield, MO 65810Active
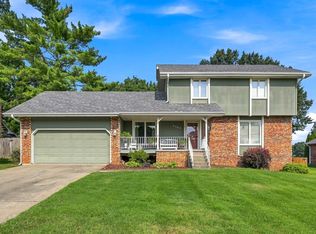 MLS ID #60330881, Holt Homes Group, Keller Williams Local. SOMOMLS as distributed by MLS GRID
 - $339,9003 bd2 ba1.8k sqft3615 S Parkhill Avenue, Springfield, MO 65807Active w/ContingencyMLS ID #60326286, The Springfield Home Team, Keller Williams Local. SOMOMLS as distributed by MLS GRID
- $399,9004 bd3 ba2.6k sqft2481 W Chatsworth Court, Springfield, MO 65810ActiveMLS ID #60330836, Brian Fisher, Keller Williams Local. SOMOMLS as distributed by MLS GRID
- $400,0003 bd3 ba2.7k sqft421 S Troy Avenue, Springfield, MO 65802ActiveMLS ID #60330691, Julie Allen, Murney Associates - Primrose. SOMOMLS as distributed by MLS GRID
- $349,0003 bd2 ba2.1k sqft1360 E Lafayette Street, Springfield, MO 65804ActiveMLS ID #60323017, Mary Hunt, Cantrell Real Estate. SOMOMLS as distributed by MLS GRID
- $395,0004 bd3 ba2.4k sqft5246 E Hackberry Street, Springfield, MO 65809ActiveMLS ID #60330294, Melisa McGuire, Jim Garland Real Estate. SOMOMLS as distributed by MLS GRID
- $369,9004 bd3 ba2.3k sqft3848 W Suzanne Street, Brookline, MO 65619ActiveMLS ID #60330758, Heath Jech, Keller Williams Local. SOMOMLS as distributed by MLS GRID
- $407,4994 bd2 ba2.1k sqft3862 W Vincent Dr, Springfield, MO 65810For SaleMLS ID #263538, Pink Homes, Brian Pink, KELLER WILLIAMS REALTY ELEVATE. Ozark Gateway AOR
- $279,9004 bd3 ba2.1k sqft2625 W Village Lane, Springfield, MO 65807ActiveMLS ID #60330989, Samuel Wohlenhaus, Alpha Realty MO, LLC. SOMOMLS as distributed by MLS GRID
- $320,0003 bd2 ba1.6k sqft4851 E Weeping Willow Lane, Springfield, MO 65809ActiveMLS ID #60331236, Educators Realty Group powered by Keller Williams, Keller Williams Local. SOMOMLS as distributed by MLS GRID
- $359,9003 bd2 ba1.9k sqft2723 E Glenwood Street, Springfield, MO 65804ActiveMLS ID #60324417, Paulina Najbar, Keller Williams Local. SOMOMLS as distributed by MLS GRID
- $499,9005 bd3 ba3.2k sqft862 W Kingsway Drive, Springfield, MO 65810ActiveMLS ID #60331254, Javier Romero, Murney Associates - Primrose. SOMOMLS as distributed by MLS GRID
- $407,5003 bd3 ba2.3k sqft4844 S Farm Rd 131, Springfield, MO 65810ActiveMLS ID #60324302, Team Serrano, Assist 2 Sell. SOMOMLS as distributed by MLS GRID
- $339,9003 bd2 ba1.4k sqft1953 S Meadowview Avenue, Springfield, MO 65804ActiveMLS ID #60330926, Annette Mahannah, Cantrell Real Estate. SOMOMLS as distributed by MLS GRID
- $339,0004 bd3 ba2.3k sqft3690 W Erie Street, Springfield, MO 65807ActiveMLS ID #60327561, Jessica L. Hunt, Everett Real Estate, LLC. SOMOMLS as distributed by MLS GRID
- $389,9004 bd3 ba3.1k sqft3713 N Croswell Avenue, Springfield, MO 65803Active w/ContingencyMLS ID #60327794, Isaac Isaia, Wiser Living Realty LLC. SOMOMLS as distributed by MLS GRID
- $365,0004 bd3 ba3.2k sqft8488 W Sunset Drive, Springfield, MO 65802Active w/ContingencyMLS ID #60330622, Adam Graddy, Keller Williams Local. SOMOMLS as distributed by MLS GRID
