This is the home you've been looking for and it checks all the boxes!!! 909 E. Market Street has been professionally remodeled, and it looks fantastic! Before we go inside, you'll truly appreciate the beauty of the exterior. This home has a black metal roof with new gutters, new windows, siding, and paint, in addition to new stonework! The concrete driveway is being replaced with stamped and stained concrete boarders! Now for the inside, walk into the home and notice a very open floor plan, a spacious living room located next to a potential formal dining room, that is right off of a HUGE kitchen! The living room features an immaculate fireplace and tons of options for staging your furniture. The dining rooms could host a large dining room table or additional furniture. It's hard to ignore the beautiful kitchen and excellent choice of plywood constructed custom cabinets with soft close features, elegant quartz counter tops, and a beautiful tile backsplash! This kitchen features an 'eat-in' option that could offer bar stool seating or even a small breakfast table. Right off the kitchen is a half bath, an exterior door to a new deck, or the laundry room between the kitchen and garage. The laundry room is also great size and features built-ins! Good sized two car garage and a large driveway will give you plenty of parking. There are 3 bedrooms on the main level, and they are all great size with large closets! The two basement bedrooms are non conforming. No expense was sparred on this project with new paint, doors, windows, flooring, tile, HVAC, roof, concrete, deck, siding, and stonework. The main level bathroom is a SHOWSTOPPER! MASSIVE TILES with a soaker tub, walk-in shower, HUGE vanity, and beautiful fixtures! Go downstairs and look at the additional bedrooms and large open space to accommodate a variety of needs! With the perfect location, this home sits off the main street not far from schools or 69 Hwy. Get a showing scheduled quickly as this home will go fast!
Sold
Price Unknown
909 E Market St, Lacygne, KS 66040
3beds
3,525sqft
Single Family Residence
Built in 1960
0.4 Acres Lot
$279,000 Zestimate®
$--/sqft
$2,369 Estimated rent
Home value
$279,000
$262,000 - $299,000
$2,369/mo
Zestimate® history
Owner options
List your home for rent
$2,369/mo
Rent Zestimate®
Find your next renter with Zillow Rental Manager. Plus, with online applications, you can quickly screen prospective tenants – for free.
$2,369/mo
Rent Zestimate®
Refinance and save
Refinancing to a lower rate could help reduce your monthly payments and save thousands over the life of the loan.
Explore your selling options
Work with a Zillow partner agent
Leverage their expertise and Zillow's premium Showcase listings to get your home seen by more buyers.
Get startedList with your own agent
Get your home in front of millions of buyers by listing it on Zillow.
Learn how to do itSell it yourself
Take full control of how buyers see your home on Zillow by listing For Sale by Owner (FSBO).
List your homeWhat's special
Immaculate fireplaceFormal dining roomSmall breakfast tableHalf bathLaundry roomNew windowsLarge dining room table
Zillow last checked:
Listing updated:
Listed by:
Tyler Wright 913-472-2463,
Clinch Realty LLC
Bought with:
Mitch Falls, 00246936
Clinch Realty LLC
Source: Heartland MLS as distributed by MLS GRID,MLS#: 2490538
Facts & features
Interior
Bedrooms & bathrooms
- Bedrooms: 3
- Bathrooms: 3
- Full bathrooms: 2
- 1/2 bathrooms: 1
Dining room
- Description: Eat-In Kitchen,Formal
Heating
- Natural Gas
Cooling
- Electric
Appliances
- Laundry: Main Level, Off The Kitchen
Features
- Flooring: Luxury Vinyl, Tile
- Basement: Full
- Number of fireplaces: 1
- Fireplace features: Electric, Living Room
Interior area
- Total structure area: 3,525
- Total interior livable area: 3,525 sqft
- Finished area above ground: 1,875
- Finished area below ground: 1,650
Property
Parking
- Total spaces: 2
- Parking features: Attached
- Attached garage spaces: 2
Features
- Patio & porch: Deck, Covered
Lot
- Size: 0.4 Acres
Details
- Parcel number: 999999
Construction
Type & style
- Home type: SingleFamily
- Architectural style: Traditional
- Property subtype: Single Family Residence
Materials
- Stone Veneer, Wood Siding
- Roof: Metal
Condition
- Year built: 1960
Utilities & green energy
- Sewer: Public Sewer
- Water: Public
Community & HOA
Community
- Subdivision: Linn County
HOA
- Has HOA: No
Location
- Region: Lacygne
Financial & listing details
- Tax assessed value: $264,900
- Annual tax amount: $3,520
- Date on market: 6/4/2024
- Listing terms: Cash,Conventional,FHA,USDA Loan,VA Loan
- Ownership: Private
- Road surface type: Paved
Price history
| Date | Event | Price |
|---|---|---|
| 7/8/2024 | Sold | -- |
Source:  Heartland MLS as distributed by MLS GRID #2490538 Report a problem Heartland MLS as distributed by MLS GRID #2490538 Report a problem | ||
| 6/10/2024 | Pending sale | $264,999$75/sqft |
Source: Heartland MLS as distributed by MLS GRID #2490538 Report a problem | ||
| 6/4/2024 | Listed for sale | $264,999+128.5%$75/sqft |
Source: Heartland MLS as distributed by MLS GRID #2490538 Report a problem | ||
| 6/14/2013 | Sold | -- |
Source: Heartland MLS as distributed by MLS GRID #1812809 Report a problem | ||
| 4/11/2013 | Price change | $115,950-3.3%$33/sqft |
Source: Crown Realty of Kansas Inc #1812809 Report a problem | ||
| 1/23/2013 | Listed for sale | $119,950$34/sqft |
Source: Crown Realty of Kansas Inc #1812809 Report a problem | ||
Public tax history
| Year | Property taxes | Tax assessment |
|---|---|---|
| 2025 | $4,077 +73.4% | $30,463 +82.3% |
| 2024 | $2,352 | $16,709 |
| 2023 | -- | $16,709 +6% |
| 2022 | -- | $15,766 +4.5% |
| 2021 | -- | $15,094 +20.3% |
| 2020 | -- | $12,546 |
| 2019 | -- | $12,546 |
| 2018 | -- | $12,546 |
| 2017 | -- | $12,546 +4% |
| 2016 | -- | $12,063 0% |
| 2015 | -- | $12,064 +0% |
| 2014 | -- | $12,063 +11% |
| 2013 | -- | $10,867 |
| 2012 | -- | -- |
| 2011 | -- | -- |
| 2010 | -- | $12,792 |
| 2009 | -- | $12,792 |
| 2008 | -- | $12,792 |
Find assessor info on the county website
Neighborhood: 66040
Nearby homes
- $--2 bd2 ba1.4k sqft913 Market St, Lacygne, KS 66040Sold
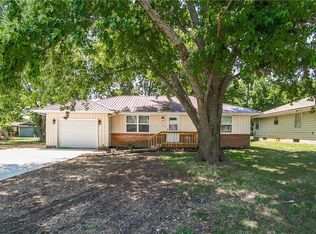
- $188,8003 bd2 ba1.9k sqft901 E Market St, Lacygne, KS 66040Off Market
- $--2 bd1 ba-- sqft913 E Market St, Lacygne, KS 66040Sold
- $216,2003 bd1 ba1k sqft115 S 9th St, Lacygne, KS 66040Off Market
- $226,9002 bd2 ba1.1k sqft913 E Market St, Lacygne, KS 66040Off Market
- $30-- bd-- ba-- sqft822 E Vine St, Lacygne, KS 66040Off Market
- $--2 bd1 ba875 sqft822 E Vine St #4, Lacygne, KS 66040Off Market
- $--2 bd1 ba875 sqft822 E Vine St #3, Lacygne, KS 66040Off Market
Nearby schools
GreatSchools rating
- 6/10Lacygne Elementary SchoolGrades: PK-5Distance: 0.1 mi
- 7/10Prairie View Middle SchoolGrades: 6-8Distance: 5.3 mi
- 4/10Prairie View High SchoolGrades: 9-12Distance: 5.3 mi
- Kansas
- Linn County
- La Cygne
- 66040
- 909 E Market St
Nearby cities
Nearby zip codes
Other La Cygne Topics
