This charming 3-bedroom, 1-bath ranch home blends timeless character with thoughtful modern updates. Boasting 1,367 sq. ft. of living space, it features a classic stone exterior, updated landscaping, and a location that offers easy access to the interstate, shopping, and public transit. Inside, you'll find original hardwood floors and a warm, inviting atmosphere. The spacious family room is anchored by a stunning Bedford Stone fireplace with a custom mantle, perfect for relaxing or entertaining. The updated kitchen is a true centerpiece, featuring solid cherry custom cabinetry & granite countertops. There's no shortage of storage, thanks to a large pantry, oversized lazy Susan, and specialized compartments for spices, cookie sheets, and utensils. Modern touches include recessed lighting, under-cabinet lighting, and premium appliances such as a new Samsung refrigerator, a dual-fuel stainless steel Bertazzoni range made in Italy, and an Electrolux built-in undercounter beverage and wine cooler. The primary bedroom offers four large closets, providing exceptional storage. Two additional bedrooms offer flexibility for guests, a home office, or hobbies. The full bath is conveniently located and ready for your personal style. The full, unfinished basement offers ample potential for expansion or storage, and includes six safety glass block windows that bring in natural light while maintaining security. A newer gas furnace and water heater offer efficiency and reliability. Out back, the fenced-in yard provides privacy and space for pets, kids, or entertaining. The front yard has been newly landscaped, adding a fresh, welcoming feel to the home's curb appeal. Whether you're looking for character, functionality, or modern convenience, this home offers all three. From the custom kitchen to the classic fireplace and the thoughtful storage throughout, it's move-in ready and waiting for your personal touch.
Sold
$259,900
909 E Markwood Ave, Indianapolis, IN 46227
3beds
2,734sqft
Residential, Single Family Residence
Built in 1948
0.25 Acres Lot
$261,400 Zestimate®
$95/sqft
$1,892 Estimated rent
Home value
$261,400
$240,000 - $285,000
$1,892/mo
Zestimate® history
Owner options
List your home for rent
$1,892/mo
Rent Zestimate®
Find your next renter with Zillow Rental Manager. Plus, with online applications, you can quickly screen prospective tenants – for free.
$1,892/mo
Rent Zestimate®
Refinance and save
$1,307/mo
Est. payment
Refinancing to a lower rate could help reduce your monthly payments and save thousands over the life of the loan.
$1,307/mo
Est. payment
Explore your selling options
Work with a Zillow partner agent
Leverage their expertise and Zillow's premium Showcase listings to get your home seen by more buyers.
Get startedList with your own agent
Get your home in front of millions of buyers by listing it on Zillow.
Learn how to do itSell it yourself
Take full control of how buyers see your home on Zillow by listing For Sale by Owner (FSBO).
List your homeWhat's special
Fenced-in yardClassic stone exteriorSpecialized compartmentsSpacious family roomGranite countertopsRecessed lightingFour large closets
Zillow last checked:
Listing updated:
Listed by:
Patrick Watkins 317-698-9566,
Mike Watkins Real Estate Group,
Christopher Watkins
Bought with:
Jan Brown
F.C. Tucker Company
Source: MIBOR as distributed by MLS GRID,MLS#: 22039572
Facts & features
Interior
Bedrooms & bathrooms
- Bedrooms: 3
- Bathrooms: 2
- Full bathrooms: 1
- 1/2 bathrooms: 1
- Main level bathrooms: 1
- Main level bedrooms: 3
Primary bedroom
- Level: Main
- Area: 180 Square Feet
- Dimensions: 18x10
Bedroom 2
- Level: Main
- Area: 132 Square Feet
- Dimensions: 12x11
Bedroom 3
- Level: Main
- Area: 120 Square Feet
- Dimensions: 12x10
Bonus room
- Features: Other
- Level: Basement
- Area: 806 Square Feet
- Dimensions: 31x26
Breakfast room
- Level: Main
- Area: 90 Square Feet
- Dimensions: 10x9
Kitchen
- Level: Main
- Area: 150 Square Feet
- Dimensions: 15x10
Living room
- Level: Main
- Area: 204 Square Feet
- Dimensions: 17x12
Workshop
- Features: Other
- Level: Basement
- Area: 221 Square Feet
- Dimensions: 17x13
Heating
- Natural Gas
Cooling
- Central Air
Appliances
- Included: Dishwasher, Dryer, Disposal, MicroHood, Gas Oven, Washer, Water Heater, Wine Cooler
Features
- Ceiling Fan(s), Hardwood Floors, Eat-in Kitchen
- Flooring: Hardwood
- Basement: Unfinished
- Number of fireplaces: 1
- Fireplace features: Family Room
Interior area
- Total structure area: 2,734
- Total interior livable area: 2,734 sqft
- Finished area below ground: 0
Property
Parking
- Total spaces: 2
- Parking features: Detached, Asphalt
- Garage spaces: 2
Features
- Levels: One
- Stories: 1
Lot
- Size: 0.25 Acres
Details
- Parcel number: 491136120072000574
- Horse amenities: None
Construction
Type & style
- Home type: SingleFamily
- Architectural style: Ranch
- Property subtype: Residential, Single Family Residence
Materials
- Stone
- Foundation: Block
Condition
- New construction: No
- Year built: 1948
Utilities & green energy
- Electric: 100 Amp Service
- Water: Public
Community & HOA
Community
- Subdivision: Homedell
HOA
- Has HOA: No
Location
- Region: Indianapolis
Financial & listing details
- Price per square foot: $95/sqft
- Tax assessed value: $222,400
- Annual tax amount: $2,520
- Date on market: 5/21/2025
- Cumulative days on market: 48 days
Price history
| Date | Event | Price |
|---|---|---|
| 8/8/2025 | Sold | $259,900$95/sqft |
Source:  MIBOR as distributed by MLS GRID #22039572 Report a problem MIBOR as distributed by MLS GRID #22039572 Report a problem | ||
| 7/7/2025 | Pending sale | $259,900$95/sqft |
Source: MIBOR as distributed by MLS GRID #22039572 Report a problem | ||
| 6/12/2025 | Price change | $259,900-1.9%$95/sqft |
Source: MIBOR as distributed by MLS GRID #22039572 Report a problem | ||
| 5/21/2025 | Listed for sale | $264,900+6%$97/sqft |
Source: MIBOR as distributed by MLS GRID #22039572 Report a problem | ||
| 11/11/2024 | Listing removed | $249,900$91/sqft |
Source: MIBOR as distributed by MLS GRID #21998515 Report a problem | ||
| 8/29/2024 | Listed for sale | $249,900$91/sqft |
Source: MIBOR as distributed by MLS GRID #21998515 Report a problem | ||
Public tax history
| Year | Property taxes | Tax assessment |
|---|---|---|
| 2025 | $2,392 +8.1% | $222,400 +16.7% |
| 2024 | $2,213 +9.2% | $190,600 +4.4% |
| 2023 | $2,026 +25.8% | $182,500 +12.2% |
| 2022 | $1,610 +0.6% | $162,600 +23% |
| 2021 | $1,600 +19.9% | $132,200 +0.6% |
| 2020 | $1,335 +1% | $131,400 +11.5% |
| 2019 | $1,322 +17.1% | $117,800 +1.2% |
| 2018 | $1,129 -19.8% | $116,400 +10.6% |
| 2017 | $1,408 -5.2% | $105,200 -8.3% |
| 2016 | $1,486 +7.6% | $114,700 -8.1% |
| 2014 | $1,381 -3.5% | $124,800 |
| 2013 | $1,431 | $124,800 +1.5% |
| 2012 | $1,431 | $122,900 -2.9% |
| 2011 | -- | $126,600 |
| 2010 | $1,280 +13.4% | $126,600 |
| 2009 | $1,128 | $126,600 |
| 2007 | -- | $126,600 -0.1% |
| 2006 | -- | $126,700 +24.3% |
| 2005 | -- | $101,900 |
| 2004 | -- | $101,900 +2% |
| 2003 | -- | $99,900 +129.1% |
| 2002 | -- | $43,600 +200.1% |
| 2001 | -- | $14,530 |
| 2000 | -- | $14,530 |
Find assessor info on the county website
Neighborhood: North Perry
Nearby homes
- $195,1002 bd-- ba980 sqft923 E Markwood Ave, Indianapolis, IN 46227Off Market
- $189,0003 bd2 ba1.3k sqft905 E Markwood Ave, Indianapolis, IN 46227Sold

- $--2 bd1 ba1k sqft924 E Markwood Ave, Indianapolis, IN 46227Off Market
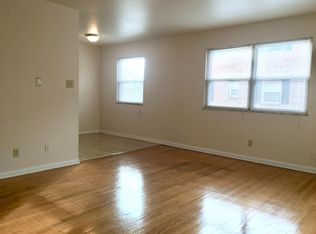
- $189,3002 bd1 ba1.3k sqft925 E Markwood Ave, Indianapolis, IN 46227Off Market

- $153,4002 bd-- ba884 sqft901 E Markwood Ave, Indianapolis, IN 46227Off Market
- $190,0003 bd1 ba2k sqft910 E Lawrence Ave, Indianapolis, IN 46227Off Market
- $--2 bd1 ba1k sqft920 E Markwood Ave APT B25, Indianapolis, IN 46227Off Market
- $--1 bd-- ba650 sqft920 E Markwood Ave #6190155, Indianapolis, IN 46227Off Market
Nearby schools
GreatSchools rating
- 6/10Abraham Lincoln Elementary SchoolGrades: 1-5Distance: 1.6 mi
- 8/10Perry Meridian Middle SchoolGrades: 7-8Distance: 3.8 mi
- 9/10Perry Meridian High SchoolGrades: 9-12Distance: 4 mi
Get a cash offer in 3 minutes
Find out how much your home could sell for in as little as 3 minutes with a no-obligation cash offer.
Estimated market value
$261,400
Get a cash offer in 3 minutes
Find out how much your home could sell for in as little as 3 minutes with a no-obligation cash offer.
Estimated market value
$261,400
- Indiana
- Marion County
- Indianapolis
- 46227
- North Perry
- 909 E Markwood Ave
Nearby cities
Nearby neighborhoods
Nearby zip codes
Other Indianapolis Topics
