Skip main navigation
Sold for $665,000
  • $665,000

    909 E Willow Grove Ave #302, Wyndmoor, PA 19038

    2beds
    1,740sqft
    Condominium
    Built in 2019
    -- sqft lot
    $680,100 Zestimate®
    $382/sqft
    $3,177 Estimated rent

    Home value

    $680,100

    $632,000 - $735,000

    $3,177/mo

    Zestimate® history
    Loading
    Loading...

    Owner options

    List your home for rent

    $3,177/mo

    Rent Zestimate®

    Find your next renter with Zillow Rental Manager. Plus, with online applications, you can quickly screen prospective tenants – for free.

    Learn more

    $3,177/mo

    Rent Zestimate®

    Refinance and save

    $4,303/mo

    Est. payment

    Refinancing to a lower rate could help reduce your monthly payments and save thousands over the life of the loan.

    See today's rates

    $4,303/mo

    Est. payment

    Explore your selling options

    Work with a Zillow partner agent

    Leverage their expertise and Zillow's premium Showcase listings to get your home seen by more buyers.

    Get started

    List with your own agent

    Get your home in front of millions of buyers by listing it on Zillow.

    Learn how to do it

    Sell it yourself

    Take full control of how buyers see your home on Zillow by listing For Sale by Owner (FSBO).

    List your home

    What's special

    Private water closetJuliet balconyTop floorSouth facing windowsAbundance of natural lightSolid stone countertopsSpacious island
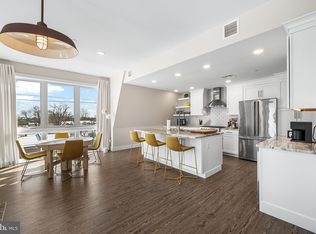
    909 E. Willow Grove Ave suite 302 is now available for sale, offering over 1,740+ sq/ft of beautifully appointed, light filled living space on the top floor of a 5 year 'young' boutique building in the heart of Wyndmoor, Springfield Twp. Enjoy an exceptionally well designed floor plan featuring a large open concept living and dining area, with a custom wall console & shelves adding both style and design to the space. Just beyond is a fantastic kitchen w/spacious island for casual coffee/drinks and dining, stainless steel appliance package including beverage/wine fridge, white wood cabinets and solid stone countertops offering plenty of prep space and storage. The walk-in custom pantry with additional cabinets and drawers as well as a counter makes for a perfect modern day butlers pantry for entertaining needs as well as everyday living. There is a juliet balcony and lots of south facing windows to showcase the incredible glass to square foot ratio for an abundance of natural light throughout. Large coat closet and full guest hall bathroom are just off the living and dining area, and the full sized front loading washer & dryer laundry closet along with additional storage complete the front of the home. Generously sized Primary Suite in the rear of the unit (offering optimal privacy) includes two custom closets, ensuite bathroom with dual sinks, oversized walk-in shower and private water closet. Bedroom two is equally substantial, currently set up as a den/home office with custom built-in wall cabinetry and desk. This location is hard to beat offering incredible convenience and walk ability- the first level of the building is home to Froot Cafe, Enza Restaurant & Bar, Pure Barr, Lash Lounge and Captain Andy's Gourmet Market, the street is also home to a treasured coffee roastery and cafe, a new sports bar and many additional dining options. Additional building features also include: a deeded parking space in the rear of the building, onsite storage locker, a residents only dedicated package delivery room, controlled entry access with fob and intercom system at the two rear entrances that are each serviced with an elevator. Visit today to experience low maintenance, carefree living in a charming village-like setting all just minutes to Chestnut Hill, Wissahickon Valley Parks, Regional Rail options, Center City Philadelphia and lots of green spaces. Please join us for the premier Open House Sunday, March 2nd from 11:30 a.m. to 1 p.m.

    Zillow last checked:

    Listing updated:

    Listed by:

    Joe Carter 215-264-4852,

    BHHS Fox & Roach-Center City Walnut,

    Listing Team: The Cooley Carter Group, Co-Listing Team: The Cooley Carter Group,Co-Listing Agent: Dorothy Elizabeth Menei 215-514-5074,

    BHHS Fox & Roach-Center City Walnut

    Bought with:

    Elaine Hargrave, RS349864

    BHHS Fox & Roach-Chestnut Hill

    Source: Bright MLS,MLS#: PAMC2129674MLS Logo

    Facts & features

    Interior

    Bedrooms & bathrooms
    • Bedrooms: 2
    • Bathrooms: 2
    • Full bathrooms: 2
    • Main level bathrooms: 2
    • Main level bedrooms: 2
    Basement
    • Area: 0
    Heating
    • Forced Air, Natural Gas
    Cooling
    • Central Air, Electric
    Appliances
    • Included: Microwave, Built-In Range, Dishwasher, Disposal, Oven/Range - Gas, Range Hood, Refrigerator, Stainless Steel Appliance(s), Washer, Dryer, Water Heater, Gas Water Heater
    • Laundry: Dryer In Unit, Has Laundry, Washer In Unit, In Unit
    Features
    • Bathroom - Stall Shower, Bathroom - Tub Shower, Breakfast Area, Built-in Features, Butlers Pantry, Dining Area, Entry Level Bedroom, Open Floorplan, Kitchen Island, Kitchen - Gourmet, Pantry, Primary Bath(s), Recessed Lighting, Upgraded Countertops, Walk-In Closet(s), Bar, Wine Storage, Elevator
    • Doors: Sliding Glass
    • Windows: Energy Efficient, Insulated Windows, Window Treatments
    • Has basement: No
    • Has fireplace: No
    Interior area
    • Total structure area: 1,740
    • Total interior livable area: 1,740 sqft
    • Finished area above ground: 1,740
    • Finished area below ground: 0

    Property

    Parking
    • Total spaces: 1
    • Parking features: Assigned, Surface, Parking Lot
    • Details: Assigned Parking, Assigned Space #: 302
    Accessibility
    • Accessibility features: Accessible Elevator Installed
    Features
    • Levels: One
    • Stories: 1
    • Pool features: None
    Lot
    • Size: 1,740 Square Feet
    Details
    • Additional structures: Above Grade, Below Grade
    • Parcel number: 520018424136
    • Zoning: RES
    • Special conditions: Standard
    • Other equipment: Intercom

    Construction

    Type & style
    • Home type: Condo
    • Architectural style: Contemporary
    • Property subtype: Condominium
    • Attached to another structure: Yes
    Materials
    • Vinyl Siding, Brick
    Condition
    • Excellent
    • New construction: No
    • Year built: 2019

    Utilities & green energy

    • Sewer: Public Sewer
    • Water: Public

    Community & HOA

    Community
    • Condo and coop fee: $603 monthly
    • Subdivision: Wyndmoor
    HOA
    • Has HOA: No
    • Amenities included: Elevator(s), Storage
    • Services included: Common Area Maintenance, Maintenance Structure, Insurance, Lawn Care Front, Lawn Care Rear, Management, Reserve Funds, Snow Removal, Trash
    Location
    • Region: Wyndmoor
    • Municipality: SPRINGFIELD TWP

    Financial & listing details

    • Price per square foot: $382/sqft
    • Tax assessed value: $179,600
    • Annual tax amount: $8,716
    • Date on market: 3/1/2025
    • Listing agreement: Exclusive Right To Sell
    • Inclusions: Custom Built-in Desk In Office / 2nd Bedroom And Custom Built Wall Cabinetry / Console In Living Room.
    • Ownership: Fee Simple

    Price history

    DateEventPrice
    5/14/2025Sold$665,000-3.5%$382/sqft
    Source: Bright MLS #PAMC2129674 Report a problem
    3/12/2025Pending sale$689,000$396/sqft
    Source: Bright MLS #PAMC2129674 Report a problem
    3/1/2025Listed for sale$689,000+45.1%$396/sqft
    Source: Bright MLS #PAMC2129674 Report a problem
    12/19/2019Sold$475,000$273/sqft
    Source: Public Record Report a problem

    Public tax history

    YearProperty taxesTax assessment
    2025$8,762 +4.8%$179,600
    2024$8,361 $179,600
    2023$8,361 +5.4%$179,600
    2022$7,931 +2.9%$179,600
    2021$7,711 +2.2%$179,600
    2020$7,543 $179,600
    Find assessor info on the county website

    Neighborhood: Wyndmoor

    Nearby schools

    GreatSchools rating
    Schools provided by the listing agent
    • High: Springfield Township
    • District: Springfield Township

    Source: Bright MLS. This data may not be complete. We recommend contacting the local school district to confirm school assignments for this home.

    Get a cash offer in 3 minutes
    Find out how much your home could sell for in as little as 3 minutes with a no-obligation cash offer.
    Estimated market value
    $680,100
    Get a cash offer in 3 minutes
    Find out how much your home could sell for in as little as 3 minutes with a no-obligation cash offer.
    Estimated market value
    $680,100