You've found it the premier location and style of home to enjoy the executive lifestyle while keeping the cozy and entertaining vibe. Over 3600 square feet of finished bliss overlooking the 4th tee boxes of the Vintage Course in Yankee Trace. Completely remodeled so living in this home makes it super enjoyable to invite family and friends over to enjoy the beautiful views from either the screened-in patio or covered patio on the lower level, as well new extended breakfast bar area with seating for seven and open to-the breakfast room and great room so the entire crowd can feel a part of the action in the completely updated kitchen. Let's not forget the comfortable lower level to relax and enjoy the family room, wet bar, and gaming area plus the convenient exercise room so no excuses for the gym. For those out of town guest or even in law suite, the lower level bedroom accesses the full bathroom. Updates include: New roof (11/2023) New gutters with guards (11/2023) New garage door 2021 Newer 5 years HVAC 2018 New water heater 2018 Completely remodeled kitchen, including custom-built wine-beverage center, and Swarovski crystal cabinet pulls 2017 New appliances (except range) 2017,2022 Complete paint, job, interior and exterior 2021, 2023 Engineered hardwood floors in 2017 New carpet in all bedrooms and stairs (10/2023) Porcelain wood planks in lower level 2017 Make this home yours.
Sold for $620,000
$620,000
909 Eagle Run Dr, Dayton, OH 45458
3beds
3,188sqft
Single Family Residence
Built in 2004
8,712 Square Feet Lot
$674,100 Zestimate®
$194/sqft
$2,799 Estimated rent
Home value
$674,100
$640,000 - $708,000
$2,799/mo
Zestimate® history
Owner options
List your home for rent
$2,799/mo
Rent Zestimate®
Find your next renter with Zillow Rental Manager. Plus, with online applications, you can quickly screen prospective tenants – for free.
$2,799/mo
Rent Zestimate®
Refinance and save
$3,934/mo
Est. payment
Refinancing to a lower rate could help reduce your monthly payments and save thousands over the life of the loan.
$3,934/mo
Est. payment
Explore your selling options
Work with a Zillow partner agent
Leverage their expertise and Zillow's premium Showcase listings to get your home seen by more buyers.
Get startedList with your own agent
Get your home in front of millions of buyers by listing it on Zillow.
Learn how to do itSell it yourself
Take full control of how buyers see your home on Zillow by listing For Sale by Owner (FSBO).
List your homeWhat's special
Zillow last checked:
Listing updated:
Listed by:
Denise Swick (937)619-7447,
THE Swick Real Estate Group
Bought with:
Bonita L Powell, 0000373973
RE/MAX Victory + Affiliates
Source: DABR MLS,MLS#: 902810 Originating MLS: Dayton Area Board of REALTORS
Originating MLS: Dayton Area Board of REALTORSFacts & features
Interior
Bedrooms & bathrooms
- Bedrooms: 3
- Bathrooms: 3
- Full bathrooms: 3
- Main level bathrooms: 2
Primary bedroom
- Level: Main
- Dimensions: 17 x 15
Bedroom
- Level: Main
- Dimensions: 13 x 12
Bedroom
- Level: Lower
- Dimensions: 14 x 14
Breakfast room nook
- Level: Main
- Dimensions: 11 x 11
Dining room
- Level: Main
- Dimensions: 13 x 13
Entry foyer
- Level: Main
- Dimensions: 13 x 7
Exercise room
- Level: Lower
- Dimensions: 16 x 15
Great room
- Level: Main
- Dimensions: 20 x 17
Kitchen
- Level: Main
- Dimensions: 16 x 11
Office
- Level: Main
- Dimensions: 13 x 10
Recreation
- Level: Lower
- Dimensions: 20 x 18
Screened porch
- Level: Main
- Dimensions: 13 x 17
Utility room
- Level: Main
- Dimensions: 7 x 7
Other
- Level: Main
- Dimensions: 10 x 9
Heating
- Forced Air, Natural Gas
Cooling
- Central Air
Appliances
- Included: Dishwasher, Microwave, Range, Gas Water Heater, Humidifier
Features
- Wet Bar, Ceiling Fan(s), Granite Counters, Kitchen/Family Room Combo, Pantry, Remodeled, Vaulted Ceiling(s), Bar, Walk-In Closet(s)
- Basement: Full,Finished
- Number of fireplaces: 1
- Fireplace features: One, Gas
Interior area
- Total structure area: 3,188
- Total interior livable area: 3,188 sqft
Property
Parking
- Total spaces: 2
- Parking features: Attached, Garage, Two Car Garage, Garage Door Opener
- Attached garage spaces: 2
Features
- Levels: One
- Stories: 1
- Patio & porch: Deck, Patio, Porch
- Exterior features: Deck, Sprinkler/Irrigation, Porch, Patio
Lot
- Size: 8,712 Square Feet
Details
- Parcel number: O68018280006
- Zoning: Residential
- Zoning description: Residential
Construction
Type & style
- Home type: SingleFamily
- Property subtype: Single Family Residence
Materials
- Brick, Synthetic Stucco
Condition
- Year built: 2004
Community & HOA
Community
- Security: Surveillance System
- Subdivision: Yankee Trace Sec 32
HOA
- Has HOA: Yes
- Amenities included: Trail(s)
- Services included: Clubhouse, Other, Pool(s), Tennis Courts
- HOA fee: $450 quarterly
- HOA name: Towne Properties
- HOA phone: 937-222-2550
Location
- Region: Dayton
Financial & listing details
- Price per square foot: $194/sqft
- Tax assessed value: $578,420
- Annual tax amount: $20,075
- Date on market: 1/8/2024
- Listing terms: Conventional,VA Loan
- Ownership: Agent Owned
Price history
| Date | Event | Price |
|---|---|---|
| 2/16/2024 | Sold | $620,000-0.8%$194/sqft |
Source:  DABR MLS #902810 Report a problem DABR MLS #902810 Report a problem | ||
| 1/8/2024 | Pending sale | $625,000$196/sqft |
Source: DABR MLS #902810 Report a problem | ||
| 12/21/2023 | Listing removed | -- |
Source: DABR MLS #900205 Report a problem | ||
| 11/17/2023 | Listed for sale | $625,000+48.8%$196/sqft |
Source: DABR MLS #900205 Report a problem | ||
| 6/16/2008 | Sold | $420,000-12.5%$132/sqft |
Source: Public Record Report a problem | ||
| 3/11/2008 | Listing removed | $479,900$151/sqft |
Source: NCI #391307 Report a problem | ||
| 2/1/2008 | Listed for sale | $479,900+8.4%$151/sqft |
Source: NCI #391307 Report a problem | ||
| 10/18/2004 | Sold | $442,900$139/sqft |
Source: Public Record Report a problem | ||
Public tax history
| Year | Property taxes | Tax assessment |
|---|---|---|
| 2025 | $20,075 +1% | $202,450 |
| 2024 | $19,876 +61.2% | $202,450 |
| 2023 | $12,329 +10.2% | $202,450 +40% |
| 2022 | $11,191 -0.3% | $144,610 |
| 2021 | $11,219 +0.1% | $144,610 |
| 2020 | $11,209 +1.8% | $144,610 +14.2% |
| 2019 | $11,007 +12% | $126,650 |
| 2018 | $9,824 +1.3% | $126,650 |
| 2017 | $9,696 -3.8% | $126,650 +1.7% |
| 2016 | $10,080 -0.2% | $124,590 |
| 2015 | $10,098 +1.2% | $124,590 |
| 2014 | $9,983 | $124,590 |
Find assessor info on the county website
Neighborhood: 45458
Nearby homes
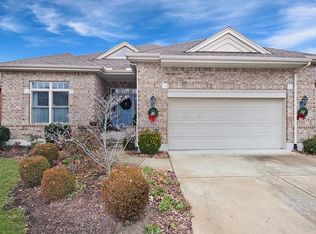
- $583,7003 bd3 ba1.8k sqft897 Eagle Run Dr, Dayton, OH 45458Off Market
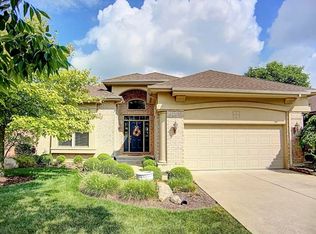
- $601,1003 bd3 ba3.1k sqft921 Eagle Run Dr, Dayton, OH 45458Off Market
- $630,9003 bd3 ba2k sqft885 Eagle Run Dr, Centerville, OH 45458Off Market
- $563,800-- bd-- ba-- sqft885 Eagle Run Dr, Centerville, OH 45458Off Market
- $643,8002 bd3 ba2.1k sqft933 Eagle Run Dr, Dayton, OH 45458Off Market
- $616,0003 bd3 ba2k sqft873 Eagle Run Dr, Dayton, OH 45458Off Market
- $667,9003 bd3 ba3.1k sqft908 Eagle Run Dr, Dayton, OH 45458Off Market
- $679,5003 bd3 ba3.2k sqft900 Eagle Run Dr, Dayton, OH 45458Pending
Nearby schools
GreatSchools rating
- NACenterville Primary Village SouthGrades: PK-1Distance: 1.9 mi
- 8/10Hadley E Watts Middle SchoolGrades: 6-8Distance: 3.4 mi
- 8/10Centerville High SchoolGrades: 9-12Distance: 3.1 mi
Schools provided by the listing agent
- District: Centerville
Source: DABR MLS. This data may not be complete. We recommend contacting the local school district to confirm school assignments for this home.
Get a cash offer in 3 minutes
Find out how much your home could sell for in as little as 3 minutes with a no-obligation cash offer.
Estimated market value
$674,100
Get a cash offer in 3 minutes
Find out how much your home could sell for in as little as 3 minutes with a no-obligation cash offer.
Estimated market value
$674,100
- Ohio
- Montgomery County
- Centerville
- 45458
- 909 Eagle Run Dr
Nearby cities
Nearby zip codes
Other Centerville Topics
