Skip main navigation
Sold for $375,000
  • $375,000

    909 Ellston Ct, Colorado Springs, CO 80907

    3beds
    2,436sqft
    Single Family Residence
    Built in 1971
    10,001.38 Square Feet Lot
    $483,400 Zestimate®
    $154/sqft
    $2,451 Estimated rent

    Home value

    $483,400

    $454,000 - $512,000

    $2,451/mo

    Zestimate® history
    Loading
    Loading...

    Owner options

    List your home for rent

    $2,451/mo

    Rent Zestimate®

    Find your next renter with Zillow Rental Manager. Plus, with online applications, you can quickly screen prospective tenants – for free.

    Learn more

    $2,451/mo

    Rent Zestimate®

    Refinance and save

    $2,168/mo

    Est. payment

    Refinancing to a lower rate could help reduce your monthly payments and save thousands over the life of the loan.

    See today's rates

    $2,168/mo

    Est. payment

    Explore your selling options

    Work with a Zillow partner agent

    Leverage their expertise and Zillow's premium Showcase listings to get your home seen by more buyers.

    Get started

    List with your own agent

    Get your home in front of millions of buyers by listing it on Zillow.

    Learn how to do it

    Sell it yourself

    Take full control of how buyers see your home on Zillow by listing For Sale by Owner (FSBO).

    List your home

    What's special

    Mountain viewsGorgeous mountain viewsGiant blue spruceNewer roofEnclosed porchCovered front porchVaulted dining room
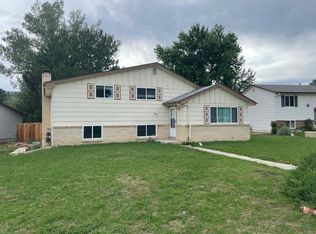
    Prime Location Within a Highly Desirable Neighborhood - Backs to 22-Acre Douglas Creek Open Space & Park - Go Out Your Gate and Hop Onto a Hiking Trail - Gorgeous Mountain Views Plus Seasonable Pikes Peak Views - Huge, Fenced, Private Back Yard - Enclosed Porch w/Window Walls to Enjoy the Mountain Views, Open Space & Westerly Exposure - Cul De Sac Location - Ranch Floorplan w/Spacious Primary Bedroom w/Mountain Views & Attached Bathroom - Another Large Bedroom & Full Bath on Main - Large Living Room Enjoys Easterly Sun w/Floor to Ceiling Brick Fireplace - Vaulted, Beamed, Wood Ceiling - Vaulted Dining Room Adjacent to Living Room & Kitchen - Vaulted Kitchen w/Newer Appliances, Skylight & Window to the Mountain Views - Spacious Basement Family Room w/Brick Fireplace & Insert Plus Bonus Area Great for Foosball, Desk, Sewing, or ? - Another Bedroom & Generous Bathroom in Basement - Spacious Laundry Room Includes Washer & Dryer and Wall of Closet Storage Space - Newer Windows - Newer Roof - Newer Gutters - Mature Landscaping w/Giant Blue Spruce in Front Yard, Established Grass & Shrubs - Covered Front Porch - Back Yard Patio Off of Enclosed Porch Perfect for BBQ - One Car Garage Plus Space Along Driveway - Hiking, Biking & Adjacent Walking Trails Abound - Garden of the Gods Park Very Nearby - Ideal West Side Location for Recreation - Close to Dining, Shopping, Schools, Groceries, Banking & Hi25 - Refresh This House With a Thorough Cleaning, New Interior Paint and New Carpeting Only or Complete a Light or Full Remodel - With a Location Like This, The Benefits are Immediate and Will Bring a Return for Years to Come...

    Zillow last checked:

    Listing updated:

    Listed by:

    Christine Chiaro GRI SFR SRS 719-330-6773,

    RE/MAX Properties Inc

    Bought with:

    Tiffany Lachnidt CDPE

    Keller Williams Premier Realty

    Source: elevateMLS,MLS#: 9294970MLS Logo

    Facts & features

    Interior

    Bedrooms & bathrooms
    • Bedrooms: 3
    • Bathrooms: 3
    • Full bathrooms: 1
    • 3/4 bathrooms: 2
    Basement
    • Area: 1218
    Heating
    • Forced Air, Natural Gas
    Cooling
    • Ceiling Fan(s)
    Appliances
    • Included: Dishwasher, Dryer, Microwave, Oven, Refrigerator, Washer
    • Laundry: In Basement
    Features
    • 9Ft + Ceilings, Beamed Ceilings, French Doors, Skylight (s), Vaulted Ceiling(s)
    • Flooring: Carpet, Vinyl/Linoleum
    • Windows: Window Coverings
    • Basement: Full,Partially Finished
    • Number of fireplaces: 2
    • Fireplace features: Basement, Insert, Two
    Interior area
    • Total structure area: 2,436
    • Total interior livable area: 2,436 sqft
    • Finished area above ground: 1,218
    • Finished area below ground: 1,218

    Property

    Parking
    • Total spaces: 1
    • Parking features: Attached, See Remarks, Concrete Driveway
    • Attached garage spaces: 1
    Features
    • Patio & porch: Covered, Enclosed
    • Exterior features: Auto Sprinkler System
    • Fencing: Back Yard
    • Has view: Yes
    • View description: Mountain(s), View of Pikes Peak
    Lot
    • Size: 10,001 sqft
    • Features: Backs to Open Space, Cul-De-Sac, Level, Wooded, Hiking Trail, Near Fire Station, Near Hospital, Near Park, Near Public Transit, Near Schools, Near Shopping Center, Landscaped
    Details
    • Parcel number: 7325406022

    Construction

    Type & style
    • Home type: SingleFamily
    • Architectural style: Ranch
    • Property subtype: Single Family Residence
    Materials
    • Alum/Vinyl/Steel, Framed on Lot
    • Roof: Composite Shingle
    Condition
    • Existing Home
    • New construction: No
    • Year built: 1971

    Utilities & green energy

    • Water: Municipal

    Community & neighborhood

    Security
    • Security features: Security System
    Location
    • Region: Colorado Springs

    Other

    Other facts
    • Listing terms: Cash,Conventional,VA Loan

    Price history

    DateEventPrice
    5/1/2024Sold$375,000-8.5%$154/sqft
    Source: elevateMLS #9294970 Report a problem
    4/4/2024Contingent$410,000$168/sqft
    Source: elevateMLS #9294970 Report a problem
    3/28/2024Listed for sale$410,000$168/sqft
    Source: elevateMLS #9294970 Report a problem
    3/23/2024Contingent$410,000$168/sqft
    Source: elevateMLS #9294970 Report a problem
    3/20/2024Listed for sale$410,000$168/sqft
    Source: elevateMLS #9294970 Report a problem

    Public tax history

    YearProperty taxesTax assessment
    2024$1,354 +54.2%$30,840
    2023$878 -7.8%$30,840 +36.2%
    2022$952 $22,640 -2.8%
    2021-- $23,290 +24.9%
    2020$780 +0.5%$18,640
    2019$776 +25.3%$18,640 +15.7%
    2018$619 -5.3%$16,110
    2017$654 +5.6%$16,110 +8.6%
    2016$619 +44%$14,840
    2015$430 +2.1%$14,840 +6%
    2014$421 $14,000
    2013-- --
    2012-- $14,140
    2011$917 $14,140 -9%
    2010-- $15,540
    2009-- $15,540
    2008-- $15,540
    2006-- $15,540 +27.9%
    2004-- $12,150
    2003$397 -48.1%$12,150 -13%
    2002$766 -2.4%$13,960 +3.3%
    2001$784 $13,510

    Find assessor info on the county website

    Neighborhood: West Colorado Springs

    Nearby schools

    GreatSchools rating
    Schools provided by the listing agent
    • District: Colorado Springs 11

    Source: elevateMLS. This data may not be complete. We recommend contacting the local school district to confirm school assignments for this home.

    Get a cash offer in 3 minutes
    Find out how much your home could sell for in as little as 3 minutes with a no-obligation cash offer.
    Estimated market value
    $483,400
    Get a cash offer in 3 minutes
    Find out how much your home could sell for in as little as 3 minutes with a no-obligation cash offer.
    Estimated market value
    $483,400