Skip main navigation
Under contract
  • Price cut: $16K (6/5)
    $299,999

    909 Fairway Dr, New Ellenton, SC 29809

    3beds
    1,638sqft
    : 
    Loading
    Get pre-qualified
    Single Family Residence
    Built in 2026
    0.44 Acres Lot
    $-- Zestimate®
    $183/sqft
    $-- HOA

    What's special

    Spacious kitchenCovered porchThoughtfully designed two-story floorplanBeautiful granite countertopsAmple storage throughoutAbundant cabinetrySoft-close doors
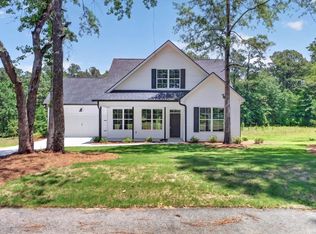
    ***Builder is offering up tp $10,000 Buyer Incentive with Preferred Lender*** Welcome home to the Addison Model by Mission Land and Home --a thoughtfully designed two-story floorplan offering 3 bedrooms and 2.5 bathrooms, perfect for those seeking space, privacy, and modern style in a quiet, peaceful setting. This new construction home features an inviting layout filled with natural light and a design that feels both open and functional. The spacious kitchen is ideal for everyday living and entertaining, complete with abundant cabinetry, soft-close doors, and beautiful granite countertops that continue throughout the home. The primary suite offers a relaxing retreat with a custom tiled shower, while the additional bedrooms provide comfort and flexibility for guests, family, or a home office. You'll also appreciate the ample storage throughout, giving you plenty of room to stay organized. Enjoy outdoor living on the covered porch, perfect for morning coffee, evening grilling, or simply unwinding while taking in the peaceful surroundings. Thoughtful touches like exterior lighting enhance both curb appeal and functionality. Inside, you'll find durable LVP flooring throughout the main living areas, with carpet in the guest bedrooms for added comfort. Located in a quiet area yet conveniently positioned just minutes from SRS and the south side of Aiken (approximately 10 minutes), this home offers the perfect balance of privacy and accessibility. If you're looking for new construction with quality finishes, functional space, and a serene setting--this one is a must see!
    85 days
    |
    254
    |
    11
    |

    Zillow last checked:

    Listing updated:

    Listed by:

    Daniel L Minolfo 803-640-3334,

    Real Broker LLC/Aiken

    Source: Aiken MLS,MLS#: 223043MLS Logo

      Facts & features

      Interior

      Bedrooms & bathrooms
      • Bedrooms: 3
      • Bathrooms: 3
      • Full bathrooms: 2
      • 1/2 bathrooms: 1
      Primary bedroom
      • Level: Main
      • Area: 168
      • Dimensions: 12 x 14
      Bedroom 2
      • Level: Upper
      • Area: 124.63
      • Dimensions: 12.1 x 10.3
      Bedroom 3
      • Level: Upper
      • Area: 138.32
      • Dimensions: 10.4 x 13.3
      Dining room
      • Level: Main
      • Area: 120.75
      • Dimensions: 11.5 x 10.5
      Kitchen
      • Level: Main
      • Area: 109.25
      • Dimensions: 11.5 x 9.5
      Laundry
      • Level: Main
      • Area: 84
      • Dimensions: 12 x 7
      Living room
      • Level: Main
      • Area: 352
      • Dimensions: 22 x 16
      Heating
      • Electric, Forced Air
      Cooling
      • Central Air, Electric
      Appliances
      • Included: Microwave, Refrigerator, Dishwasher, Electric Water Heater
      Features
      • Solid Surface Counters, Walk-In Closet(s), Bedroom on 1st Floor, Cathedral Ceiling(s), Ceiling Fan(s), Kitchen Island, Primary Downstairs, Eat-in Kitchen, Pantry
      • Flooring: Carpet
      • Basement: None
      • Has fireplace: No
      Interior area
      • Total structure area: 1,638
      • Total interior livable area: 1,638 sqft
      • Finished area above ground: 1,638
      • Finished area below ground: 0
      Video & virtual tour

      Property

      Parking
      • Total spaces: 2
      • Parking features: Attached, Driveway, Garage Door Opener
      • Attached garage spaces: 2
      • Has uncovered spaces: Yes
      Features
      • Levels: Two
      • Patio & porch: Deck
      • Pool features: None
      Lot
      • Size: 0.44 Acres
      • Features: Landscaped, Sprinklers In Front, Sprinklers In Rear
      Details
      • Additional structures: None
      • Parcel number: 1260705024
      • Special conditions: Standard
      • Horse amenities: None

      Construction

      Type & style
      • Home type: SingleFamily
      • Architectural style: Traditional
      • Property subtype: Single Family Residence
      Materials
      • Vinyl Siding
      • Foundation: Slab
      • Roof: Shingle
      Condition
      • New construction: Yes
      • Year built: 2026

      Utilities & green energy

      • Sewer: Septic Tank
      • Water: Public
      • Utilities for property: Cable Available

      Community & HOA

      Community
      • Features: None
      • Subdivision: None
      HOA
      • Has HOA: No
      Location
      • Region: New Ellenton

      Financial & listing details

      • Price per square foot: $183/sqft
      • Date on market: 4/25/2026
      • Cumulative days on market: 86 days
      • Listing terms: Contract
      • Road surface type: Paved

        Estimated market value

        Not available

        Estimated sales range

        Not available

        Not available

        Price history

        DateEventPrice
        7/12/2026Contingent$299,999$183/sqft
        Source: Aiken MLS #223043 Report a problem
        6/5/2026Price change$299,999-5.1%$183/sqft
        Source: Aiken MLS #223043 Report a problem
        5/22/2026Price change$316,000-4%$193/sqft
        Source: Hive MLS #98256804 Report a problem
        4/25/2026Listed for sale$329,000$201/sqft
        Source: Aiken MLS #223043 Report a problem

        Public tax history

        Tax history is unavailable.

        Monthly payment

        Est. payment

        Payment breakdown

        Explore the cost of this home by adjusting the details. Changes won't be saved.
        All calculations are estimates and provided by Zillow, Inc. for informational purposes only. Actual amounts may vary.
        HOA fees may include property taxes on listings classified as Co-Ops. Contact the listing agent and/or owner for fee details.
        Mortgage interest rates are dependent on a number of factors, including credit score, down payment, and repayment length. Interest rate data provided by Zillow Group Marketplace, Inc. as of 1/1/1970 from various mortgage lenders with which we have lead or other similar arrangements; the Estimated Payment is an average of those rates.
        See how much you could borrow to make a competitive offer.

        Climate risks

        Neighborhood: 29809

        Getting around

        2 / 100
        Car-Dependent
        16 / 100
        Somewhat Bikeable

        Nearby schools

        GreatSchools rating

        A local agent can set up tours, give advice and negotiate with sellers.

        A local lender can help you make sure your offer is ready when you are.

        Browse local experts

        Similar homes