Charming Arts & Crafts Dutch Colonial filled with timeless character that's move-in ready! Lovely walk-able neighborhood with plenty of street parking! Step inside the bright and welcoming living room showcasing rich original woodwork, cove ceilings, abundant natural light, & a cozy natural fireplace. The adjoining dining room is ideal for entertaining & features French doors that open onto a newly resurfaced (2025) expansive deck, creating the perfect indoor-outdoor entertianing space. Beautiful hardwood floors were professionally refinished in 2020. The kitchen is both stylish & functional, featuring Shaker-style cabinetry, granite countertops, glass subway tile backsplash, tiled flooring, generous storage, & all appliances are included. The grand oak staircase leads to the second floor, where hardwood flooring continues throughout. The primary bedroom was recently upgraded with newly installed hardwood flooring, completing the home's aesthetic. Three comfortable bedrooms are served by a full bath with modern tile, granite vanity, & tiled tub surround. Additional updates include blown-in insulation (2021), glass block basement windows (2022), water heater (2023), & washer & dryer (2020). The basement offers endless possibilities for additional finished living space, including room for a second bathroom. Outside, the fully fenced backyard with brand-new shed (2025) has plenty of green space for gardening, play or pets. This generous lot offers room for your expansion plans of a garage or home addition! Perfectly situated along the Woodward Corridor, you'll enjoy an easy walk to vibrant downtown Royal Oak, a short walk to beautiful Fernwood Park, Trader Joe's, Westborn Market, Vinsetta Garage, & many area favorite shops, restaurants, & neighborhood destinations. This is a great opportunity to enter the Royal Oak market at an attractive price. Schedule your showing today!
For sale
$325,000
909 Fernwood Rd, Royal Oak, MI 48067
3beds
1,279sqft
Single Family Residence
Built in 1922
5,662 Square Feet Lot
$319,200 Zestimate®
$254/sqft
$-- HOA
What's special
- 36 days
- 535
- 80
Zillow last checked:
Listing updated:
Listed by:
Patricia Timlin 248-421-4452,
RE/MAX Classic 248-646-5000
Source: Realcomp II,MLS#: 20261065252
Facts & features
Interior
Bedrooms & bathrooms
- Bedrooms: 3
- Bathrooms: 1
- Full bathrooms: 1
Primary bedroom
- Level: Second
- Area: 156
- Dimensions: 12 X 13
Bedroom
- Level: Second
- Area: 99
- Dimensions: 11 X 9
Bedroom
- Level: Second
- Area: 144
- Dimensions: 12 X 12
Other
- Level: Second
- Area: 54
- Dimensions: 9 X 6
Dining room
- Level: Entry
- Area: 165
- Dimensions: 15 X 11
Kitchen
- Level: Entry
- Area: 84
- Dimensions: 12 X 7
Laundry
- Level: Basement
- Area: 60
- Dimensions: 10 X 6
Living room
- Level: Entry
- Area: 288
- Dimensions: 18 X 16
Other
- Level: Second
- Area: 72
- Dimensions: 12 X 6
Heating
- Forced Air, Natural Gas
Cooling
- Central Air
Appliances
- Included: Dishwasher, Disposal, Dryer, Free Standing Electric Range, Free Standing Refrigerator, Microwave, Washer
Features
- Programmable Thermostat
- Basement: Full,Unfinished
- Has fireplace: Yes
- Fireplace features: Living Room
Interior area
- Total interior livable area: 1,279 sqft
- Finished area above ground: 1,279
Property
Parking
- Parking features: No Garage
Features
- Levels: Two
- Stories: 2
- Entry location: GroundLevelwSteps
- Patio & porch: Covered, Deck, Porch
- Exterior features: Chimney Caps, Lighting
- Pool features: None
- Fencing: Fenced
Lot
- Size: 5,662 Square Feet
- Dimensions: 48.6 x 120
Details
- Additional structures: Sheds
- Parcel number: 2516305021
- Special conditions: Short Sale No,Standard
Construction
Type & style
- Home type: SingleFamily
- Architectural style: Craftsman,Dutch Colonial
- Property subtype: Single Family Residence
Materials
- Vinyl Siding
- Foundation: Basement, Block
- Roof: Asphalt
Condition
- New construction: No
- Year built: 1922
- Major remodel year: 2021
Utilities & green energy
- Electric: Circuit Breakers
- Sewer: Public Sewer
- Water: Public
- Utilities for property: Above Ground Utilities, Cable Available
Community & HOA
Community
- Subdivision: CATALPA PARK
HOA
- Has HOA: No
Location
- Region: Royal Oak
Financial & listing details
- Price per square foot: $254/sqft
- Tax assessed value: $126,810
- Annual tax amount: $4,862
- Date on market: 8/19/2026
- Cumulative days on market: 69 days
- Listing agreement: Exclusive Right To Sell
- Listing terms: Cash,Conventional
Estimated market value
$319,200
$303,000 - $335,000
$2,287/mo
Price history
| Date | Event | Price |
|---|---|---|
| 8/19/2026 | Listed for sale | $325,000-6.9%$254/sqft |
Source:  Realcomp II #20261065252 Report a problem Realcomp II #20261065252 Report a problem | ||
| 8/19/2026 | Listing removed | $349,000$273/sqft |
Source: Realcomp II #20261059586 Report a problem | ||
| 7/30/2026 | Listed for sale | $349,000-2.8%$273/sqft |
Source: Realcomp II #20261059586 Report a problem | ||
| 7/30/2026 | Listing removed | $359,000$281/sqft |
Source: Realcomp II #20261050831 Report a problem | ||
| 7/19/2026 | Listed for sale | $359,000+38.6%$281/sqft |
Source: Realcomp II #20261050831 Report a problem | ||
| 11/19/2020 | Sold | $259,000-4%$203/sqft |
Source: Public Record Report a problem | ||
| 10/3/2020 | Listed for sale | $269,900$211/sqft |
Source: RE/MAX Metropolitan #2200070687 Report a problem | ||
| 9/4/2020 | Pending sale | $269,900$211/sqft |
Source: RE/MAX Metropolitan #2200070687 Report a problem | ||
| 8/28/2020 | Listed for sale | $269,900$211/sqft |
Source: RE/MAX Metropolitan #2200070687 Report a problem | ||
Public tax history
| Year | Property taxes | Tax assessment |
|---|---|---|
| 2025 | -- | $139,590 +10.9% |
| 2024 | -- | $125,830 +5.2% |
| 2023 | -- | $119,650 +5.6% |
| 2022 | -- | $113,340 +4.9% |
| 2021 | -- | $108,020 +11.9% |
| 2020 | -- | $96,500 +2.2% |
| 2019 | -- | $94,430 +10.7% |
| 2018 | -- | $85,340 |
| 2017 | -- | $85,340 +6.7% |
| 2015 | -- | $79,970 +4.9% |
| 2014 | -- | $76,240 +19.4% |
| 2011 | -- | $63,860 -1.8% |
| 2010 | $1,926 +0.8% | $65,060 -19% |
| 2009 | $1,910 +40.1% | $80,330 -36.3% |
| 2005 | $1,363 | $126,200 +57.4% |
| 2003 | -- | $80,190 +11% |
| 2002 | -- | $72,240 +76.7% |
| 2001 | $1,448 +2.4% | $40,880 +3.2% |
| 2000 | $1,414 | $39,620 |
Find assessor info on the county website
Monthly payment
Est. payment
Payment breakdown
Explore the cost of this home by adjusting the details. Changes won't be saved.Climate risks
Neighborhood: 48067
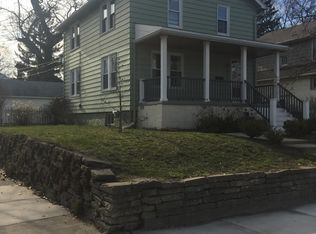
Similar homes
- $294,8883 bd1 ba1.1k sqft1102 S Wilson Ave, Royal Oak, MI 48067For Sale

 MLS ID #20261074531, Josh Taylor, Good Company. Realcomp II
 - $350,0003 bd1 ba1.4k sqft37 Hanover Rd, Pleasant Ridge, MI 48069For Sale
 MLS ID #20261076913, Robert Campbell, Max Broock, REALTORS®-Birmingham. Realcomp II
 - $384,9003 bd2 ba1.6k sqft312 S Pleasant St, Royal Oak, MI 48067For Sale
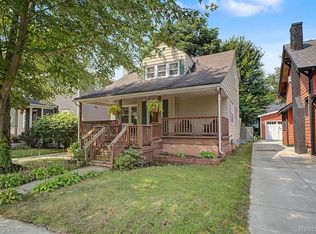 MLS ID #20261063852, Kelly Gardner, Century 21 Curran & Oberski. Realcomp II
 - $369,0003 bd2 ba1.3k sqft2931 Rochester Rd, Royal Oak, MI 48073For Sale
 MLS ID #20261076841, Rachel Smith, Thrive Realty Company. Realcomp II
 - $335,0003 bd2 ba1.6k sqft2712 N Vermont Ave, Royal Oak, MI 48073For SaleMLS ID #20261065676, Prasanna Mohanachandran, Century 21 Professionals Troy. Realcomp II
- $299,9994 bd2 ba1.6k sqft2424 Dallas Ave, Royal Oak, MI 48067For SaleMLS ID #20261055911, Samuel M Kaplunov, @properties Christie's Int'l R.E. Birmingham. Realcomp II
- $449,9004 bd2 ba1.6k sqft233 E Farnum Ave, Royal Oak, MI 48067For SaleMLS ID #20261072946, Brandon Curry, Signature Sotheby's International Realty Bham. Realcomp II
- $335,0003 bd2 ba1.3k sqft1410 Bauman Ave, Royal Oak, MI 48073For SaleMLS ID #20261073525, Stephanie Rodriguez, Signature Sotheby's International Realty Bham. Realcomp II
- $399,9003 bd2 ba1.9k sqft607 Lawson St, Royal Oak, MI 48067For SaleMLS ID #20261069117, Dustin Owens, Century 21 Professionals Clarkston. Realcomp II
- $369,9993 bd1 ba1.5k sqft1516 Hoffman Ave, Royal Oak, MI 48067For SaleMLS ID #20261047129, Robert Prior, Real Broker, LLC. Realcomp II
- $350,0003 bd1 ba1.9k sqft10017 Hart Ave, Huntington Woods, MI 48070For SaleMLS ID #20261064905, Lee S Speagle Lark, Keller Williams Paint Creek. Realcomp II
- $329,9003 bd1 ba1.1k sqft15743 Birwood Ave, Beverly Hills, MI 48025For SaleMLS ID #20261074461, Chris G Pero, Max Broock, REALTORS®-Birmingham. Realcomp II
- $434,9003 bd2 ba1.4k sqft622 Gardenia Ave, Royal Oak, MI 48067For SaleMLS ID #20261065031, Eric Oesterle, National Realty Centers, Inc. Realcomp II
- $269,9003 bd1 ba1k sqft388 Channing St, Ferndale, MI 48220For SaleMLS ID #20261077245, Elizabeth J Young, Signature Sotheby's International Realty Bham. Realcomp II
- $269,9003 bd1 ba1k sqft905 N Kenwood Ave, Royal Oak, MI 48067For SaleMLS ID #20261064656, John S Delia, Keller Williams Paint Creek. Realcomp II
- $379,9003 bd2 ba1k sqft1122 Symes Ct, Royal Oak, MI 48067For SaleMLS ID #20261035655, Maggie Shisha, Max Broock Realtors. Realcomp II
- $229,9002 bd2 ba984 sqft1306 Owana Ave, Royal Oak, MI 48067For SaleMLS ID #20261065457, Elizabeth Primeau, @properties Christie's Int'l R.E. Royal Oak. Realcomp II
- $399,0003 bd3 ba1.8k sqft1216 W Windemere Ave, Royal Oak, MI 48073For SaleMLS ID #20261069756, Benjamin Meldrum, Max Broock, REALTORS®-Birmingham. Realcomp II
- $299,9003 bd3 ba1.6k sqft18947 Cherrylawn St, Detroit, MI 48221For SaleMLS ID #20261070714, Charles N Tamou, Top Agent Realty. Realcomp II
- $284,9003 bd2 ba1.2k sqft235 Flowerdale St, Ferndale, MI 48220For SaleMLS ID #20261071907, Rajender Sandadi, Michigan Homes Realty Group. Realcomp II
