Beauttifully Renovated Eastside Oly Home with $10,000 Seller Incentive! This recently remodeled home is move-in ready and located in one of Olympia’s desirable Eastside neighborhoods. The reno feats. new LVP flooring, updated cabinetry and countertops, new trim, appliances, fixtures, and thoughtful finishing touches throughout. Cozy up by the fireplace on cool PNW evenings and enjoy the warmth and character it brings. The generously sized lot offers room to enjoy the outdoors and may provide potential for an ADU—buyer to verify with city. The inviting kitch offers a modern, functional space for everyday living and entertaining, while the rest of the home provides a clean, cohesive design that is ready for you to make your own. Whether you’re looking for a primary residence or investment property, this home offers the comfort and convenience of a completed renovation without the projects. Enjoy all that Eastside Oly has to offer, with shopping, dining, parks, entertainment, downtown Oly, and convenient I-5 access. A great location for those who want to be close to the energy of downtown while still enjoying the convenience of an established residential neighborhood.
Active
Listed by: Pettit Realty LLC • Rachel Taylor
Price cut: $30K (9/2)
$500,000
909 Fir Street NE, Olympia, WA 98506
3beds
1,901sqft
Single Family Residence
Built in 1942
0.33 Acres Lot
$495,400 Zestimate®
$263/sqft
$-- HOA
What's special
New lvp flooringClean cohesive designNew trimThoughtful finishing touches throughoutGenerously sized lotUpdated cabinetry and countertops
- 13 days
- 795
- 57
Likely to sell faster than
Zillow last checked:
Listing updated:
Listed by:
Rachel Taylor,
Pettit Realty LLC,
Frances Rowley,
Pettit Realty LLC
Source: NWMLS as distributed by MLS GRID,MLS#: 2574555
Facts & features
Interior
Bedrooms & bathrooms
- Bedrooms: 3
- Bathrooms: 2
- Full bathrooms: 1
- 3/4 bathrooms: 1
- Main level bathrooms: 1
- Main level bedrooms: 1
Primary bedroom
- Level: Main
Bedroom
- Level: Second
Bedroom
- Level: Second
Bathroom full
- Level: Main
Bathroom three quarter
- Level: Second
Dining room
- Level: Main
Entry hall
- Level: Main
Kitchen with eating space
- Level: Main
Living room
- Level: Second
Utility room
- Level: Main
Heating
- Fireplace, Ductless, Wall Furnace, Electric, Natural Gas
Cooling
- Ductless
Appliances
- Included: Dishwasher, Dryer, Refrigerator, Stove(s)/Range(s), Washer, Dishwasher(s), Dryer(s), Refrigerator(s), Washer(s), Water Heater: Gas, Water Heater Location: Laundry Room
Features
- Dining Room
- Flooring: Vinyl Plank
- Windows: Dbl Pane/Storm Window
- Basement: None
- Number of fireplaces: 1
- Fireplace features: Gas, Main Level: 1, Fireplace
Interior area
- Total structure area: 1,901
- Total interior livable area: 1,901 sqft
Property
Parking
- Total spaces: 8
- Parking features: Detached Carport
- Carport spaces: 4
- Uncovered spaces: 4
Features
- Levels: Two
- Stories: 2
- Entry location: Main
- Patio & porch: Dbl Pane/Storm Window, Dining Room, Fireplace, Water Heater
- Has view: Yes
- View description: Territorial
Lot
- Size: 0.33 Acres
- Features: Paved, Cable TV, Fenced-Partially, Gas Available, Outbuildings
Details
- Parcel number: 52101200300
- Zoning description: Jurisdiction: City
- Special conditions: Standard
Construction
Type & style
- Home type: SingleFamily
- Architectural style: 2 Story
- Property subtype: Single Family Residence
Materials
- Wood Products
- Foundation: Poured Concrete
- Roof: Composition
Condition
- Updated/Remodeled
- Year built: 1942
- Major remodel year: 2026
Utilities & green energy
- Electric: Company: Puget Sound Energy
- Sewer: Septic Tank
- Water: Public, Company: City of Olympia
Community & HOA
Community
- Subdivision: Olympia
Location
- Region: Olympia
Financial & listing details
- Price per square foot: $263/sqft
- Tax assessed value: $435,500
- Annual tax amount: $4,643
- Date on market: 8/25/2026
- Cumulative days on market: 15 days
- Listing terms: Conventional,FHA,VA Loan
- Inclusions: Dishwasher(s), Dryer(s), Refrigerator(s), Stove(s)/Range(s), Washer(s)
Estimated market value
$495,400
$471,000 - $520,000
$3,044/mo
Price history
| Date | Event | Price |
|---|---|---|
| 9/2/2026 | Price change | $500,000-5.7%$263/sqft |
Source:  NWMLS as distributed by MLS GRID #2574555 Report a problem NWMLS as distributed by MLS GRID #2574555 Report a problem | ||
| 8/27/2026 | Listed for sale | $530,000+89.3%$279/sqft |
Source: NWMLS as distributed by MLS GRID #2574555 Report a problem | ||
| 1/9/2026 | Sold | $280,000-9.7%$147/sqft |
Source: NWMLS as distributed by MLS GRID #2425662 Report a problem | ||
| 11/29/2025 | Pending sale | $310,000$163/sqft |
Source: NWMLS as distributed by MLS GRID #2425662 Report a problem | ||
| 11/24/2025 | Listed for sale | $310,000$163/sqft |
Source: NWMLS as distributed by MLS GRID #2425662 Report a problem | ||
| 11/16/2025 | Pending sale | $310,000$163/sqft |
Source: NWMLS as distributed by MLS GRID #2425662 Report a problem | ||
| 11/13/2025 | Listed for sale | $310,000$163/sqft |
Source: NWMLS as distributed by MLS GRID #2425662 Report a problem | ||
| 11/5/2025 | Pending sale | $310,000$163/sqft |
Source: NWMLS as distributed by MLS GRID #2425662 Report a problem | ||
| 10/29/2025 | Listed for sale | $310,000$163/sqft |
Source: NWMLS as distributed by MLS GRID #2425662 Report a problem | ||
| 9/24/2025 | Pending sale | $310,000$163/sqft |
Source: NWMLS as distributed by MLS GRID #2425662 Report a problem | ||
| 9/11/2025 | Price change | $310,000-8.8%$163/sqft |
Source: NWMLS as distributed by MLS GRID #2425662 Report a problem | ||
| 8/26/2025 | Listed for sale | $340,000$179/sqft |
Source: NWMLS as distributed by MLS GRID #2425662 Report a problem | ||
Public tax history
| Year | Property taxes | Tax assessment |
|---|---|---|
| 2024 | $426 -0.8% | $435,500 +2.5% |
| 2023 | $430 +5.3% | $424,900 -2.5% |
| 2022 | $408 -18.3% | $435,900 +16.2% |
| 2021 | $500 -8.7% | $375,000 +23.6% |
| 2020 | $547 -3.7% | $303,400 +9.4% |
| 2019 | $568 -0.4% | $277,400 +7.6% |
| 2018 | $570 -78.6% | $257,900 +11.5% |
| 2017 | $2,670 | $231,300 +2.3% |
| 2016 | $2,670 | $226,150 +6% |
| 2014 | $2,670 | $213,350 +7.3% |
| 2013 | -- | $198,900 |
| 2012 | $2,705 | -- |
| 2011 | -- | -- |
| 2010 | -- | -- |
| 2009 | $2,657 | -- |
| 2008 | -- | -- |
| 2007 | $2,462 -27.6% | -- |
| 2006 | $3,402 +96.1% | -- |
| 2005 | $1,735 | -- |
| 2004 | -- | -- |
| 2002 | -- | -- |
| 2001 | $1,502 +4.9% | $96,300 +5.4% |
| 2000 | $1,432 | $91,400 |
Find assessor info on the county website
Monthly payment
Est. payment
Payment breakdown
Explore the cost of this home by adjusting the details. Changes won't be saved.Climate risks
Neighborhood: North East
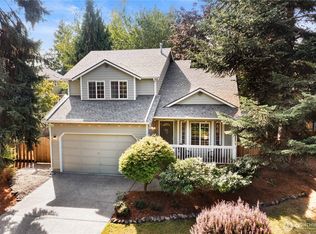
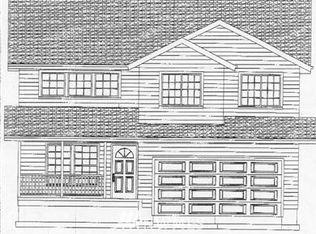


Similar homes
- $549,9504 bd2 ba2k sqft1612 Capitol Way S, Olympia, WA 98501Active
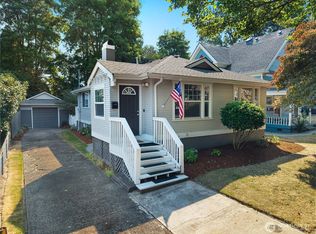 MLS ID #2574336, Alex Gardner. NWMLS as distributed by MLS GRID
 - $499,9503 bd3 ba1.7k sqftWhisper Ridge, Olympia, WA 98501Active
 MLS ID #2559848, Christina Janis. NWMLS as distributed by MLS GRID
 - $470,0003 bd1 ba1.3k sqft3135 78th Avenue SE, Olympia, WA 98501Active
 MLS ID #2566168, Jennifer Wallace. NWMLS as distributed by MLS GRID
 - $569,0003 bd3 ba1.7k sqft3327 28th Avenue SE, Olympia, WA 98501Active
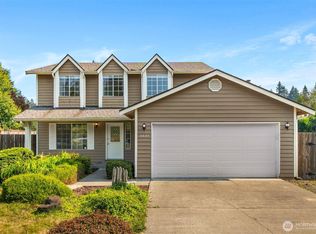 MLS ID #2565776, Tucker Bradshaw. NWMLS as distributed by MLS GRID
