Custom Golf Course Home with Panoramic Mountain Views! Enjoy premier desert living in this custom-built home situated right off the golf course. The main floor features a spacious living room with high ceilings and a cozy fireplace, flowing into a massive kitchen with floor-to-ceiling cabinetry and an included oversized fridge. Relax in the main-floor primary suite, complete with dual walk-in closets, a jetted tub, and direct access to the lower screened-in porch. A guest bedroom and full bath are also downstairs. Upstairs, a versatile loft perfect for a 3rd bedroom, office, or game room features a half bath and opens to a second screened-in porch with unobstructed views of the Hualapai Mountains. Outside offers a low-maintenance cactus yard with local wildlife views, a private backyard with a boat storage carport, and a 2-car garage with a workshop. Premium bonuses include a fully automatic backup generator, 2015 HVAC, extra roof tiles, and a $600 seller-paid home warranty with an accepted offer!
Active
Price cut: $6.1K (6/29)
$358,900
909 Foothill Avenue, Kingman, AZ 86401
3beds
1,825sqft
Single Family Residence
Built in 1992
9,583 Square Feet Lot
$353,600 Zestimate®
$197/sqft
$-- HOA
What's special
Cozy fireplaceMain-floor primary suiteIncluded oversized fridgeDual walk-in closetsJetted tub
- 84 days |
- 414 |
- 24 |
Zillow last checked:
Listing updated:
Listed by:
Rita Zumwalt 928-303-1122,
Century 21 Highland
Source: Momentum MLS,MLS#: 039502 Originating MLS: Western AZ Regional Real Estate Data Exchange
Originating MLS: Western AZ Regional Real Estate Data ExchangeFacts & features
Interior
Bedrooms & bathrooms
- Bedrooms: 3
- Bathrooms: 3
- Full bathrooms: 2
- 1/2 bathrooms: 1
Heating
- Central, Gas
Cooling
- Central Air, Electric
Appliances
- Included: Dryer, Dishwasher, Gas Oven, Gas Range, Microwave, Refrigerator, Water Softener, Water Heater, Washer
Features
- Ceiling Fan(s), Pantry, Solid Surface Counters, Vaulted Ceiling(s), Walk-In Closet(s), Window Treatments
- Windows: Window Coverings
- Has fireplace: Yes
- Fireplace features: Gas Log, Wood Burning
Interior area
- Total structure area: 2,445
- Total interior livable area: 1,825 sqft
Video & virtual tour
Property
Parking
- Total spaces: 3
- Parking features: Carport, RV Access/Parking, Garage Door Opener
- Garage spaces: 2
- Carport spaces: 1
- Covered spaces: 3
Accessibility
- Accessibility features: Low Threshold Shower
Features
- Entry location: Ceiling Fan(s),Counters-Solid Surface,Kitchen-Open
- Pool features: None
- Fencing: Block
Lot
- Size: 9,583 Square Feet
- Dimensions: 70' x 160'
- Features: Public Road, Street Level
Details
- Parcel number: 30302029B
- Zoning description: K- R1-8 Res: Sing Fam 8000sqft
Construction
Type & style
- Home type: SingleFamily
- Property subtype: Single Family Residence
Materials
- Roof: Tile
Condition
- New construction: No
- Year built: 1992
Details
- Warranty included: Yes
Utilities & green energy
- Electric: 220 Volts
- Sewer: Public Sewer
- Water: Public
- Utilities for property: Electricity Available, Natural Gas Available
Community & HOA
Community
- Features: Curbs, Gutter(s)
- Subdivision: Country Club Manor
HOA
- Has HOA: No
Location
- Region: Kingman
Financial & listing details
- Price per square foot: $197/sqft
- Tax assessed value: $269,837
- Annual tax amount: $1,252
- Date on market: 6/1/2026
- Cumulative days on market: 84 days
- Listing terms: Cash,Conventional,1031 Exchange,FHA,USDA Loan,VA Loan
- Electric utility on property: Yes
- Road surface type: Paved
Estimated market value
$353,600
$336,000 - $371,000
$1,895/mo
Price history
| Date | Event | Price |
|---|---|---|
| 6/29/2026 | Price change | $358,900-1.7%$197/sqft |
Source:  Momentum MLS #039502 Report a problem Momentum MLS #039502 Report a problem | ||
| 6/1/2026 | Listed for sale | $365,000$200/sqft |
Source: Momentum MLS #039502 Report a problem | ||
Public tax history
| Year | Property taxes | Tax assessment |
|---|---|---|
| 2026 | $1,250 -0.2% | $26,983 +13.2% |
| 2025 | $1,253 -2.9% | $23,827 -20.7% |
| 2024 | $1,291 +9.2% | $30,032 +19.7% |
| 2023 | $1,181 -5.7% | $25,080 +21% |
| 2022 | $1,253 +4% | $20,731 +6.7% |
| 2021 | $1,205 +2.2% | $19,433 +13.3% |
| 2019 | $1,179 | $17,157 +0.5% |
| 2018 | $1,179 +10.3% | $17,069 +10.2% |
| 2017 | $1,069 +3.9% | $15,496 +5.7% |
| 2016 | $1,028 -4.3% | $14,660 +13.7% |
| 2015 | $1,074 | $12,888 +16% |
| 2014 | -- | $11,108 -0.9% |
| 2013 | -- | $11,209 +13.9% |
| 2012 | -- | $9,838 -13.7% |
| 2011 | -- | $11,394 -28.6% |
| 2010 | -- | $15,964 -11.6% |
| 2009 | -- | $18,065 -21% |
| 2008 | -- | $22,863 |
| 2007 | -- | -- |
| 2006 | -- | -- |
| 2005 | -- | -- |
| 2004 | -- | -- |
| 2003 | -- | -- |
| 2002 | -- | -- |
Find assessor info on the county website
Monthly payment
Est. payment
Payment breakdown
Explore the cost of this home by adjusting the details. Changes won't be saved.Climate risks
Neighborhood: 86401
Nearby schools
GreatSchools rating
- 4/10Manzanita Elementary SchoolGrades: K-5Distance: 1.4 mi
- 2/10Kingman Middle SchoolGrades: 6-8Distance: 0.6 mi
- 2/10Kingman High SchoolGrades: 9-12Distance: 2.9 mi
- $556,3004 bd3 ba3k sqft917 Foothill Ave, Kingman, AZ 86401Off Market
- $311,9004 bd3 ba1.7k sqft901 Foothill Ave, Kingman, AZ 86401Off Market
- $240,500-- bd-- ba1.6k sqft3103 Emilie Cir, Kingman, AZ 86401Off Market
- $363,3003 bd2 ba2k sqft925 Foothill Ave, Kingman, AZ 86401Off Market
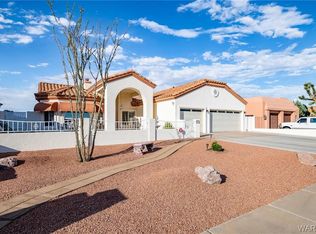
- $446,4003 bd2 ba1.8k sqft3100 N Miles Dr, Kingman, AZ 86401Off Market
- $279,3003 bd2 ba1.9k sqft3100 Emilie Cir, Kingman, AZ 86401Off Market
- $223,6003 bd2 ba1.6k sqft3109 Emilie Cir, Kingman, AZ 86401Off Market
- $259,000-- bd-- ba1.3k sqft3110 N Miles Dr, Kingman, AZ 86401Off Market
A local agent can set up tours, give advice and negotiate with sellers.
A local lender can help you make sure your offer is ready when you are.
Similar homes
- $345,0003 bd2 ba1.7k sqft3043 Alicia Lane, Kingman, AZ 86401For Sale
 MLS ID #041286, Ugi Edgell, RE/MAX Prestige Properties. Momentum MLS
 - $340,0004 bd3 ba1.6k sqft2740 Chambers Avenue, Kingman, AZ 86401For Sale
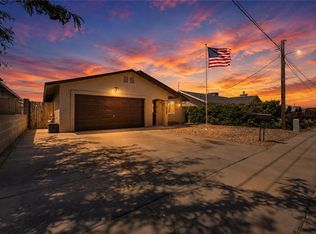 MLS ID #041373, Carmen Jimenez, Realty ONE Group Mountain Desert. Momentum MLS
 - $365,0002 bd2 ba1.6k sqft801 E Beale Street, Kingman, AZ 86401For Sale
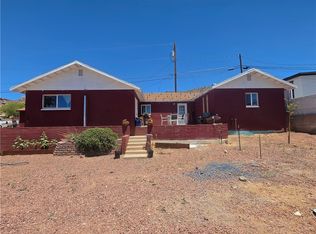 MLS ID #040094, Dawn Brannies, Kingman Premier Properties. Momentum MLS
 - $312,0003 bd2 ba1.7k sqft3045 Camille Lane, Kingman, AZ 86401For Sale
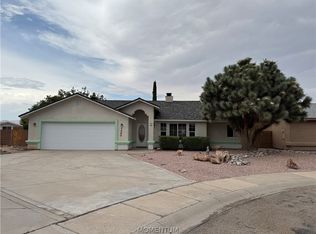 MLS ID #041376, Bobbi Prestia, RE/MAX Prestige Properties. Momentum MLS
 - $370,0003 bd2 ba1.9k sqft3208 Jennifer Avenue, Kingman, AZ 86401For SaleMLS ID #040168, Willard Vanpelt, Chambers Realty Group. Momentum MLS
- $350,0003 bd3 ba2.2k sqft3890 Walleck Ranch Drive, Kingman, AZ 86409For SaleMLS ID #036273, Danny Austin, Kingman Bullhead Home Realty. Momentum MLS
- $369,0003 bd2 ba1.6k sqft3693 Richie Drive, Kingman, AZ 86401For SaleMLS ID #040863, Sultan Abbas, RE/MAX Prestige Properties. Momentum MLS
- $399,0003 bd2 ba1.6k sqft4029 Roma Road, Kingman, AZ 86401For SaleMLS ID #037651, Roxann Amundson, Realty ONE Group Mountain Desert. Momentum MLS
- $290,0003 bd2 ba1.6k sqft612 Hammon Street, Kingman, AZ 86401For SaleMLS ID #038122, Regina Barrera, Kingman Bullhead Home Realty. Momentum MLS
- $382,0004 bd2 ba2k sqft3887 Walleck Ranch Drive, Kingman, AZ 86409For SaleMLS ID #039698, Nathaniel Wissinger, Eagle Realty. Momentum MLS
- $290,0003 bd2 ba1.6k sqft1736 Golden Gate Avenue, Kingman, AZ 86401For SaleMLS ID #032396, Hannah Grenier, Realty ONE Group Mountain Desert. Momentum MLS
- $445,0003 bd3 ba2k sqft2525 N Alpha Street, Kingman, AZ 86401For SaleMLS ID #040132, Jonny Meins, RE/MAX Prestige Properties. Momentum MLS
- $446,9003 bd3 ba2.1k sqft1149 Mountain Trail Road, Kingman, AZ 86401For SaleMLS ID #040881, Victoria McDaniel, Realty ONE Group Mountain Desert. Momentum MLS
- $299,5003 bd2 ba1.5k sqft2744 Emerson Avenue, Kingman, AZ 86401For SaleMLS ID #039813, Rita Zumwalt, Century 21 Highland. Momentum MLS
- $239,0003 bd2 ba1.3k sqft1812 Chicago Avenue, Kingman, AZ 86401For SaleMLS ID #037461, Sandra Holmes, Century 21 Americana. Momentum MLS
- $280,0003 bd2 ba1.7k sqft2648 Wallapai Avenue, Kingman, AZ 86401For SaleMLS ID #040408, Thomas Taylor, KG Keller Williams Arizona Living Realty. Momentum MLS
- $395,7003 bd3 ba2.2k sqft2063 John Wayne Drive, Kingman, AZ 86409For SaleMLS ID #036836, Kathy Helton, RE/MAX Prestige Properties. Momentum MLS
- $270,0003 bd2 ba1.5k sqft2635 Emerson Avenue, Kingman, AZ 86401For SaleMLS ID #039694, Bobbi Prestia, RE/MAX Prestige Properties. Momentum MLS
- $379,9003 bd2 ba1.6k sqft3828 Laguna Lane, Kingman, AZ 86409For SaleMLS ID #040412, Lori Chambers, RE/MAX Prestige Properties. Momentum MLS
- $219,9003 bd2 ba1.3k sqft2030 Pacific Avenue, Kingman, AZ 86401For SaleMLS ID #040213, Brian Berlemann, Century 21 Highland. Momentum MLS
